
418 Walnut Drive, Saint Johns, FL 32259
Local realty services provided by:CENTURY 21 Lighthouse Realty
Listed by: felicia farrell
Office: berkshire hathaway homeservices florida network realty
MLS#:2147457
Source:JV
Price summary
- Price:$245,000
- Price per sq. ft.:$189.04
- Monthly HOA dues:$100
About this home
One of the best townhome values in St. Johns County! Newly painted exterior! With an acceptable offer, seller will provide a closing credit equal to 12 months of the $100/month HOA fee, which offers a $1,200 savings during the first year of ownership. Beautifully updated gated townhome offering nearly 1,300 sq. ft. of low-maintenance living in a prime St. Johns location! This move-in ready home features 2 spacious bedrooms, each with its own private full bath, plus a convenient half bath for guests. The open-concept floor plan is perfect for everyday living and entertaining, with granite countertops, hardwood floors, abundant storage, and a spacious layout filled with natural light. Recent updates include new carpet in the bedrooms, fresh interior/exterior paint, and newer appliances. Step outside to the relaxing lanai. The perfect spot for morning coffee or unwinding after a long day. Hurricane shutters provide added peace to the relaxing lanai, the perfect spot for morning coffee or unwinding at the end of the day. Hurricane shutters provide added peace of mind. Gated, updated, amenity-rich, and low-maintenance -- this townhome offers an easy lifestyle in one of St. Johns County's most convenient locations. Conveniently located just minutes from Durbin Pavilion, Publix, Aldi, Costco, so many shopping dining options, and entertainment, with quick access to State Road 9B and I-95 for an easy commute. HOA fees cover the townhome's exterior maintenance, including the roof and common landscaping. In addition to the gated security and amenities. Don't miss this opportunity to own in one of St. Johns County's most convenient gated communities!...
Contact an agent
Home facts
- Year built:2012
- Subdivision & Development:Crossings At Cypress Trace
- Listing ID #:2147457
- Added:109 day(s) ago
- Updated:September 18, 2026 at 12:46 PM
Rooms and interior
- Bedrooms:2
- Total bathrooms:3
- Full bathrooms:2
- Half bathrooms:1
- Flooring:carpet, wood
- Bathrooms Description:Primary Bathroom - Tub with Shower
- Kitchen Description:Breakfast Bar, Breakfast Nook, Dishwasher, Disposal, Microwave, Refrigerator
- Living area:1,296 sq. ft.
Heating and cooling
- Cooling:Central Air
- Heating:Central
- Central air:Yes
Structure and exterior
- Year built:2012
- Building area:1,296 sq. ft.
- Lot area:0.05 Acres
- Architectural Style:Traditional
- Construction Materials:Stucco
- Exterior Features:Covered, Front Porch
Schools
- High school:Beachside
- Middle school:Fruit Cove
- Elementary school:Durbin Creek
Utilities
- Water:Public, Water Connected
- Sewer:Public Sewer, Sewer Connected
Finances and disclosures
- Price:$245,000
- Price per sq. ft.:$189.04
- Tax amount:$3,253 (2025)
Features and amenities
- Amenities:Breakfast Bar, Breakfast Nook, Clubhouse, Gated, Management - Off Site, Storm Shutters
Parking
- Parking description:Additional Parking, Garage
- Garage:Yes
- Garage spaces:1
New listings near 418 Walnut Drive
- Coming Soon
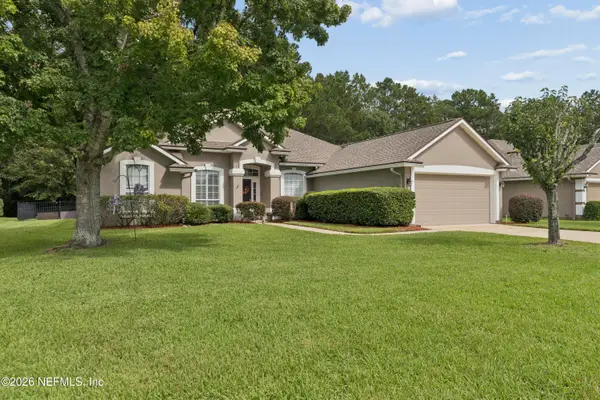 $549,900Coming Soon4 beds 3 baths2,603 sq. ft.
1700 W Kayla Court, St. Johns, FL 32259
MLS# 2165159Listed by: REMAX WELCOME HOME - Coming Soon
 $561,010Coming Soon5 beds 3 baths3,159 sq. ft.
264 Ivy Lakes Drive, St. Johns, FL 32259
MLS# 2164715Listed by: BERKSHIRE HATHAWAY HOMESERVICES FLORIDA NETWORK REALTY - Coming Soon
 $520,000Coming Soon4 beds 3 baths2,343 sq. ft.
1756 Greenridge S Circle, St. Johns, FL 32259
MLS# 2164580Listed by: WATSON REALTY CORP - Coming Soon
 $500,000Coming Soon3 beds 2 baths2,070 sq. ft.
211 Tadcaster Court, St. Johns, FL 32259
MLS# 2164531Listed by: REAL BROKER LLC - Open Sat, 12 to 3pmNew
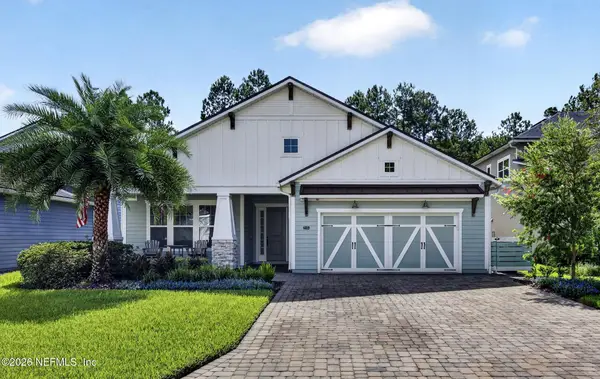 $850,000Active3 beds 3 baths2,695 sq. ft.
215 Freshwater Drive, St. Johns, FL 32259
MLS# 2165352Listed by: UNITED REAL ESTATE GALLERY - New
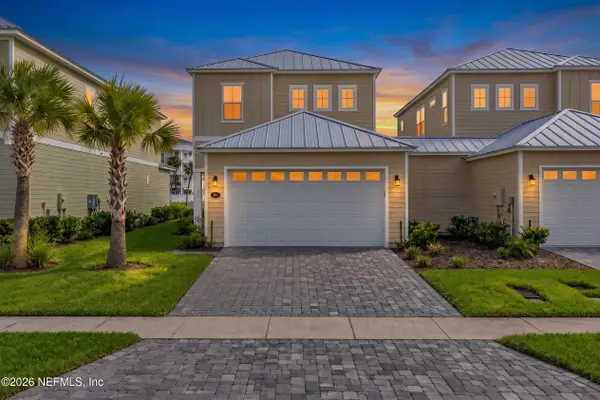 $490,000Active3 beds 3 baths1,912 sq. ft.
385 Rum Runner Way, St. Johns, FL 32259
MLS# 2165333Listed by: BETTER HOMES & GARDENS REAL ESTATE LIFESTYLES REALTY - New
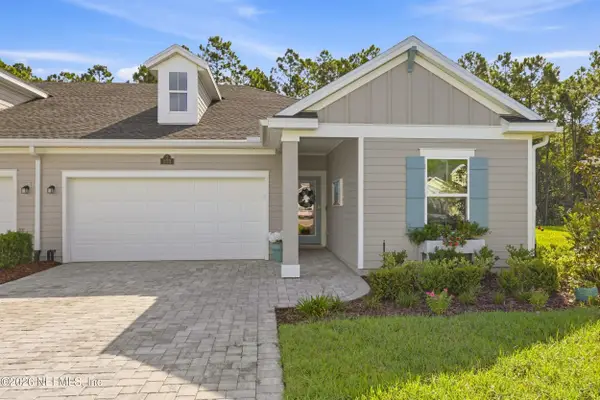 $365,000Active2 beds 2 baths1,620 sq. ft.
273 Dogleg, St. Johns, FL 32259
MLS# 2165344Listed by: ANDERSON REALTY - New
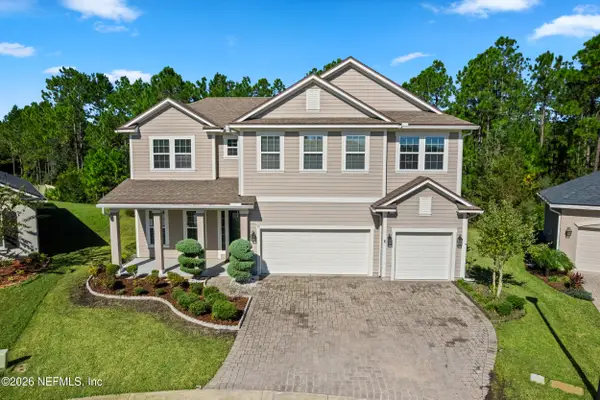 $649,700Active4 beds 3 baths2,906 sq. ft.
45 Oban Court, St. Johns, FL 32259
MLS# 2165325Listed by: FLORIDA HOMES REALTY & MTG LLC - New
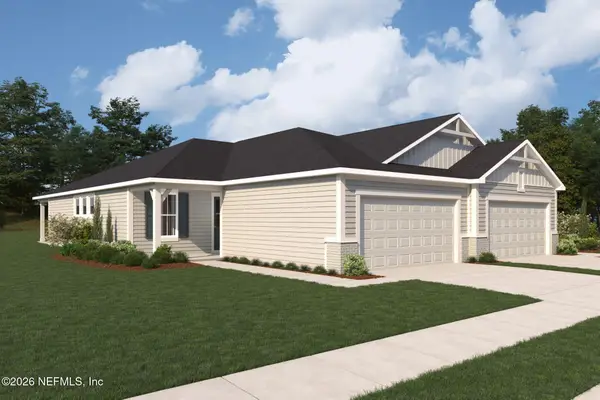 $404,990Active2 beds 2 baths1,577 sq. ft.
65 Foxford Place, St. Johns, FL 32259
MLS# 2165295Listed by: MATTAMY REAL ESTATE SERVICES - New
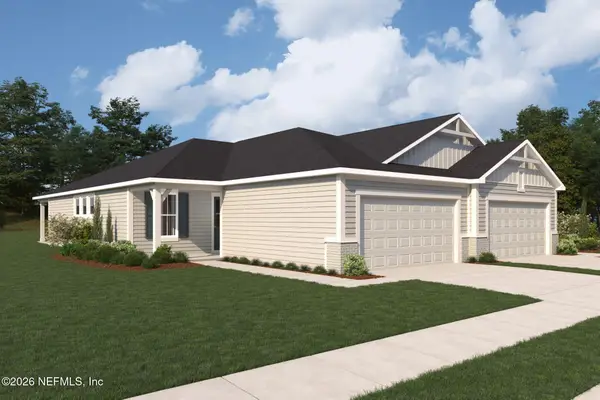 $404,990Active2 beds 2 baths1,577 sq. ft.
71 Foxford Place, St. Johns, FL 32259
MLS# 2165298Listed by: MATTAMY REAL ESTATE SERVICES


Protect your home and budget from life's surprises with an Assurant Home Warranty, backed by a partner that supports you through every step of homeownership. Explore Plans.
©2026 Century 21 Real Estate LLC. All rights reserved. CENTURY 21®, the CENTURY 21 Logo and C21® are service marks owned by Century 21 Real Estate LLC. Century 21 Real Estate LLC fully supports the principles of the Fair Housing Act and the Equal Opportunity Act. Each office is independently owned and operated. Listing information is deemed reliable but not guaranteed accurate.