
4933 Blackhawk Drive, Saint Johns, FL 32259
Local realty services provided by:CENTURY 21 St. Augustine Properties, Inc.
Listed by: lisa benedict
Office: christie's international real estate first coast
MLS#:2163821
Source:JV
Price summary
- Price:$674,900
- Price per sq. ft.:$304.15
- Monthly HOA dues:$205
About this home
Coming Soon listing, no showings. Nestled on a quiet street on an expansive .42-acre protected preserve lot, this residence offers exceptional privacy and a serene connection to nature. The property is fully enclosed with 6-foot vinyl fencing, creating a secluded luxurious indoor-outdoor living.
The private oasis is centered around a heated, dark-marcite pool featuring ambient nighttime lighting. Double sliding glass doors create a seamless transition from the interior living spaces for entertaining in the peaceful preserve backdrop.
For those who appreciate garden-to-table living, a dedicated vegetable and herb garden is complemented by fruit-bearing trees.
Inside, the beautifully appointed California-style kitchen showcases leathered countertops and a double convection oven, combining elevated functionality in a remodeled kitchen.
The oversized primary suite and generously proportioned secondary bedrooms feature wood flooring and custom built-in shelving, offering both warmth and refinement. Elegant French doors open to the office, creating a sophisticated space for working from home.
Completing the home's impressive list of enhancements is a new roof installed in 2021, adding peace of mind to a residence that effortlessly blends privacy and timeless appeal....
Contact an agent
Home facts
- Year built:2002
- Subdivision & Development:Cimarrone Golf & Cc
- Listing ID #:2163821
- Updated:September 09, 2026 at 04:49 AM
Rooms and interior
- Bedrooms:3
- Total bathrooms:2
- Full bathrooms:2
- Flooring:tile, wood
- Bathrooms Description:Primary Bathroom -Tub with Separate Shower
- Kitchen Description:Breakfast Bar, Dishwasher, Disposal, Eat-in Kitchen, Electric Cooktop, Microwave, Pantry, Refrigerator, Water Softener Owned
- Bedroom Description:Split Bedrooms
- Living area:2,219 sq. ft.
Heating and cooling
- Cooling:Central Air, Electric
- Heating:Central, Electric
- Central air:Yes
Structure and exterior
- Roof:Shingle
- Year built:2002
- Building area:2,219 sq. ft.
- Lot area:0.42 Acres
- Lot Features:Wooded
- Architectural Style:Traditional
- Construction Materials:Frame, Stucco
- Exterior Features:Covered, Porch
Schools
- High school:Beachside
- Middle school:Switzerland Point
- Elementary school:Timberlin Creek
Utilities
- Water:Public, Water Connected
- Sewer:Public Sewer, Sewer Connected
Finances and disclosures
- Price:$674,900
- Price per sq. ft.:$304.15
- Tax amount:$4,230 (2025)
Features and amenities
- Laundry features:Dryer, Washer
- Amenities:Basketball Court, Breakfast Bar, Children's Pool, Clubhouse, Eat-in Kitchen, Entrance Foyer, Fitness Center, Gated, Golf Course, Maintenance Grounds, Playground, Security, Split Bedrooms, Tennis Court(s)
- Pool features:Children's Pool, In Ground
Parking
- Parking description:Garage, Garage Door Opener
- Garage:Yes
- Garage spaces:2
New listings near 4933 Blackhawk Drive
- Coming Soon
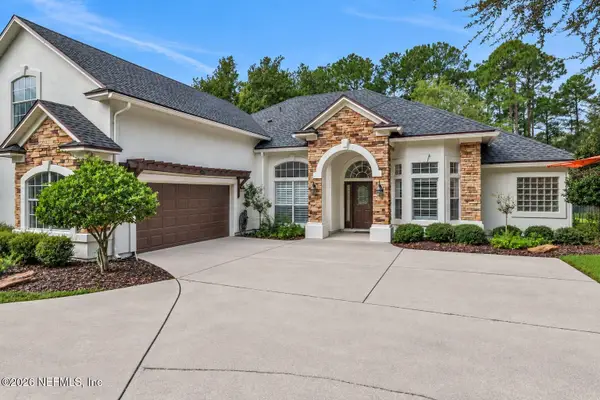 $765,000Coming Soon4 beds 3 baths2,463 sq. ft.
5001 Totem Court, St. Johns, FL 32259
MLS# 2163822Listed by: CHRISTIE'S INTERNATIONAL REAL ESTATE FIRST COAST - Coming Soon
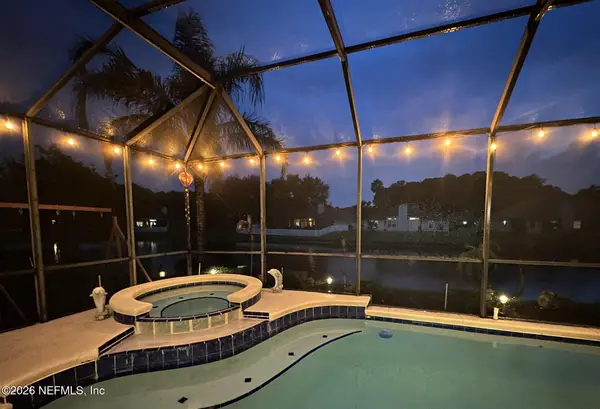 $525,000Coming Soon4 beds 2 baths2,204 sq. ft.
425 Crescent Pond Drive, St. Johns, FL 32259
MLS# 2163627Listed by: WATSON REALTY CORP - Coming Soon
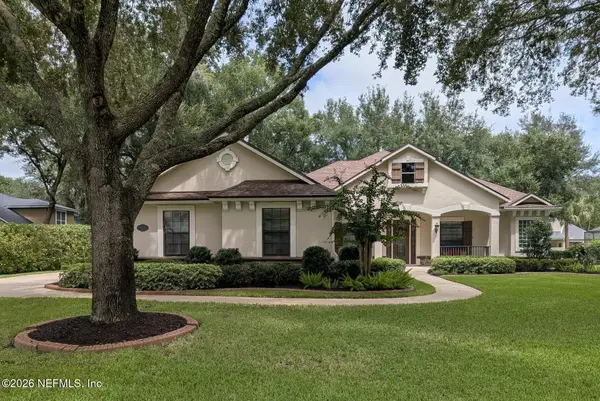 $725,000Coming Soon5 beds 4 baths2,779 sq. ft.
824 Peppervine Avenue, St. Johns, FL 32259
MLS# 2163457Listed by: HOUSE & HAVEN - Coming Soon
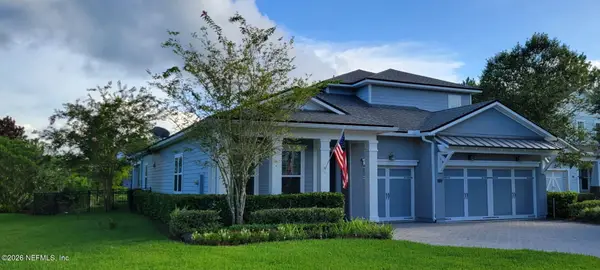 $959,900Coming Soon5 beds 4 baths3,703 sq. ft.
123 Sugar Sand Lane, St. Johns, FL 32259
MLS# 2163323Listed by: ROUND TABLE REALTY - Coming Soon
 $399,900Coming Soon3 beds 2 baths1,707 sq. ft.
201 Rambling Brook Trail, St. Johns, FL 32259
MLS# 2161307Listed by: WHOLESALE REALTY LLC - Coming Soon
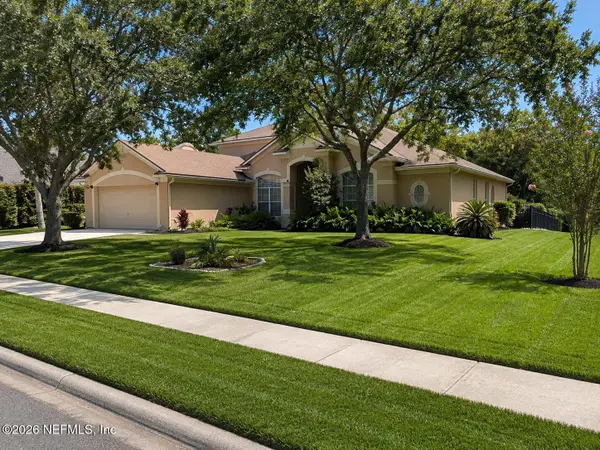 $561,010Coming Soon5 beds 3 baths3,159 sq. ft.
264 Ivy Lakes Drive, St. Johns, FL 32259
MLS# 2160334Listed by: BERKSHIRE HATHAWAY HOMESERVICES FLORIDA NETWORK REALTY - New
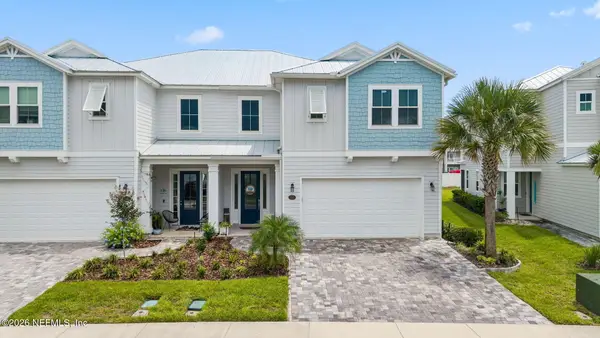 $579,900Active4 beds 3 baths2,558 sq. ft.
311 Rum Runner Way, St. Johns, FL 32259
MLS# 2163980Listed by: WATSON REALTY CORP - New
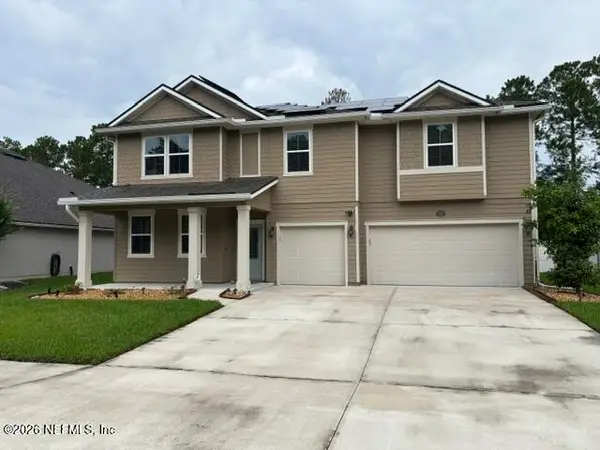 $675,000Active6 beds 4 baths3,544 sq. ft.
629 Melrose Abbey Lane, Fruit Cove, FL 32259
MLS# 2163917Listed by: HOUWZER, INC. - New
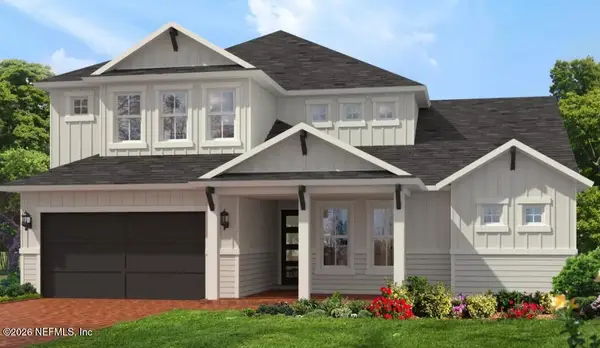 $939,583Active4 beds 4 baths31,966 sq. ft.
103 Junction Avenue, St. Johns, FL 32259
MLS# 2163928Listed by: ICI SELECT REALTY, INC.


Protect your home and budget from life's surprises with an Assurant Home Warranty, backed by a partner that supports you through every step of homeownership. Explore Plans.
©2026 Century 21 Real Estate LLC. All rights reserved. CENTURY 21®, the CENTURY 21 Logo and C21® are service marks owned by Century 21 Real Estate LLC. Century 21 Real Estate LLC fully supports the principles of the Fair Housing Act and the Equal Opportunity Act. Each office is independently owned and operated. Listing information is deemed reliable but not guaranteed accurate.