
506 Richmond Drive, Saint Johns, FL 32259
Local realty services provided by:CENTURY 21 Lighthouse Realty
Listed by: cindy gavin, rachel l sandrock-lanzas
Office: re/max specialists
MLS#:2162286
Source:JV
Price summary
- Price:$259,999
- Price per sq. ft.:$167.96
- Monthly HOA dues:$227
About this home
UPDATED, MOVE-IN READY & PRICED AT $264,900! Enjoy low-maintenance living in the sought-after Durbin Crossing community, where resort-style amenities, everyday convenience, and major 2026 upgrades come together at an exceptional value! This 3-bedroom, 2.5-bath townhome offers 1,548 square feet of thoughtfully designed living space, a one-car garage, private driveway, and screened lanai overlooking shared green space. Tucked toward the end of a quiet street, the building enjoys a desirable setting with adjacent green space and nearby preserve. Big-ticket updates are already DONE! A brand-new 2026 HVAC system with transferable 10-year warranty, Samsung refrigerator, washer and dryer, and Whirlpool dishwasher offer added value and peace of mind. Inside, the open living and dining areas flow into an eat-in kitchen with island, while a convenient drop zone, under-stair pantry, and half bath make everyday living easy. Upstairs, the spacious primary suite features a walk-in closet, double vanity, separate shower, and oversized soaking tub. Two additional bedrooms, a full guest bath, and upstairs laundry complete the floor plan. Step outside to your screened lanai with privacy fencing between units, or take advantage of Durbin Crossing's incredible amenities, including resort-style pools, fitness centers, tennis and pickleball courts, basketball courts, playgrounds, and more. With low monthly HOA fees, access to highly regarded St. Johns County schools, and a prime location near Durbin Pavilion, CR 210, I-95, shopping, dining, and entertainment, this home offers an appealing combination of lifestyle, location, and value. Why take on the expense of major updates when they're already complete? Come experience easy living in Durbin Crossing...
Contact an agent
Home facts
- Year built:2017
- Subdivision & Development:Durbin Crossing
- Listing ID #:2162286
- Added:65 day(s) ago
- Updated:November 02, 2026 at 03:27 AM
Rooms and interior
- Bedrooms:3
- Total bathrooms:3
- Full bathrooms:2
- Half bathrooms:1
- Flooring:carpet, tile
- Bathrooms Description:Primary Bathroom -Tub with Separate Shower
- Kitchen Description:Dishwasher, Disposal, Electric Range, Kitchen Island, Refrigerator
- Living area:1,548 sq. ft.
Heating and cooling
- Cooling:Electric
- Heating:Central, Electric
Structure and exterior
- Year built:2017
- Building area:1,548 sq. ft.
- Lot area:0.05 Acres
- Construction Materials:Stucco
- Exterior Features:Covered, Screened
Schools
- High school:Creekside
- Middle school:Fruit Cove
- Elementary school:Durbin Creek
Utilities
- Water:Public, Water Connected
- Sewer:Sewer Connected
Finances and disclosures
- Price:$259,999
- Price per sq. ft.:$167.96
Features and amenities
- Laundry features:Dryer, Washer
- Amenities:Basketball Court, Clubhouse, Entrance Foyer, Fitness Center, Playground, Tennis Court(s), Walk-In Closet(s)
Parking
- Parking description:Attached, Garage
- Garage:Yes
- Garage spaces:1
New listings near 506 Richmond Drive
- Coming Soon
 $600,000Coming Soon4 beds 3 baths2,654 sq. ft.
130 Sapelo Place, St. Johns, FL 32259
MLS# 2171285Listed by: HOUSE & HAVEN - Coming Soon
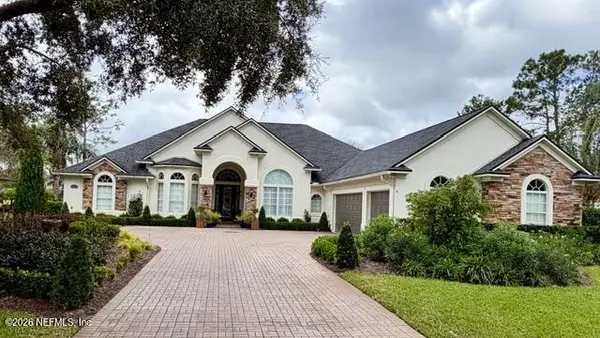 $925,000Coming Soon4 beds 3 baths3,112 sq. ft.
2409 Cimarrone Boulevard, Jacksonville, FL 32259
MLS# 2170942Listed by: RE/MAX UNLIMITED - Coming Soon
 $475,000Coming Soon4 beds 3 baths2,027 sq. ft.
59 Ren Way, St. Johns, FL 32259
MLS# 2168523Listed by: WATSON REALTY CORP - Coming Soon
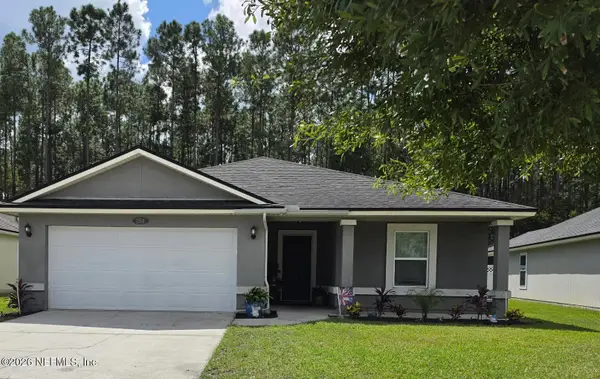 $470,000Coming Soon4 beds 2 baths2,322 sq. ft.
254 Shetland Drive, St. Johns, FL 32259
MLS# 2167848Listed by: OMNI REALTY GROUP OF NORTH FLORIDA INC - New
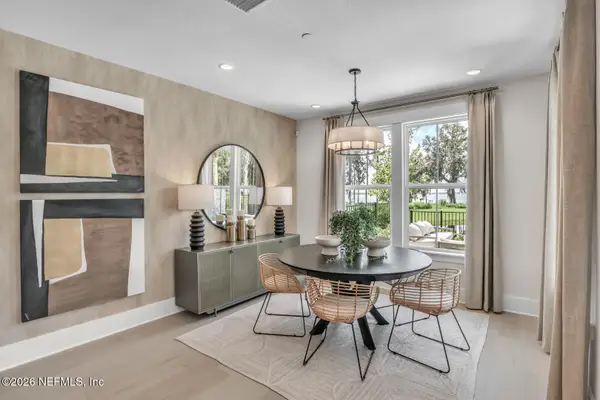 $748,000Active3 beds 3 baths2,394 sq. ft.
38 Slip Cove, St. Johns, FL 32259
MLS# 2171828Listed by: JACKSONVILLE TBI REALTY, LLC - New
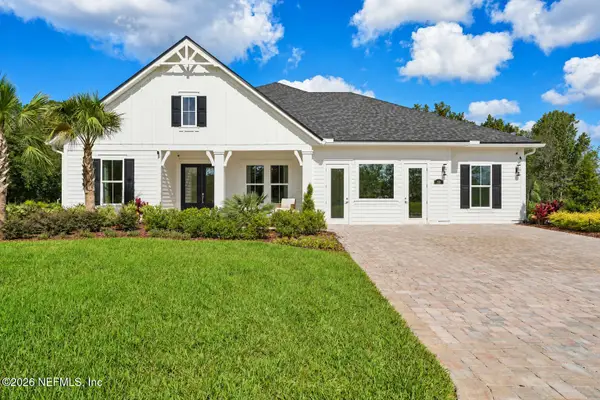 $1,799,990Active5 beds 5 baths4,692 sq. ft.
59 Piedmontese Way, St. Johns, FL 32259
MLS# 2171809Listed by: OLYMPUS EXECUTIVE REALTY, INC - New
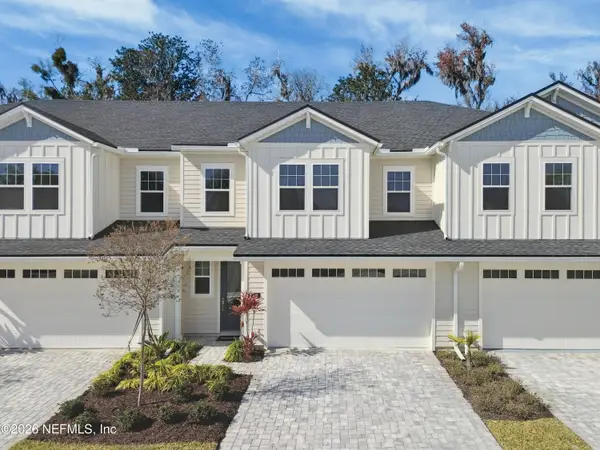 $759,000Active3 beds 3 baths2,046 sq. ft.
75 Oak Park Drive, St. Johns, FL 32259
MLS# 2171682Listed by: JACKSONVILLE TBI REALTY, LLC - New
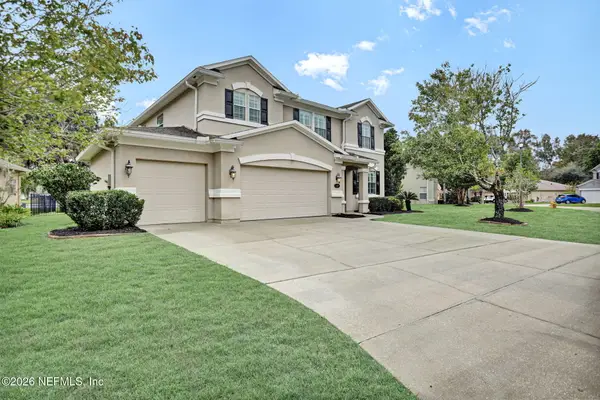 $485,000Active3 beds 3 baths3,042 sq. ft.
120 Crown Wheel Circle, Fruit Cove, FL 32259
MLS# 2171626Listed by: BERKSHIRE HATHAWAY HOMESERVICES FLORIDA NETWORK REALTY - New
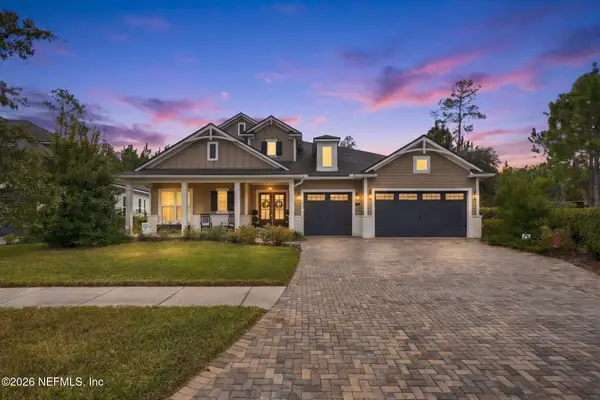 $890,000Active4 beds 4 baths3,624 sq. ft.
167 Glenneyre Circle, St. Augustine, FL 32092
MLS# 2171620Listed by: CHRISTIE'S INTERNATIONAL REAL ESTATE FIRST COAST - New
 $680,000Active2 beds 3 baths2,179 sq. ft.
176 Headstream Drive, St. Johns, FL 32259
MLS# 2171570Listed by: PULTE REALTY OF NORTH FLORIDA, LLC.


Protect your home and budget from life's surprises with an Assurant Home Warranty, backed by a partner that supports you through every step of homeownership. Explore Plans.
©2026 Century 21 Real Estate LLC. All rights reserved. CENTURY 21®, the CENTURY 21 Logo and C21® are service marks owned by Century 21 Real Estate LLC. Century 21 Real Estate LLC fully supports the principles of the Fair Housing Act and the Equal Opportunity Act. Each office is independently owned and operated. Listing information is deemed reliable but not guaranteed accurate.