
52 Terra Oaks Drive, Saint Johns, FL 32259
Local realty services provided by:CENTURY 21 North East
52 Terra Oaks Drive,St. Johns, FL 32259
$799,000
- 4 Beds
- 3 Baths
- 3,225 sq. ft.
- Single family
- Active
Listed by: kathleen s hahn
Office: premier homes realty inc
MLS#:2129187
Source:JV
Price summary
- Price:$799,000
- Price per sq. ft.:$247.75
- Monthly HOA dues:$4.42
About this home
Luxury, Privacy & Exceptional RiverTown Living! Situated on a premium private corner lot in The Manor at RiverTown, this exceptional home offers serene lake views from the front and private preserve views from the backyard. A beautiful blend of privacy, natural beauty, and refined Florida living. The spacious split bedroom floor plan features 4 bedrooms, 3 bathrooms, and a 3-car garage, with abundant storage and thoughtfully selected upgrades throughout. At the heart of the home, the gourmet chef's kitchen showcases an oversized island, extensive soft-close cabinetry, and stylish modern finishes, all flowing seamlessly into the main living and dining areas, perfect for everyday living and entertaining. Just beyond, the enclosed Florida room with tile flooring offers a year round retreat overlooking tranquil preserve views. When it's time to entertain, the built-in summer kitchen makes outdoor cooking effortless. With natural gas piping for grilling, you can enjoy the best of Florida's outdoor lifestyle without the hassle of a traditional charcoal setup.The home's impressive list of additional features includes custom ceiling beams, an in-wall retractable central vacuum system, a tankless water heater, five-speaker wired surround sound, and Gemstone exterior lighting. Beyond the home, enjoy the exceptional RiverTown lifestyle along the scenic St.Johns River. Residents have access to resort style amenities, including multiple pools, lazy rivers, splash zones, fitness centers, sports courts, playgrounds, dog parks, miles of biking and hiking trails, kayak launches, fishing piers, event lawns, game rooms, and inviting community gathering spaces. The community is also home to Hallowes Cove Academy K-8. Ideally located in desirable St. Johns County near highly regarded schools, this home offers a rare combination of thoughtful upgrades, indoor-outdoor living, and peaceful views. Come experience the views, the lifestyle, and everything that makes this home special. Welcome to the view to your next home in RiverTown....
Contact an agent
Home facts
- Year built:2023
- Subdivision & Development:Manor At Rivertown
- Listing ID #:2129187
- Added:263 day(s) ago
- Updated:October 30, 2026 at 01:35 PM
Rooms and interior
- Bedrooms:4
- Total bathrooms:3
- Full bathrooms:3
- Rooms Total:7
- Flooring:carpet, tile
- Bathrooms Description:Primary Bathroom - Shower No Tub
- Kitchen Description:Breakfast Bar, Breakfast Nook, Dishwasher, Eat-in Kitchen, Gas Range, Ice Maker, Kitchen Island, Microwave, Pantry, Refrigerator, Water Softener Owned
- Bedroom Description:Split Bedrooms
- Living area:3,225 sq. ft.
Heating and cooling
- Cooling:Central Air
- Heating:Central
- Central air:Yes
Structure and exterior
- Roof:Shingle
- Year built:2023
- Building area:3,225 sq. ft.
- Lot area:0.26 Acres
- Lot Features:Corner Lot
- Architectural Style:Traditional
- Construction Materials:Composition Siding
- Exterior Features:Covered, Front Porch, Screened
Schools
- High school:Bartram Trail
- Middle school:Hallowes Cove Academy
- Elementary school:Hallowes Cove Academy
Utilities
- Water:Public, Water Connected
- Sewer:Public Sewer
Finances and disclosures
- Price:$799,000
- Price per sq. ft.:$247.75
- Tax amount:$4,287 (2025)
Features and amenities
- Amenities:Basketball Court, Boat Dock, Breakfast Bar, Breakfast Nook, Built-in Features, Central Vacuum, Clubhouse, Eat-in Kitchen, Entrance Foyer, Fitness Center, Guest Suite, Jogging Path, Playground, Split Bedrooms, Tennis Court(s), Vaulted Ceiling(s), Walk-In Closet(s)
Parking
- Parking description:Attached, Garage, Garage Door Opener
- Garage:Yes
- Garage spaces:3
New listings near 52 Terra Oaks Drive
- Coming Soon
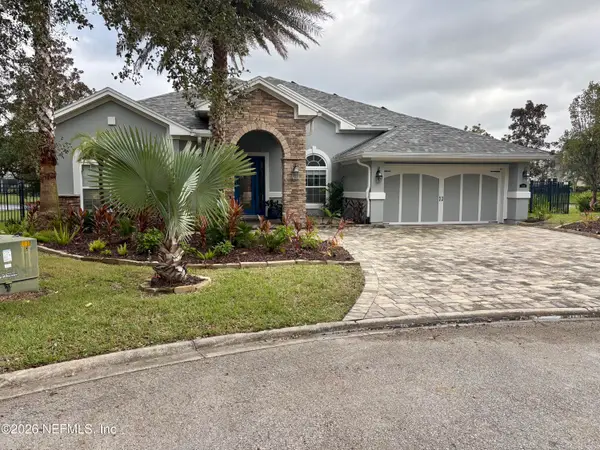 $769,000Coming Soon5 beds 4 baths3,246 sq. ft.
108 Crowder Court, St. Johns, FL 32259
MLS# 2171480Listed by: CHRISTIE'S INTERNATIONAL REAL ESTATE FIRST COAST - Coming Soon
 $600,000Coming Soon4 beds 3 baths2,654 sq. ft.
130 Sapelo Place, St. Johns, FL 32259
MLS# 2171285Listed by: HOUSE & HAVEN - Coming Soon
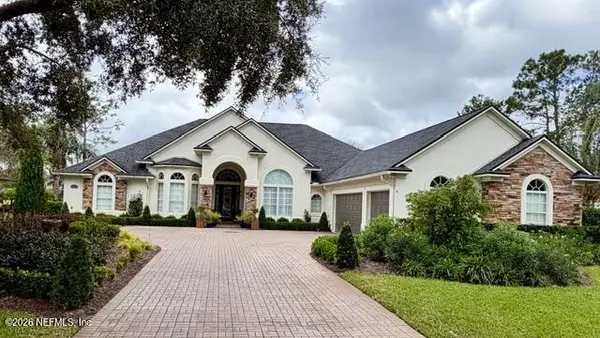 $925,000Coming Soon4 beds 3 baths3,112 sq. ft.
2409 Cimarrone Boulevard, Jacksonville, FL 32259
MLS# 2170942Listed by: RE/MAX UNLIMITED - Coming Soon
 $475,000Coming Soon4 beds 3 baths2,027 sq. ft.
59 Ren Way, St. Johns, FL 32259
MLS# 2168523Listed by: WATSON REALTY CORP - Coming Soon
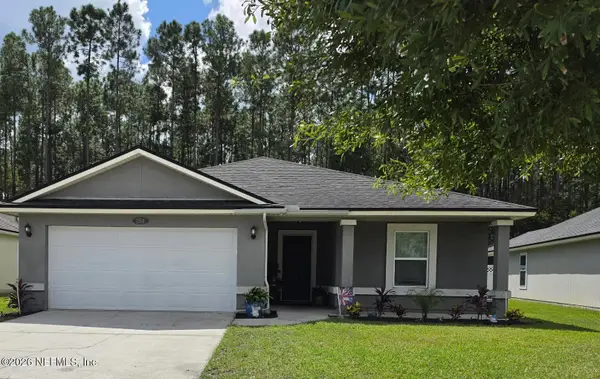 $470,000Coming Soon4 beds 2 baths2,322 sq. ft.
254 Shetland Drive, St. Johns, FL 32259
MLS# 2167848Listed by: OMNI REALTY GROUP OF NORTH FLORIDA INC - New
 $680,000Active2 beds 3 baths2,179 sq. ft.
176 Headstream Drive, St. Johns, FL 32259
MLS# 2171570Listed by: PULTE REALTY OF NORTH FLORIDA, LLC. - New
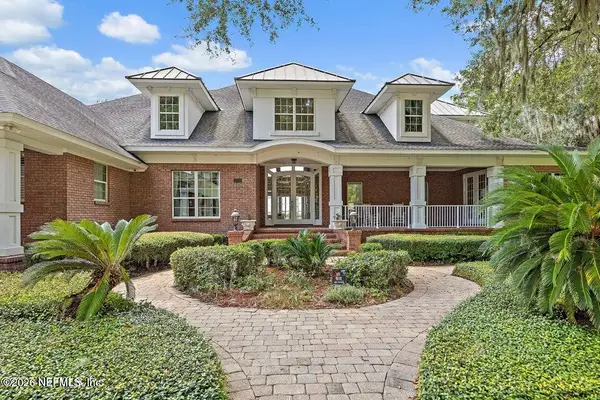 $2,995,000Active7 beds 7 baths6,345 sq. ft.
1020 Fruit Cove Road, Fruit Cove, FL 32259
MLS# 2171541Listed by: FLORIDA HOMES REALTY & MTG LLC - New
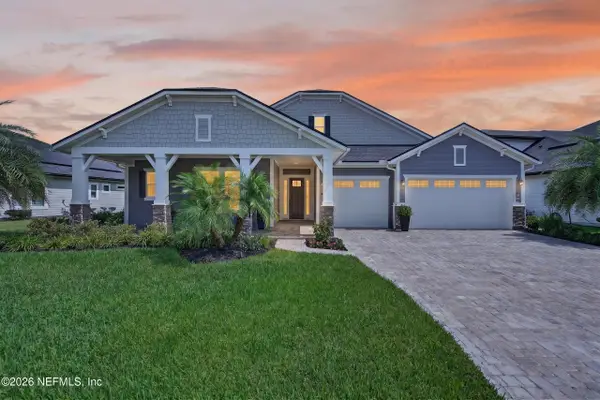 $1,050,000Active4 beds 3 baths2,851 sq. ft.
218 Shinnecock Drive, St. Johns, FL 32259
MLS# 2171489Listed by: EXP REALTY LLC - New
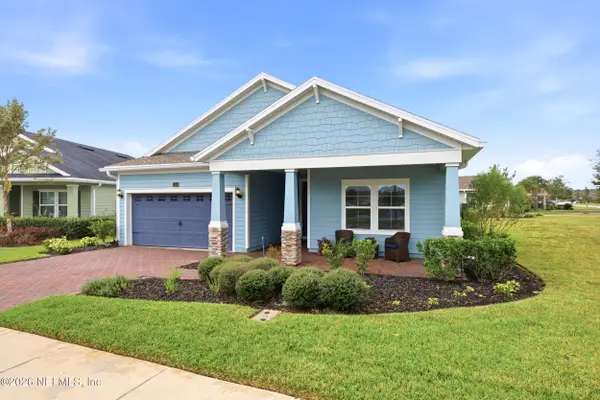 $439,900Active3 beds 2 baths1,866 sq. ft.
381 Bowery Avenue, St. Augustine, FL 32092
MLS# 2171410Listed by: EXP REALTY LLC - New
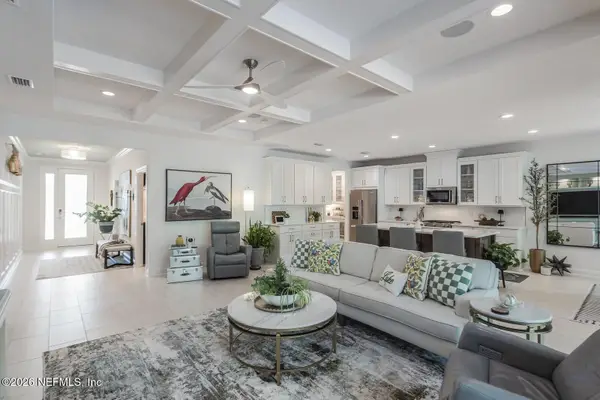 $699,000Active4 beds 2 baths2,370 sq. ft.
172 Hickory Ranch Drive, St. Johns, FL 32259
MLS# 2171465Listed by: IRON VALLEY REAL ESTATE NORTH FLORIDA


Protect your home and budget from life's surprises with an Assurant Home Warranty, backed by a partner that supports you through every step of homeownership. Explore Plans.
©2026 Century 21 Real Estate LLC. All rights reserved. CENTURY 21®, the CENTURY 21 Logo and C21® are service marks owned by Century 21 Real Estate LLC. Century 21 Real Estate LLC fully supports the principles of the Fair Housing Act and the Equal Opportunity Act. Each office is independently owned and operated. Listing information is deemed reliable but not guaranteed accurate.