
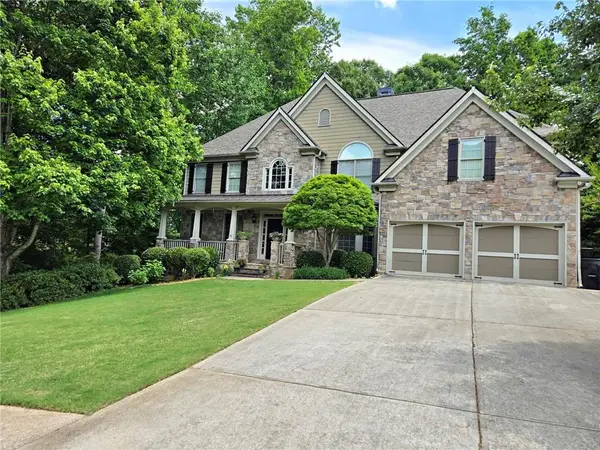
4531 Amysaye Walk Nw, Acworth, GA 30101
Local realty services provided by:CENTURY 21 Results
4531 Amysaye Walk Nw,Acworth, GA 30101
$449,900
- 4 Beds
- 3 Baths
- 2,308 sq. ft.
- Single family
- Active
Listed by: justine derby
Office: real broker, llc.
MLS#:7769498
Source:FIRSTMLS
Price summary
- Price:$449,900
- Price per sq. ft.:$194.93
- Monthly HOA dues:$34.17
About this home
Welcome home! If you have been searching for the one, this 2,308 sq ft move in ready gem in Cobb County is exactly what you have been waiting for.
Walk in and immediately feel the difference with soaring ceilings in the living room anchored by a cozy fireplace, the kind of space that feels like home from the moment you step inside. The master on main is a dream, complete with a double vanity and a jetted tub perfect for unwinding after a long day. Fresh paint throughout and a two car garage mean you can move right in and start living.
Upstairs you will find three additional bedrooms and a full bathroom, giving everyone their own space to grow into.
Out back, your covered deck is calling your name. Whether it is a slow Sunday morning or a summer cookout, this space delivers. The fully fenced backyard is ready for pets, playtime, and everything in between.
The big ticket items? Already handled. New roof, new water heater, freshly painted inside and out. You can move in with total peace of mind. And when you are ready to get out and explore, Kroger, Target, Ross, and CCG Cinemas are just six minutes away. This is Cobb County living at its best, this is an incredible opportunity to plant roots in one of the area's most convenient locations.
Zoned for Cobb County Schools and priced to move, your next chapter starts here....
Contact an agent
Home facts
- Year built:2003
- Listing ID #:7769498
- Updated:May 28, 2026 at 04:47 AM
Rooms and interior
- Bedrooms:4
- Total bathrooms:3
- Full bathrooms:2
- Half bathrooms:1
- Flooring:Carpet
- Dining Description:Seats 12+, Separate Dining Room
- Bathrooms Description:Double Vanity, Separate Tub/Shower, Whirlpool Tub
- Kitchen Description:Breakfast Bar, Cabinets Stain, Dishwasher, Electric Range, Kitchen Island, Microwave, Solid Surface Counters
- Bedroom Description:Master on Main
- Living area:2,308 sq. ft.
Heating and cooling
- Cooling:Ceiling Fan(s), Central Air
- Heating:Central, Forced Air, Natural Gas
- Central air:Yes
Structure and exterior
- Roof:Shingle
- Year built:2003
- Building area:2,308 sq. ft.
- Lot area:0.28 Acres
- Lot Features:Back Yard, Level
- Architectural Style:Traditional
- Construction Materials:Brick Front, HardiPlank Type
- Exterior Features:Covered, Patio
- Levels:2 Story
Schools
- High school:Allatoona
- Middle school:McClure
- Elementary school:Frey
Utilities
- Water:Public, Water Available
- Sewer:Public Sewer, Sewer Available
Finances and disclosures
- Price:$449,900
- Price per sq. ft.:$194.93
- Tax amount:$5,997 (2025)
Features and amenities
- Laundry features:Laundry Room
- Amenities:High Ceilings 10 ft Main
Parking
- Parking description:Garage, Garage Door Opener, Garage Faces Front, Level Driveway
- Garage spaces:2
 Listings identified with the FMLS IDX logo come from FMLS and are held by brokerage firms other than the owner of this website. The listing brokerage is identified in any listing details. Information is deemed reliable but is not guaranteed. If you believe any FMLS listing contains material that infringes your copyrighted work please click here (https://www.fmls.com/dmca) to review our DMCA policy and learn how to submit a takedown request. ©2026 First Multiple Listing Service, Inc. FIRSTMLS Member Broker: Debbie Cooke
New listings near 4531 Amysaye Walk Nw
- New
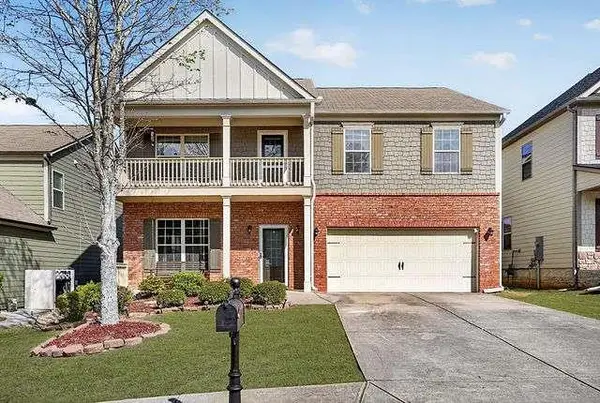 $469,900Active4 beds 3 baths2,792 sq. ft.
817 Harrison Drive, Acworth, GA 30102
MLS# 7777590Listed by: COMPASS - New
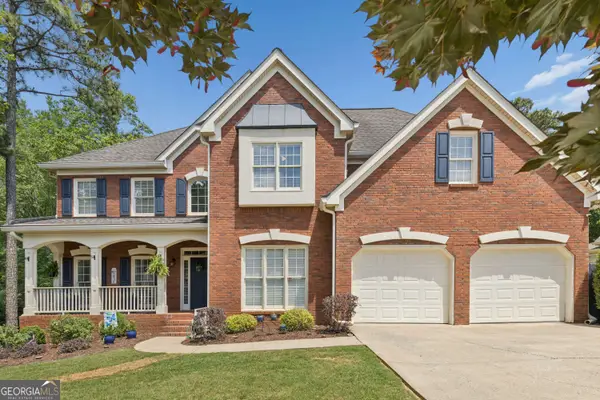 $765,990Active6 beds 5 baths
1204 Benbrooke Court Nw, Acworth, GA 30101
MLS# 10772776Listed by: Keller Williams Realty - Coming Soon
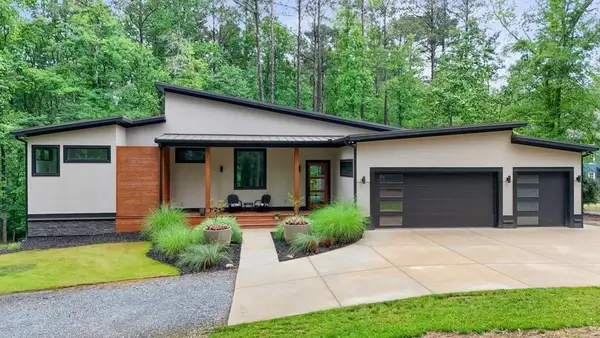 $1,200,000Coming Soon4 beds 4 baths
3650 Walden Cove, Acworth, GA 30102
MLS# 7768886Listed by: 1 LOOK REAL ESTATE - Coming Soon
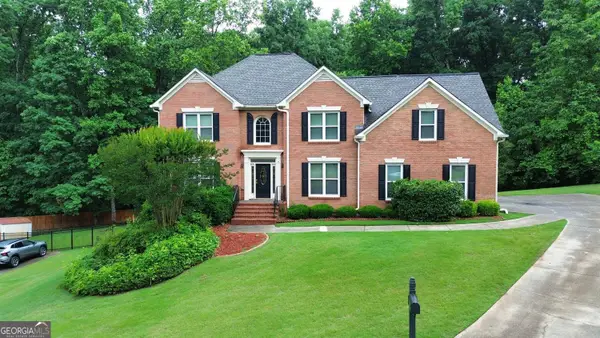 $539,950Coming Soon5 beds 4 baths
5511 Fripp Court Nw, Acworth, GA 30101
MLS# 10772657Listed by: Matthews Real Estate Group - New
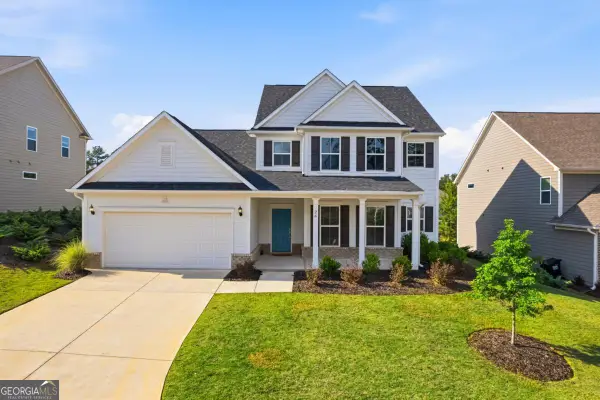 $475,000Active4 beds 3 baths
26 Riverclub Road, Acworth, GA 30101
MLS# 10772403Listed by: Chambers Select Realty - New
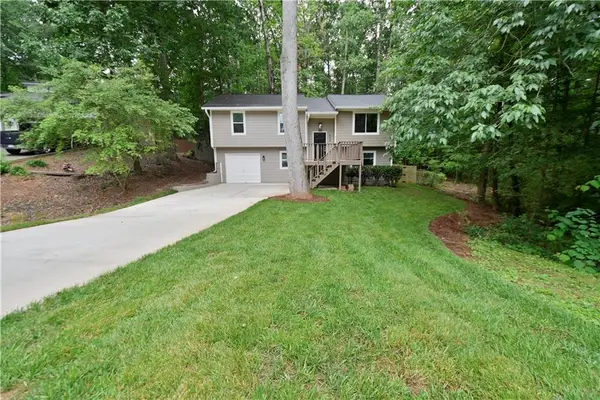 $410,000Active4 beds 2 baths1,644 sq. ft.
459 Ridgetop Drive Nw, Acworth, GA 30102
MLS# 7777086Listed by: KELLER WILLIAMS REALTY PARTNERS - New
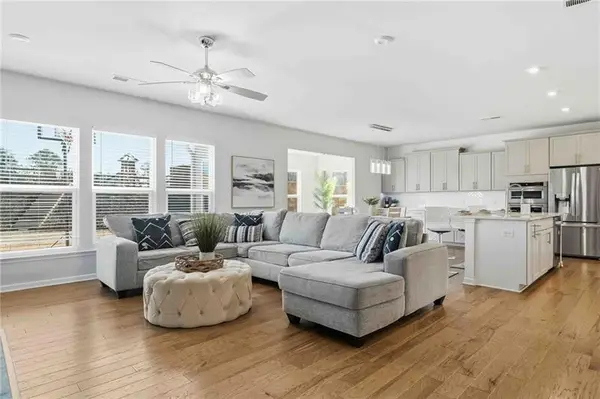 $515,000Active4 beds 4 baths2,980 sq. ft.
77 Riverclub Road, Acworth, GA 30101
MLS# 7776992Listed by: ATLANTA COMMUNITIES - New
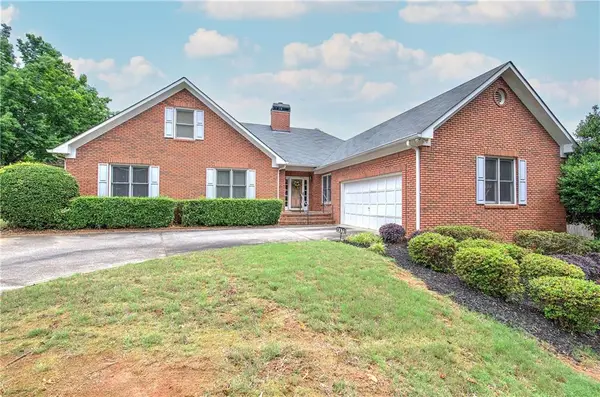 $459,900Active5 beds 4 baths2,795 sq. ft.
4975 Hamby Road Nw, Acworth, GA 30102
MLS# 7776104Listed by: COLDWELL BANKER KINARD REALTY - Coming Soon
 $724,900Coming Soon6 beds 5 baths
2204 Hollowbrooke Ct Nw, Acworth, GA 30101
MLS# 7776880Listed by: VALOR RE, LLC


Protect your home and budget from life's surprises with an Assurant Home Warranty, backed by a partner that supports you through every step of homeownership. Explore Plans.
©2026 Century 21 Real Estate LLC. All rights reserved. CENTURY 21®, the CENTURY 21 Logo and C21® are service marks owned by Century 21 Real Estate LLC. Century 21 Real Estate LLC fully supports the principles of the Fair Housing Act and the Equal Opportunity Act. Each office is independently owned and operated. Listing information is deemed reliable but not guaranteed accurate.