
4560 Grenadine Circle, Acworth, GA 30101
Local realty services provided by:CENTURY 21 Results
4560 Grenadine Circle,Acworth, GA 30101
$367,000
- 3 Beds
- 3 Baths
- - sq. ft.
- Townhouse
- Sold
Listed by: mark spain, john wilson
Office: mark spain real estate
MLS#:10792435
Source:METROMLS
Sorry, we are unable to map this address
Price summary
- Price:$367,000
- Monthly HOA dues:$165
About this home
Move-in ready and easy to love, this 3BR/2.5BA home offers a bright open layout designed for everyday living. The main level features a spacious family room that flows into the dining area and kitchen, complete with a large island, stainless steel appliances, granite countertops, and ample storage. Upstairs, a flexible loft provides the perfect space for a home office or second living area, along with two secondary bedrooms and a full bath with double vanity. The owner's suite includes a walk-in closet and a private bath with separate tub and shower. Enjoy outdoor living with a covered front entry, extended back patio, and fenced backyard with a private wooded view. Additional highlights include hardwoods on the main, crown molding, a two-car garage with extra storage, and low-maintenance living with HOA lawn care included. Conveniently located near I-75, downtown Acworth, shopping, and dining.
Contact an agent
Home facts
- Year built:2020
- Subdivision & Development:Villas At Hickory Grove
- Listing ID #:10792435
- Updated:August 02, 2026 at 06:50 AM
Rooms and interior
- Bedrooms:3
- Total bathrooms:3
- Full bathrooms:2
- Half bathrooms:1
- Flooring:Carpet, Hardwood
- Bathrooms Description:Double Vanity
- Kitchen Description:Breakfast Area, Dishwasher, Disposal, Kitchen Island, Microwave, Walk-in Pantry
Heating and cooling
- Cooling:Central Air, Electric
- Heating:Central, Forced Air, Natural Gas
- Central air:Yes
Structure and exterior
- Roof:Composition
- Year built:2020
- Lot Features:Private
- Architectural Style:Brick Front, Traditional
- Construction Materials:Concrete
- Exterior Features:Deck/Patio
- Levels:2 Story
Schools
- High school:North Cobb
- Middle school:Barber
- Elementary school:Acworth
Utilities
- Water:Public, Water Available
- Sewer:Public Sewer
Finances and disclosures
- Price:$367,000
- Tax amount:$4,107 (2025)
Features and amenities
- Appliances:Dishwasher, Disposal, Microwave
- Laundry features:Laundry
- Amenities:Double Pane Windows, Tray Ceiling(s)
Parking
- Total parking spaces:2
- Parking description:Attached, Garage
- Garage:Yes
 2026 Georgia MLS. All rights reserved. Information Deem Reliable But Not Guaranteed August 2, 2026
New listings near 4560 Grenadine Circle
- New
 $429,000Active4 beds 3 baths2,452 sq. ft.
6211 Emerald Springs Drive Se, Acworth, GA 30102
MLS# 7814209Listed by: ATLANTA COMMUNITIES - New
 $350,000Active3 beds 3 baths
130 Summerfield Court, Acworth, GA 30101
MLS# 7814528Listed by: SOVEREIGN REAL ESTATE GROUP NATIONAL CORP. - New
 $890,000Active6 beds 5 baths3,791 sq. ft.
175 Timber Creek Lane, Acworth, GA 30101
MLS# 7814113Listed by: ATLANTA COMMUNITIES - New
 $369,950Active3 beds 3 baths1,808 sq. ft.
124 Cross Branches, Acworth, GA 30101
MLS# 7814514Listed by: REMAX CENTER - New
 $298,500Active2 beds 2 baths1,047 sq. ft.
203 Oak Grove Lane, Acworth, GA 30102
MLS# 7814437Listed by: BERKSHIRE HATHAWAY HOMESERVICES GEORGIA PROPERTIES - Coming Soon
 $970,000Coming Soon4 beds 4 baths
5271 Merlot Drive, Acworth, GA 30101
MLS# 10817123Listed by: Relate Realty - Coming Soon
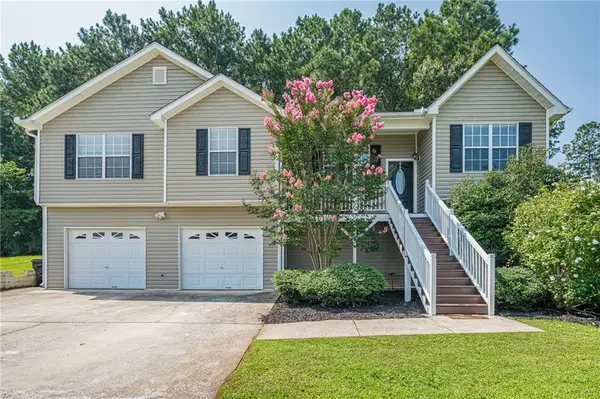 $429,900Coming Soon4 beds 3 baths
57 Hickory Leaf Lane, Acworth, GA 30101
MLS# 7813174Listed by: REALTY ONE GROUP EDGE - New
 $335,000Active3 beds 2 baths1,490 sq. ft.
26 Boones Ridge Drive Se, Acworth, GA 30102
MLS# 7813685Listed by: ANSLEY REAL ESTATE - New
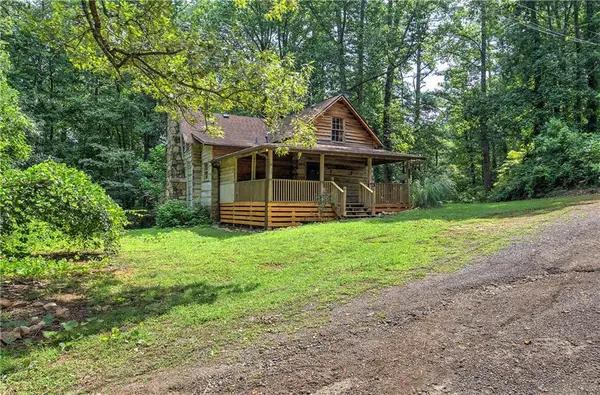 $399,900Active3 beds 1 baths1,870 sq. ft.
6263 James Dupree Lane, Acworth, GA 30102
MLS# 7814145Listed by: FATHOM REALTY GA, LLC - New
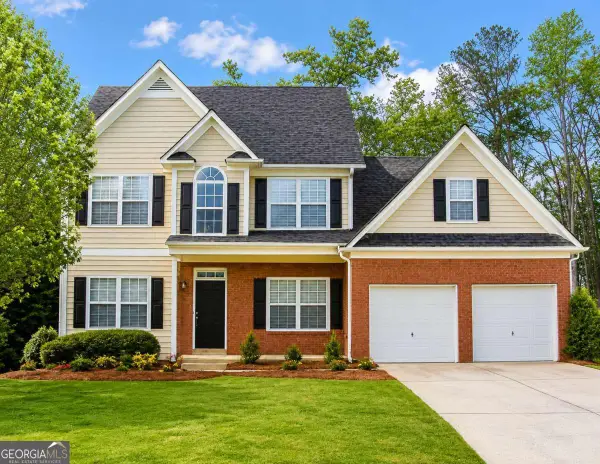 $350,000Active6 beds 5 baths3,415 sq. ft.
1930 Newpark Way Nw, Acworth, GA 30101
MLS# 10816953Listed by: Compass


Protect your home and budget from life's surprises with an Assurant Home Warranty, backed by a partner that supports you through every step of homeownership. Explore Plans.
©2026 Century 21 Real Estate LLC. All rights reserved. CENTURY 21®, the CENTURY 21 Logo and C21® are service marks owned by Century 21 Real Estate LLC. Century 21 Real Estate LLC fully supports the principles of the Fair Housing Act and the Equal Opportunity Act. Each office is independently owned and operated. Listing information is deemed reliable but not guaranteed accurate.