
5510 N Hillbrooke Trace, Alpharetta, GA 30005
Local realty services provided by:CENTURY 21 Results
Upcoming open houses
- Sat, Jul 1811:00 am - 02:00 pm
Listed by:
 Dusty LaBossiere(404) 750 - 9236CENTURY 21 Results
Office: century 21 results
MLS#:7802067
Source:FIRSTMLS
Price summary
- Price:$649,999
- Price per sq. ft.:$277.9
- Monthly HOA dues:$116.67
About this home
Beautifully updated 4bedroom/2.5 bath home with a fenced yard in an established swim and tennis community! Well-maintained lawn, timeless curb appeal, and a prime location just minutes from everything Alpharetta has to offer, this move-in-ready home combines classic elegance with modern convenience. Main Level: Step through the two-story foyer, where a formal dining room and a versatile formal living room or home office create a warm and inviting first impression. At the heart of the home, the great room features a classic fireplace and direct access to the backyard patio, creating the perfect indoor/outdoor living experience no matter the occasion. Adjoining peninsula-style kitchen is designed with granite countertops, breakfast bar, tile backsplash, stainless steel appliances, and an additional dining area. Even better, all appliances including the washer and dryer are included, making your move seamless! Upper Level: Spacious primary suite serves as a relaxing retreat with a spa-inspired en-suite bath featuring a double vanity with a dedicated makeup counter, a freestanding soaking tub, a frame-less walk-in shower, and generous closet space. Three secondary bedrooms provide flexibility for family, guests, or hobbies, including an oversized bonus bedroom that is perfect as a media room, playroom, workspace, or guest suite. An additional full bath completes the upper level. Step outside to enjoy the fenced backyard, where mature shade trees create a peaceful setting and a retaining wall borders the patio and offers the perfect opportunity to create your own custom landscaping, while a charming stone pathway leads to a spacious fire pit area. Add string lights overhead, gather a few Adirondack chairs, and you'll have the perfect backdrop for cozy evenings with family and friends. Residents enjoy community amenities, including a swimming pool, tennis courts, and playground. Convenient to top-rated schools, shopping, dining, parks, healthcare, and all the attractions of Alpharetta and Johns Creek....
Contact an agent
Home facts
- Year built:1988
- Listing ID #:7802067
- Updated:July 17, 2026 at 01:43 AM
Rooms and interior
- Bedrooms:4
- Total bathrooms:3
- Full bathrooms:2
- Half bathrooms:1
- Dining Description:Separate Dining Room
- Bathrooms Description:Double Vanity, Separate Tub/Shower, Soaking Tub
- Kitchen Description:Breakfast Bar, Cabinets White, Dishwasher, Eat-in Kitchen, Electric Oven, Electric Range, Pantry, Range Hood, Refrigerator, Solid Surface Counters, View to Family Room
- Bedroom Description:Oversized Master
- Living area:2,339 sq. ft.
Heating and cooling
- Cooling:Ceiling Fan(s), Central Air, Zoned
- Heating:Forced Air, Zoned
- Central air:Yes
Structure and exterior
- Roof:Composition
- Year built:1988
- Building area:2,339 sq. ft.
- Lot area:0.21 Acres
- Lot Features:Back Yard, Front Yard, Landscaped
- Architectural Style:Traditional
- Construction Materials:Stucco
- Exterior Features:Patio, Private Yard, Rain Gutters
- Levels:2 Story
Schools
- High school:Chattahoochee
- Middle school:Taylor Road
- Elementary school:Abbotts Hill
Utilities
- Water:Public, Water Available
- Sewer:Public Sewer, Sewer Available
Finances and disclosures
- Price:$649,999
- Price per sq. ft.:$277.9
- Tax amount:$7,023 (2025)
Features and amenities
- Laundry features:Dryer, Laundry Room, Main Level, Washer
- Amenities:Entrance Foyer 2 Story, Tray Ceiling(s), Walk-In Closet(s)
Parking
- Parking description:Attached, Driveway, Garage, Garage Door Opener, Garage Faces Front, Kitchen Level, Level Driveway
- Garage spaces:2
Listings identified with the FMLS IDX logo come from FMLS and are held by brokerage firms other than the owner of this website. The listing brokerage is identified in any listing details. Information is deemed reliable but is not guaranteed. If you believe any FMLS listing contains material that infringes your copyrighted work please click here (https://www.fmls.com/dmca) to review our DMCA policy and learn how to submit a takedown request. ©2026 First Multiple Listing Service, Inc. FIRSTMLS Member Broker: Debbie CookeNew listings near 5510 N Hillbrooke Trace
- New
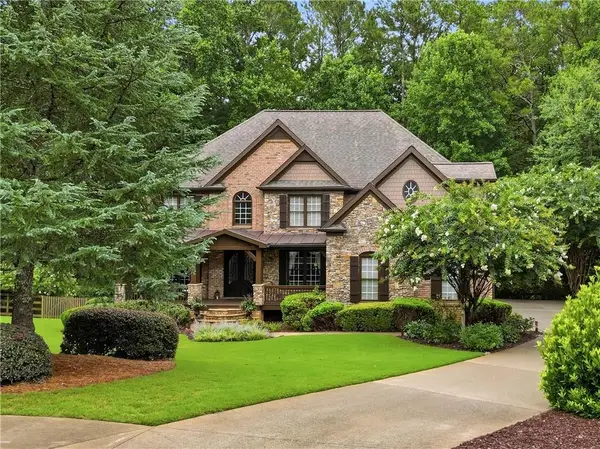 $1,075,000Active5 beds 5 baths4,683 sq. ft.
135 Laurel Ridge Drive, Alpharetta, GA 30004
MLS# 7806413Listed by: TREND ATLANTA REALTY, INC. - Coming Soon
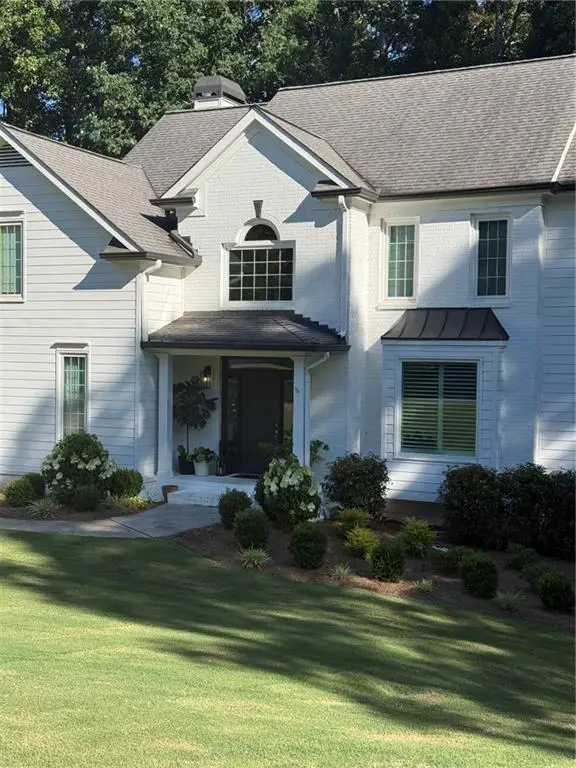 $649,900Coming Soon4 beds 3 baths
4790 Hamptons Club Drive, Alpharetta, GA 30004
MLS# 7806393Listed by: HOMESMART - New
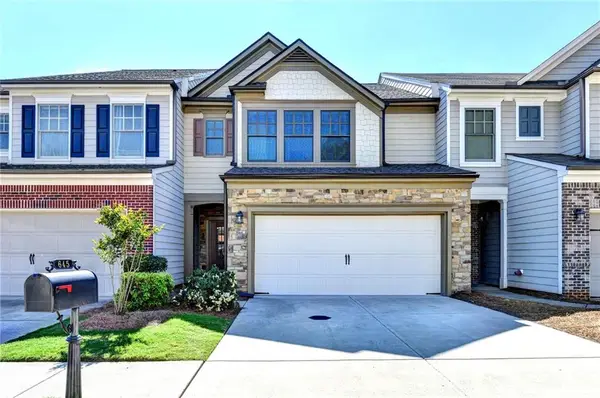 $449,900Active3 beds 3 baths1,872 sq. ft.
645 Township Circle, Alpharetta, GA 30004
MLS# 7806349Listed by: ALLTRUST REALTY, INC. - Coming Soon
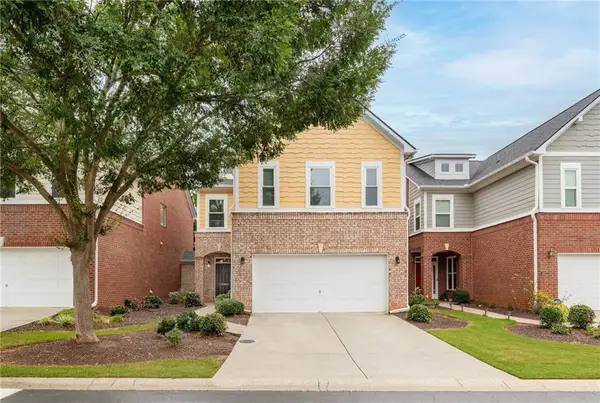 $475,000Coming Soon4 beds 3 baths
13886 Portside Cove, Alpharetta, GA 30004
MLS# 7804191Listed by: COMPASS - New
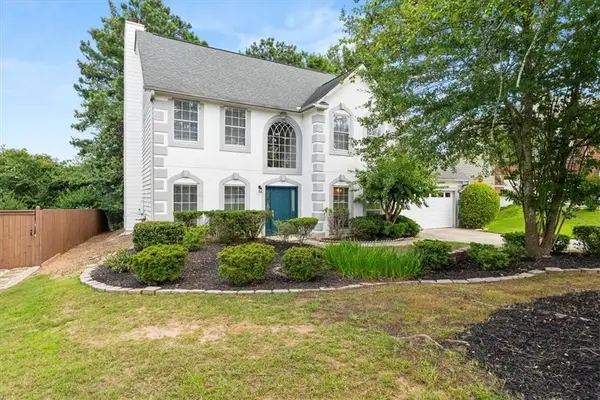 $520,000Active4 beds 3 baths2,368 sq. ft.
5560 Taylor Road, Alpharetta, GA 30022
MLS# 7805963Listed by: REAL ESTATE CHAMPIONS, INC. - New
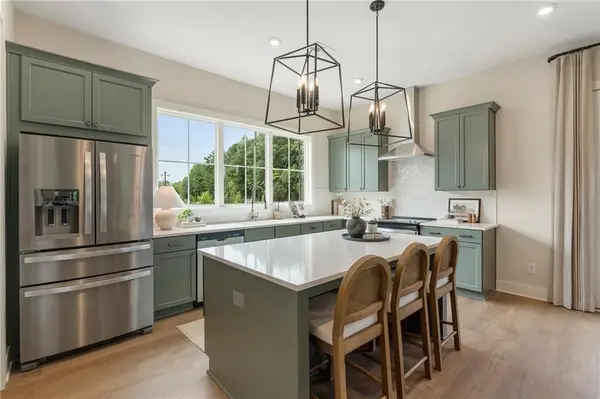 $648,969Active4 beds 4 baths1,820 sq. ft.
506 Boardwalk Way, Alpharetta, GA 30022
MLS# 7806078Listed by: EAH BROKERAGE, LP - New
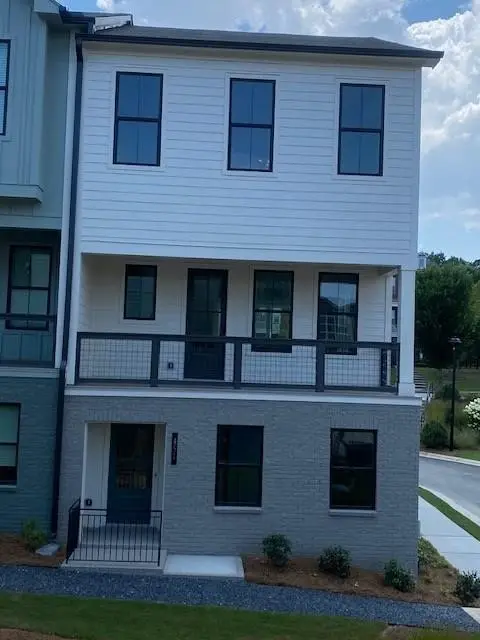 $642,810Active4 beds 4 baths1,820 sq. ft.
451 Argosy Park Circle #20, Alpharetta, GA 30005
MLS# 7806110Listed by: EAH BROKERAGE, LP - New
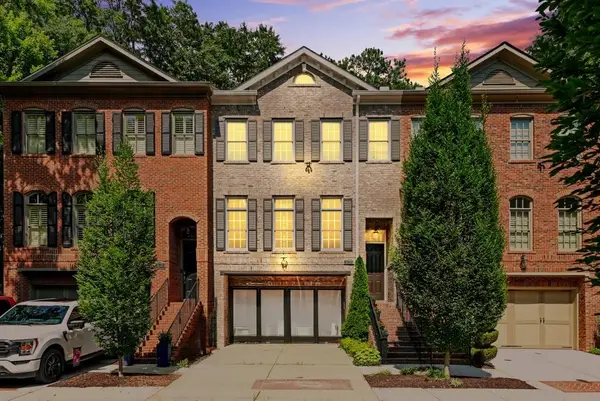 $965,000Active3 beds 4 baths3,216 sq. ft.
12023 Orchid Lane, Alpharetta, GA 30009
MLS# 7806172Listed by: ATLANTA FINE HOMES SOTHEBY'S INTERNATIONAL - New
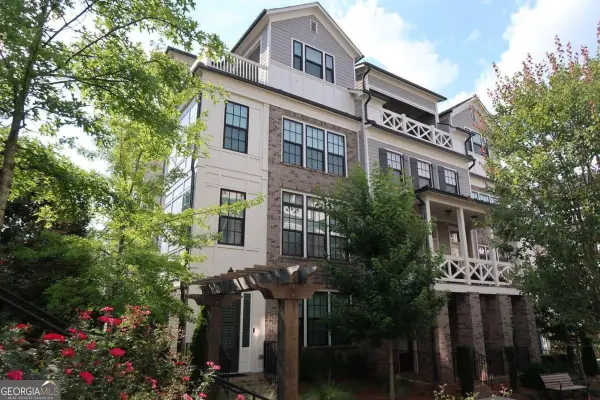 $1,129,900Active4 beds 5 baths3,093 sq. ft.
343 Concord Street, Alpharetta, GA 30009
MLS# 10806865Listed by: Clickit Realty Inc. - New
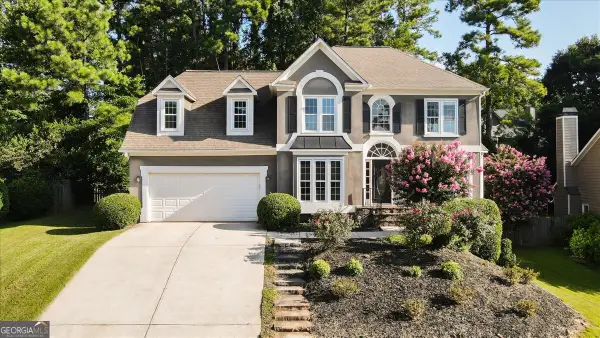 $699,900Active5 beds 4 baths3,195 sq. ft.
5580 N Hillbrooke Trace, Alpharetta, GA 30005
MLS# 10806954Listed by: Keller Williams Realty


Protect your home and budget from life's surprises with an Assurant Home Warranty, backed by a partner that supports you through every step of homeownership. Explore Plans.
©2026 Century 21 Real Estate LLC. All rights reserved. CENTURY 21®, the CENTURY 21 Logo and C21® are service marks owned by Century 21 Real Estate LLC. Century 21 Real Estate LLC fully supports the principles of the Fair Housing Act and the Equal Opportunity Act. Each office is independently owned and operated. Listing information is deemed reliable but not guaranteed accurate.