
1055 Davis Circle Nw #R, Atlanta, GA 30318
Local realty services provided by:CENTURY 21 Results
1055 Davis Circle Nw #R,Atlanta, GA 30318
$635,000
- 4 Beds
- 4 Baths
- 2,600 sq. ft.
- Townhouse
- Coming Soon
Listed by: kristen johnson
Office: compass
MLS#:7853583
Source:FIRSTMLS
Price summary
- Price:$635,000
- Price per sq. ft.:$244.23
- Monthly HOA dues:$125
About this home
Tucked among the trees in Underwood Hills, this cozy townhome offers the convenience of in-town living with a peaceful, private feel. Thoughtfully refreshed with new flooring, fresh interior paint throughout, updated kitchen cabinetry, and new bathroom vanities, this home blends traditional architectural character with a clean, updated interior. Natural light fills the main level from three sides, creating a bright and welcoming atmosphere. Arched openings, crown molding, and wainscoting add architectural interest, while a double-sided gas fireplace connects the living and family rooms. The kitchen features freshly painted cabinetry, granite countertops, stainless steel appliances, a wall oven, and a center island with casual seating. French doors from the dining area open to the deck, offering an easy transition to outdoor dining and entertaining. Upstairs, the primary suite features its own private balcony overlooking the surrounding greenery. Two additional bedrooms on this level offer flexibility for family, guests, or a dedicated home office. The bathrooms have been refreshed with new vanities, complementing the home's recent improvements. The terrace level adds even more versatility with a separate flex room featuring French doors that open to a private outdoor patio. Whether used as a second living area, media room, home office, or guest retreat, this space offers plenty of options to fit your lifestyle. A two-car garage provides convenient parking and additional storage, a welcome feature in this close-in location. The covered front porch offers a quiet place to enjoy the treetop surroundings, while the neighborhood puts you just minutes from some of Atlanta's favorite Westside destinations. Underwood Hills is an established community with a neighborhood park, playground, and tennis courts. The Works, Chattahoochee Food Works, and the restaurants and shops along Howell Mill Road are all nearby, with convenient access to I-75, Buckhead, and Midtown. With its recent updates, flexible floor plan, multiple outdoor living spaces, and desirable Underwood Hills location, 1055R Davis Circle offers an appealing combination of comfort, character, and convenience....
Contact an agent
Home facts
- Year built:2005
- Subdivision & Development:Woodland Hills
- Listing ID #:7853583
- Updated:October 14, 2026 at 07:48 PM
Rooms and interior
- Bedrooms:4
- Total bathrooms:4
- Full bathrooms:3
- Half bathrooms:1
- Flooring:Ceramic Tile, Hardwood
- Dining Description:Open Concept
- Bathrooms Description:Double Vanity, Separate Tub/Shower, Soaking Tub
- Kitchen Description:Breakfast Bar, Cabinets Other, Dishwasher, Disposal, Gas Range, Kitchen Island, Microwave, Pantry Walk-In, Refrigerator, Stone Counters, View to Family Room
- Bedroom Description:Roommate Floor Plan
- Basement Description:Daylight, Exterior Entry, Finished, Finished Bath, Full, Interior Entry
- Living area:2,600 sq. ft.
Heating and cooling
- Cooling:Ceiling Fan(s), Central Air, Heat Pump, Zoned
- Heating:Electric, Forced Air, Heat Pump
- Central air:Yes
Structure and exterior
- Roof:Composition
- Year built:2005
- Building area:2,600 sq. ft.
- Lot area:0.03 Acres
- Lot Features:Corner Lot, Landscaped
- Architectural Style:Townhouse, Traditional
- Construction Materials:Vinyl Siding
- Exterior Features:Balcony, Covered, Deck, Front Porch, Patio, Side Porch, Storage
- Levels:3+ Story
Schools
- High school:North Atlanta
- Middle school:Willis A. Sutton
- Elementary school:E. Rivers
Utilities
- Water:Public, Water Available
- Sewer:Public Sewer, Sewer Available
Finances and disclosures
- Price:$635,000
- Price per sq. ft.:$244.23
- Tax amount:$10,203 (2025)
Features and amenities
- Laundry features:Laundry Room, Upper Level
- Amenities:High Ceilings 9 ft Main, High Speed Internet, His and Hers Closets, Walk-In Closet(s)
Parking
- Parking description:Attached, Covered, Garage, Garage Faces Rear
- Garage spaces:2
 Listings identified with the FMLS IDX logo come from FMLS and are held by brokerage firms other than the owner of this website. The listing brokerage is identified in any listing details. Information is deemed reliable but is not guaranteed. If you believe any FMLS listing contains material that infringes your copyrighted work please click here (https://www.fmls.com/dmca) to review our DMCA policy and learn how to submit a takedown request. ©2026 First Multiple Listing Service, Inc. FIRSTMLS Member Broker: Debbie Cooke
New listings near 1055 Davis Circle Nw #R
- Coming Soon
 $500,000Coming Soon3 beds 2 baths969 sq. ft.
147 Rockyford Road Ne, Atlanta, GA 30317
MLS# 7853984Listed by: DUFFY REALTY OF ATLANTA - Coming Soon
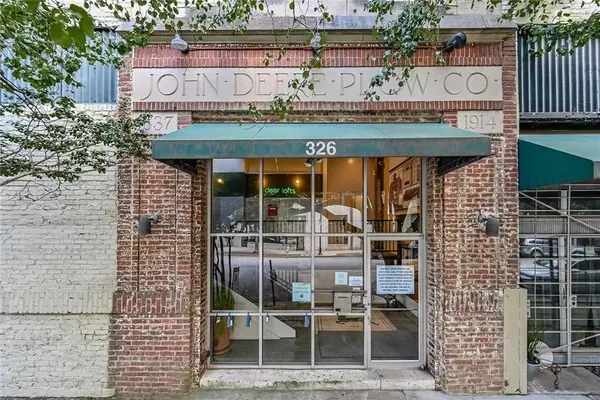 $396,000Coming Soon3 beds 2 baths1,490 sq. ft.
326 Nelson Street Sw #311, Atlanta, GA 30313
MLS# 7853032Listed by: ATLANTA FINE HOMES SOTHEBY'S INTERNATIONAL - Coming Soon
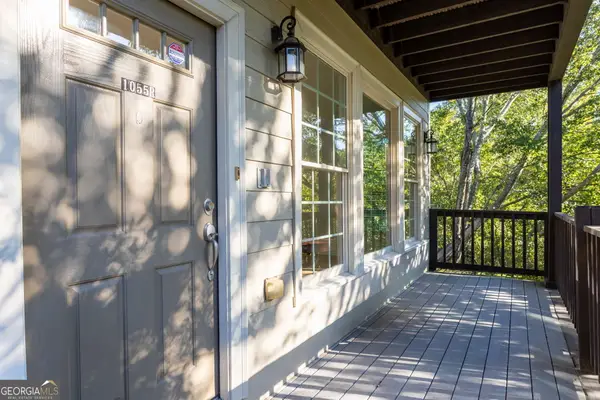 $635,000Coming Soon4 beds 4 baths2,600 sq. ft.
1055 Davis Circle Nw #R, Atlanta, GA 30318
MLS# 10872502Listed by: Compass - Coming Soon
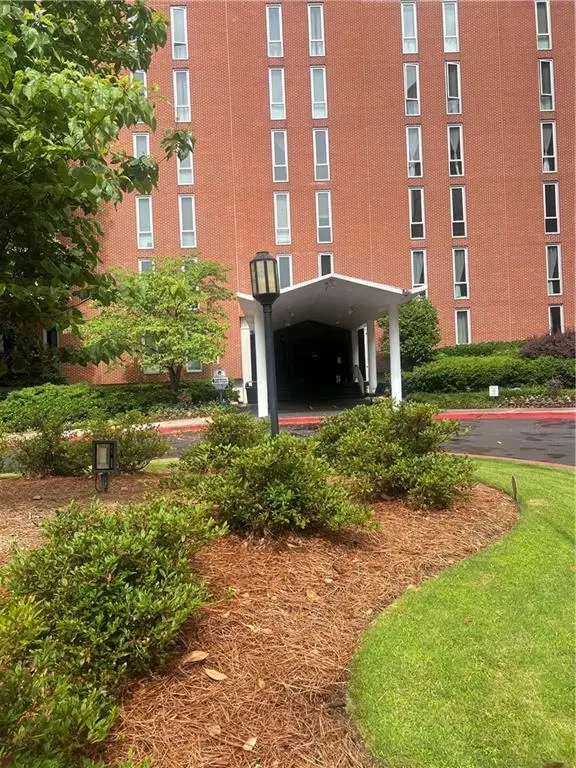 $265,000Coming Soon2 beds 2 baths1,523 sq. ft.
3060 Pharr Court North Nw #515, Atlanta, GA 30305
MLS# 7853430Listed by: CHAPMAN HALL REALTY - Coming Soon
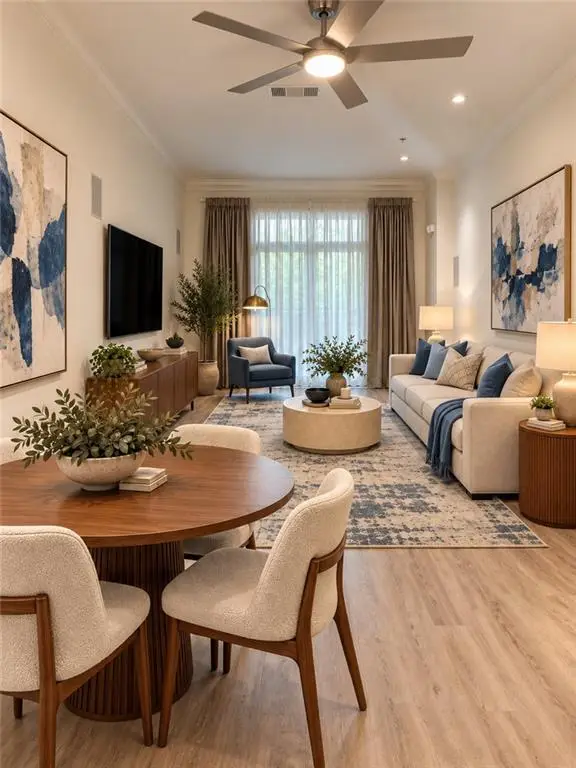 $295,000Coming Soon1 beds 1 baths783 sq. ft.
1055 Piedmont Avenue Ne #109, Atlanta, GA 30309
MLS# 7853647Listed by: AVENUE REALTY - Coming Soon
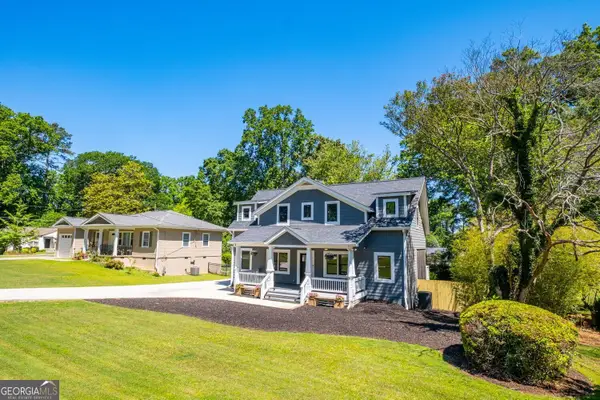 $650,000Coming Soon4 beds 3 baths2,376 sq. ft.
2260 Wallace Drive, Atlanta, GA 30341
MLS# 10872089Listed by: Keller Williams Realty Atl. Partners - Coming Soon
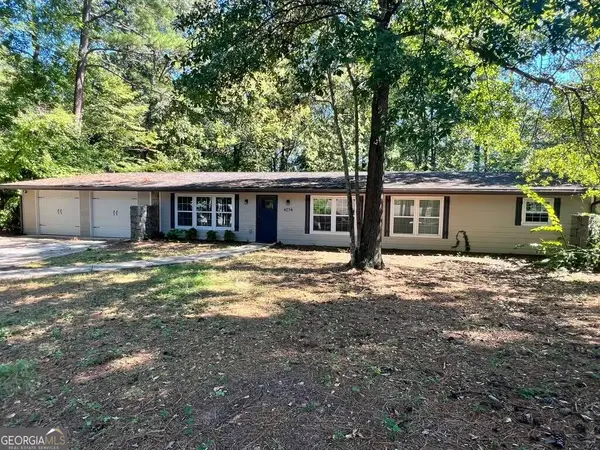 $309,900Coming Soon4 beds 3 baths3,628 sq. ft.
4274 Palm Springs Drive, Atlanta, GA 30344
MLS# 10872148Listed by: BHGRE Metro Brokers - Coming SoonOpen Sun, 2 to 4pm
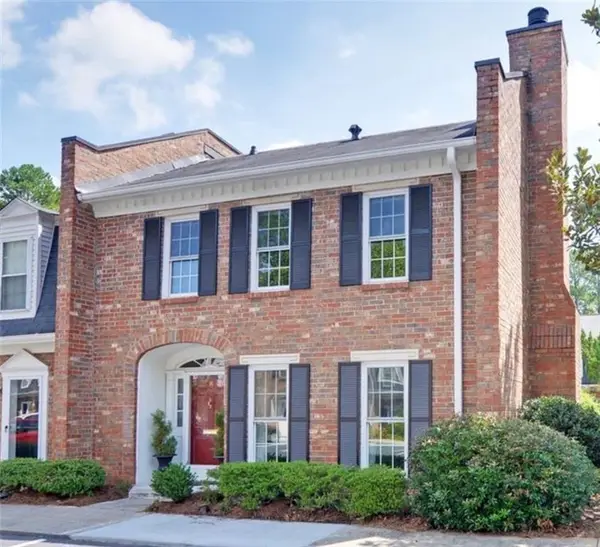 $445,000Coming Soon3 beds 3 baths
16 Palace Green Place Nw, Atlanta, GA 30318
MLS# 7853367Listed by: HARRY NORMAN REALTORS - Coming Soon
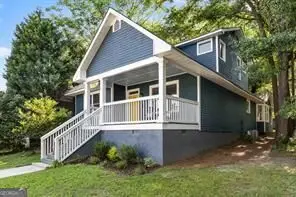 $905,000Coming Soon4 beds 4 baths3,377 sq. ft.
436 Grant Street, Atlanta, GA 30312
MLS# 10871993Listed by: Compass


Protect your home and budget from life's surprises with an Assurant Home Warranty, backed by a partner that supports you through every step of homeownership. Explore Plans.
©2026 Century 21 Real Estate LLC. All rights reserved. CENTURY 21®, the CENTURY 21 Logo and C21® are service marks owned by Century 21 Real Estate LLC. Century 21 Real Estate LLC fully supports the principles of the Fair Housing Act and the Equal Opportunity Act. Each office is independently owned and operated. Listing information is deemed reliable but not guaranteed accurate.