
326 Nelson Street Sw #311, Atlanta, GA 30313
Local realty services provided by:CENTURY 21 Results
326 Nelson Street Sw #311,Atlanta, GA 30313
$396,000
- 3 Beds
- 2 Baths
- 1,490 sq. ft.
- Condominium
- Coming Soon
Listed by: caren acheson, trip medders
Office: atlanta fine homes sotheby's international
MLS#:7853032
Source:FIRSTMLS
Price summary
- Price:$396,000
- Price per sq. ft.:$265.77
- Monthly HOA dues:$586
About this home
Welcome to Deere Lofts located in the historic Castleberry Hill neighborhood of Downtown Atlanta. Deere Lofts was built in 1914 and served as warehousing and retail for the John Deere Company, it was converted in 1996 to 49 loft condominiums. Rarely does a three bedroom loft unit like this come on the market. Features include true beam and post construction with traditional loft style with 10-foot plus ceilings, large windows, hardwood + tile floors, spiral staircase exposed brick and exposed utilities. Main level features primary bedroom, full bath, tiled floor with clawfoot tub, kitchen with stainless steel appliances (refrigerator stays), stone counters, breakfast bar, open to great room and spiral staircase to second level. The second level (you may use the spiral staircase or outside elevator to 3rd floor #311) features two bedrooms, full bath (shower only), tile floors and full size washer/dryer which stay. This home has two garage parking spaces - the garage space features a Tesla charging station, which can be converted for other types of electrical cars and the 2nd space is located outside the garage in gated area. Along with the loft you have access to a 24-hour fitness center and laundry room on second floor and rooftop deck with loads of seating and awesome views of downtown. Close to art galleries, restaurants, CNN, State Farm Arena, Mercedes-Benz Stadium, Georgia Aquarium, World of Coca-Cola, Georgia World Congress Center, Centennial Olympic Park, National Center for Civil and Human Rights and so much more. Don't miss this fabulous opportunity to live in the heart of this trendy Downtown Atlanta neighborhood. Please note that many photos have been virtually staged and some walls painted....
Contact an agent
Home facts
- Year built:1914
- Subdivision & Development:Deer Lofts
- Listing ID #:7853032
- Updated:October 14, 2026 at 07:48 PM
Rooms and interior
- Bedrooms:3
- Total bathrooms:2
- Full bathrooms:2
- Flooring:Ceramic Tile, Hardwood
- Dining Description:Open Concept
- Bathrooms Description:Shower Only
- Kitchen Description:Breakfast Bar, Dishwasher, Disposal, Electric Cooktop, Electric Oven, Microwave, Refrigerator, Solid Surface Counters, View to Family Room
- Bedroom Description:Master on Main, Split Bedroom Plan
- Living area:1,490 sq. ft.
Heating and cooling
- Cooling:Ceiling Fan(s), Central Air, Heat Pump
- Heating:Central, Electric
- Central air:Yes
Structure and exterior
- Year built:1914
- Building area:1,490 sq. ft.
- Lot area:0.03 Acres
- Lot Features:Level
- Architectural Style:Loft, Mid-Rise (up to 5 stories)
- Exterior Features:Rooftop
- Levels:2 Story
Schools
- High school:Midtown
- Middle school:Centennial Place
- Elementary school:Centennial Place
Utilities
- Water:Public, Water Available
- Sewer:Public Sewer, Sewer Available
Finances and disclosures
- Price:$396,000
- Price per sq. ft.:$265.77
- Tax amount:$7,169 (2026)
Features and amenities
- Laundry features:Dryer, In Hall, Upper Level, Washer
- Amenities:Beamed Ceilings, Electric Water Heater, High Ceilings 10 ft Main, High Ceilings 10 ft Upper, High Speed Internet
Parking
- Total parking spaces:1
- Parking description:Assigned, Drive Under Main Level, Electric Vehicle Charging Station(s), Garage, Parking Lot, Varies by Unit
- Garage spaces:2
 Listings identified with the FMLS IDX logo come from FMLS and are held by brokerage firms other than the owner of this website. The listing brokerage is identified in any listing details. Information is deemed reliable but is not guaranteed. If you believe any FMLS listing contains material that infringes your copyrighted work please click here (https://www.fmls.com/dmca) to review our DMCA policy and learn how to submit a takedown request. ©2026 First Multiple Listing Service, Inc. FIRSTMLS Member Broker: Debbie Cooke
New listings near 326 Nelson Street Sw #311
- Coming Soon
 $500,000Coming Soon3 beds 2 baths969 sq. ft.
147 Rockyford Road Ne, Atlanta, GA 30317
MLS# 7853984Listed by: DUFFY REALTY OF ATLANTA - Coming Soon
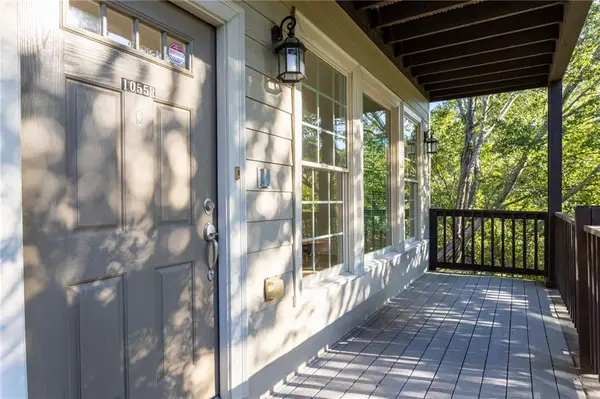 $635,000Coming Soon4 beds 4 baths2,600 sq. ft.
1055 Davis Circle Nw #R, Atlanta, GA 30318
MLS# 7853583Listed by: COMPASS - Coming Soon
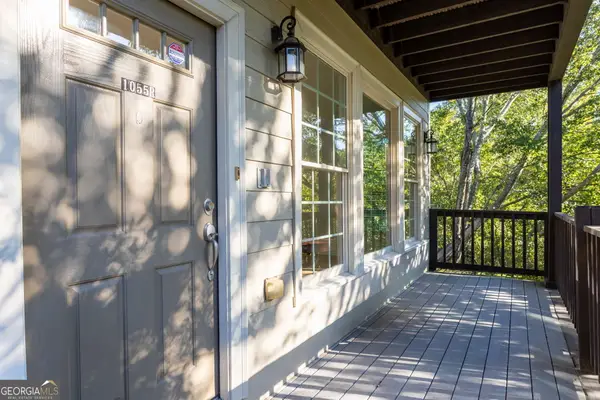 $635,000Coming Soon4 beds 4 baths2,600 sq. ft.
1055 Davis Circle Nw #R, Atlanta, GA 30318
MLS# 10872502Listed by: Compass - Coming Soon
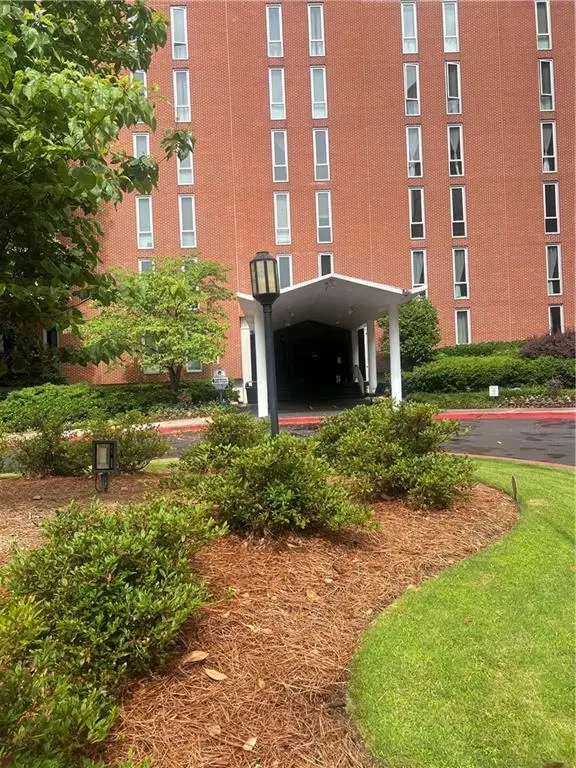 $265,000Coming Soon2 beds 2 baths1,523 sq. ft.
3060 Pharr Court North Nw #515, Atlanta, GA 30305
MLS# 7853430Listed by: CHAPMAN HALL REALTY - Coming Soon
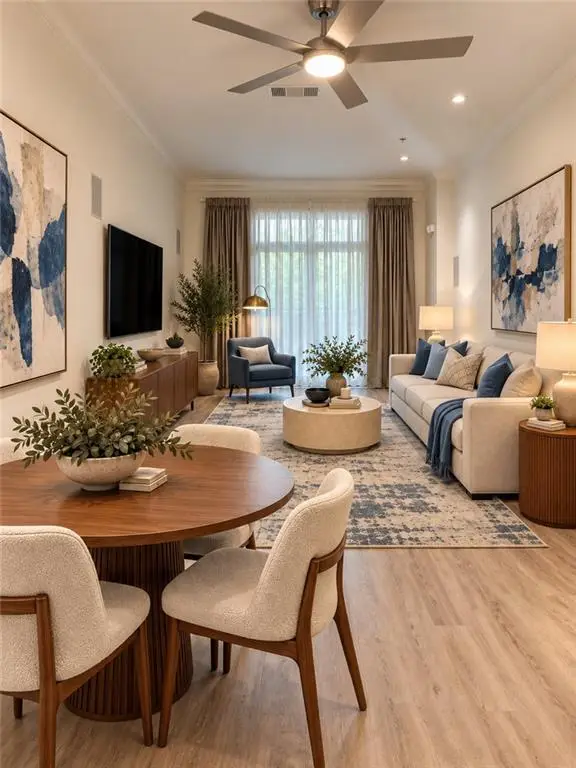 $295,000Coming Soon1 beds 1 baths783 sq. ft.
1055 Piedmont Avenue Ne #109, Atlanta, GA 30309
MLS# 7853647Listed by: AVENUE REALTY - Coming Soon
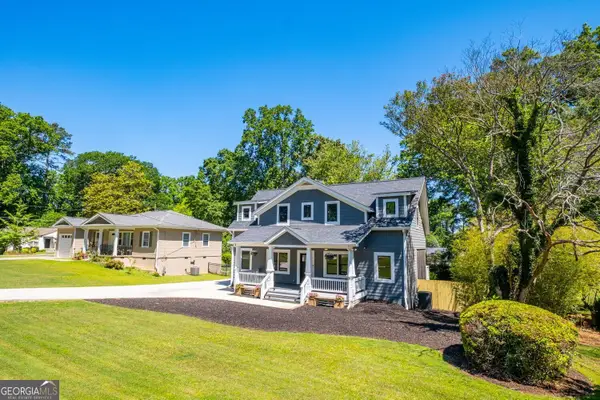 $650,000Coming Soon4 beds 3 baths2,376 sq. ft.
2260 Wallace Drive, Atlanta, GA 30341
MLS# 10872089Listed by: Keller Williams Realty Atl. Partners - Coming Soon
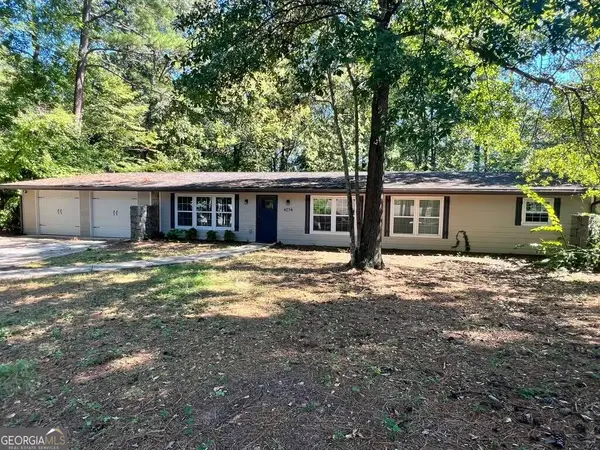 $309,900Coming Soon4 beds 3 baths3,628 sq. ft.
4274 Palm Springs Drive, Atlanta, GA 30344
MLS# 10872148Listed by: BHGRE Metro Brokers - Coming SoonOpen Sun, 2 to 4pm
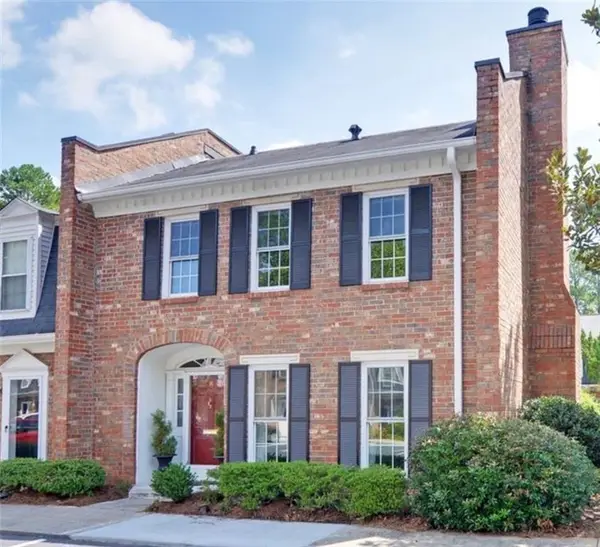 $445,000Coming Soon3 beds 3 baths
16 Palace Green Place Nw, Atlanta, GA 30318
MLS# 7853367Listed by: HARRY NORMAN REALTORS - Coming Soon
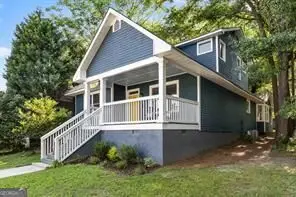 $905,000Coming Soon4 beds 4 baths3,377 sq. ft.
436 Grant Street, Atlanta, GA 30312
MLS# 10871993Listed by: Compass


Protect your home and budget from life's surprises with an Assurant Home Warranty, backed by a partner that supports you through every step of homeownership. Explore Plans.
©2026 Century 21 Real Estate LLC. All rights reserved. CENTURY 21®, the CENTURY 21 Logo and C21® are service marks owned by Century 21 Real Estate LLC. Century 21 Real Estate LLC fully supports the principles of the Fair Housing Act and the Equal Opportunity Act. Each office is independently owned and operated. Listing information is deemed reliable but not guaranteed accurate.