
1060 Liberty Parkway Nw #413, Atlanta, GA 30318
Local realty services provided by:CENTURY 21 The Avenues
1060 Liberty Parkway Nw #413,Atlanta, GA 30318
$315,000
- 4 Beds
- 4 Baths
- 1,326 sq. ft.
- Townhouse
- Active
Listed by: natasha less
Office: virtual properties realty. biz
MLS#:7779207
Source:FIRSTMLS
Price summary
- Price:$315,000
- Price per sq. ft.:$237.56
About this home
LOCATION! LOCATION! LOCATION! BEAUTIFUL TOWNHOME IN A GATED COMMUNITY! LARGE CHEF'S KITCHEN WITH GRANITE COUNTERS, STAINLESS STEEL APPLIANCES & HARDWOOD FLOORS, SPACIOUS BEDROOMS, MASTER HAS HIS & HER'S CLOSETS AND DUAL VANITY, JUST FINISHED BEDROOM & BATH ON BASEMENT LEVEL, WALK OUT BALCONY & COZY BACK DECK, ATTACHED ONE CAR GARAGE W/STORAGE SPACE. COMMUNITY POOL & DOG PARK. MINUTES FROM 1-75, SHOPPING, RESTAURANTS AND THE TRENDY WESTSIDE! MOTIVATED SELLER!!!!!
The property is owner/tenant occupied and require notice for showing. Flexibe Showingtime.
Contact an agent
Home facts
- Year built:2005
- Subdivision & Development:LIBERTY PARK
- Listing ID #:7779207
- Updated:July 12, 2026 at 03:53 AM
Rooms and interior
- Bedrooms:4
- Total bathrooms:4
- Full bathrooms:3
- Half bathrooms:1
- Dining Description:Great Room
- Kitchen Description:Cabinets Stain, Eat-in Kitchen, Pantry, View to Family Room
- Bedroom Description:In-Law Floorplan, Split Bedroom Plan
- Basement Description:Finished
- Living area:1,326 sq. ft.
Heating and cooling
- Cooling:Central Air
- Heating:Central
- Central air:Yes
Structure and exterior
- Roof:Composition
- Year built:2005
- Building area:1,326 sq. ft.
- Lot area:0.01 Acres
- Lot Features:Back Yard
- Architectural Style:Townhouse
- Construction Materials:Frame
- Exterior Features:Deck
- Levels:3+ Story
Schools
- High school:North Atlanta
- Middle school:Willis A. Sutton
- Elementary school:Bolton Academy
Utilities
- Water:Public, Water Available
- Sewer:Public Sewer
Finances and disclosures
- Price:$315,000
- Price per sq. ft.:$237.56
- Tax amount:$3,342 (2025)
Features and amenities
- Laundry features:In Hall
- Amenities:Entrance Foyer
- Pool features:In Ground
Parking
- Parking description:Attached
 Listings identified with the FMLS IDX logo come from FMLS and are held by brokerage firms other than the owner of this website. The listing brokerage is identified in any listing details. Information is deemed reliable but is not guaranteed. If you believe any FMLS listing contains material that infringes your copyrighted work please click here (https://www.fmls.com/dmca) to review our DMCA policy and learn how to submit a takedown request. ©2026 First Multiple Listing Service, Inc.
New listings near 1060 Liberty Parkway Nw #413
- New
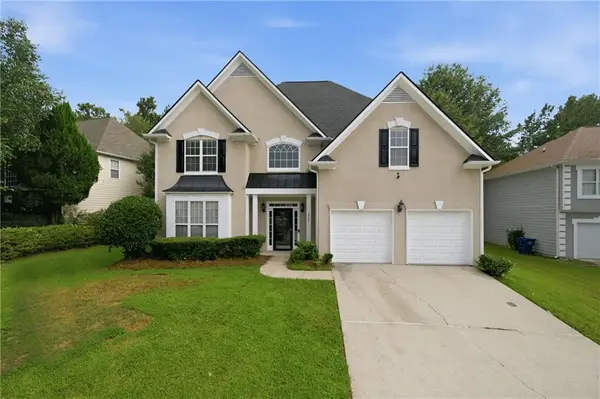 $415,000Active5 beds 3 baths2,513 sq. ft.
3747 Milford Place Sw, Atlanta, GA 30331
MLS# 7820513Listed by: KELLER WILLIAMS REALTY WEST ATLANTA - New
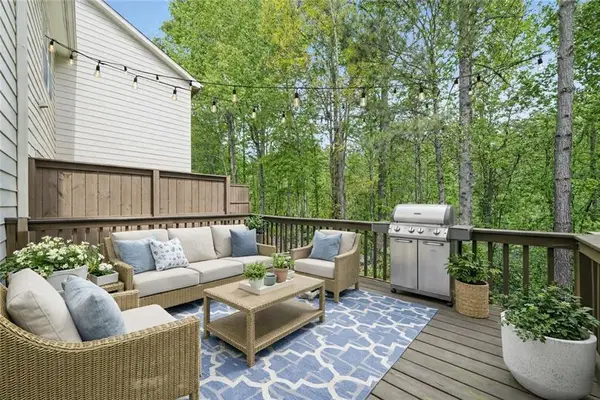 $320,873Active3 beds 4 baths1,326 sq. ft.
1305 Liberty Parkway Nw, Atlanta, GA 30318
MLS# 7820481Listed by: ENGEL & VOLKERS ATLANTA - New
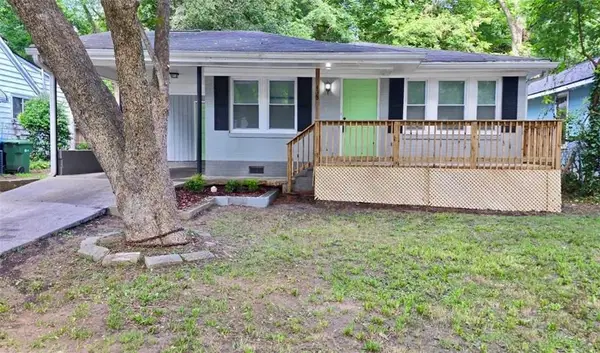 $230,000Active3 beds 2 baths1,196 sq. ft.
433 W Lake Avenue Nw, Atlanta, GA 30318
MLS# 7820484Listed by: HOMESMART - New
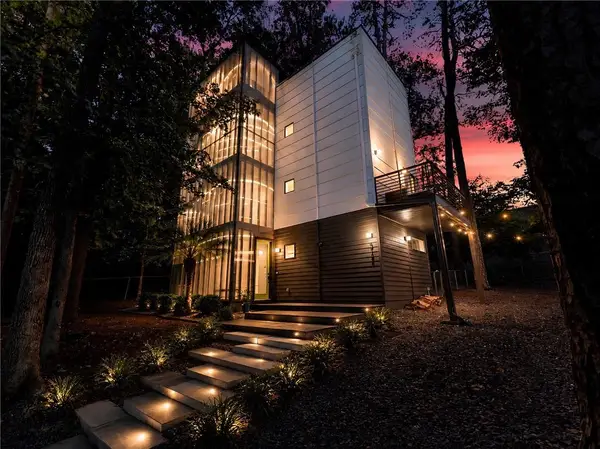 $650,000Active4 beds 3 baths2,270 sq. ft.
5724 Kayron Drive, Atlanta, GA 30328
MLS# 7820490Listed by: ATLANTA COMMUNITIES - New
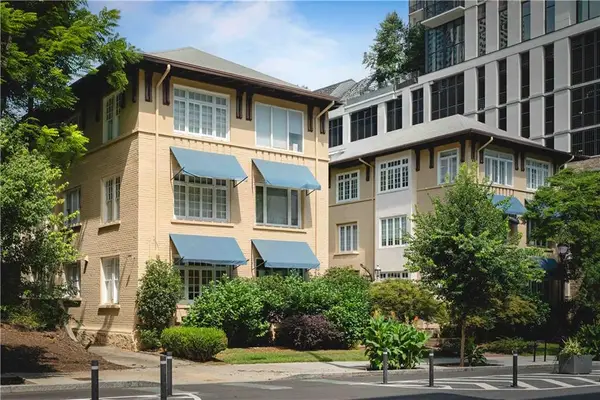 $660,000Active2 beds 2 baths2,143 sq. ft.
754 Juniper Street Ne #2, Atlanta, GA 30308
MLS# 7820398Listed by: KELLER KNAPP - New
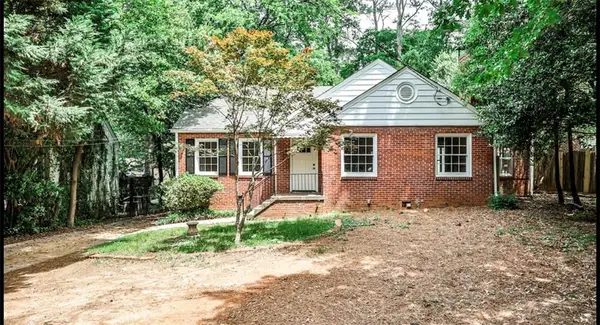 $480,000Active2 beds 1 baths1,315 sq. ft.
1986 N Decatur Road Ne, Atlanta, GA 30307
MLS# 7820462Listed by: HOMESMART - New
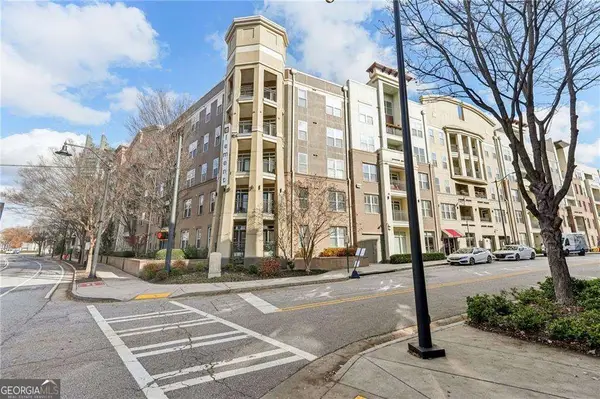 $185,900Active1 beds 1 baths
390 17th Street Nw #5014, Atlanta, GA 30363
MLS# 10824601Listed by: Trend Atlanta Realty, Inc. - New
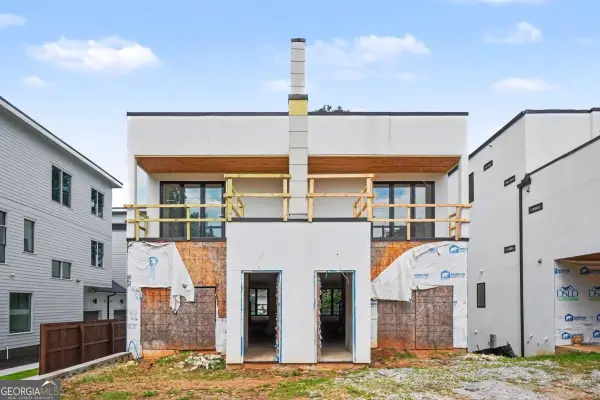 $609,900Active3 beds 3 baths2,339 sq. ft.
308 Fortune Street Ne #A, Atlanta, GA 30312
MLS# 10824658Listed by: Pathfinder Realty - New
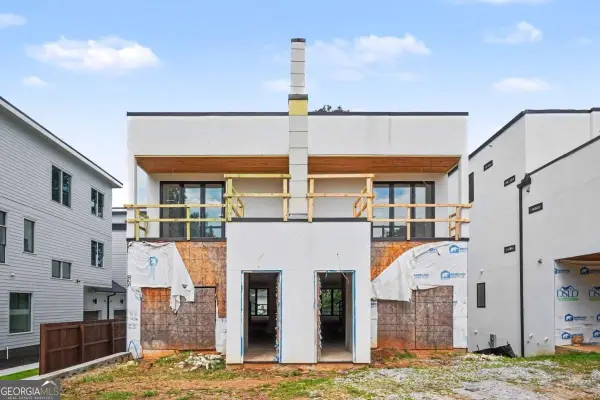 $589,900Active3 beds 3 baths2,339 sq. ft.
308 Fortune Street Ne #B, Atlanta, GA 30312
MLS# 10824665Listed by: Pathfinder Realty - Coming Soon
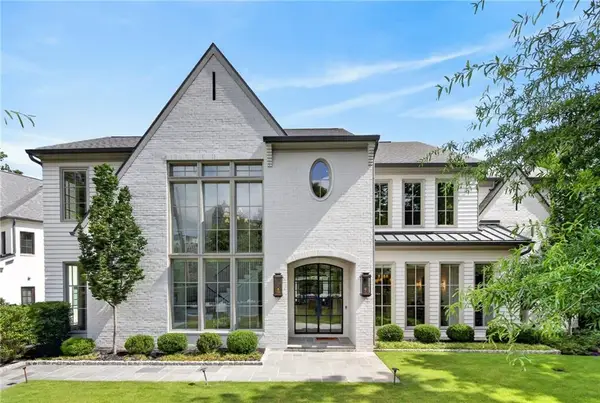 $3,895,000Coming Soon7 beds 9 baths
299 The Prado Ne, Atlanta, GA 30309
MLS# 7820174Listed by: COMPASS


Protect your home and budget from life's surprises with an Assurant Home Warranty, backed by a partner that supports you through every step of homeownership. Explore Plans.
©2026 Century 21 Real Estate LLC. All rights reserved. CENTURY 21®, the CENTURY 21 Logo and C21® are service marks owned by Century 21 Real Estate LLC. Century 21 Real Estate LLC fully supports the principles of the Fair Housing Act and the Equal Opportunity Act. Each office is independently owned and operated. Listing information is deemed reliable but not guaranteed accurate.