
1148 Riverbend Club Drive Se, Atlanta, GA 30339
Local realty services provided by:CENTURY 21 Novus
1148 Riverbend Club Drive Se,Atlanta, GA 30339
$410,900
- 2 Beds
- 3 Baths
- 1,538 sq. ft.
- Townhouse
- Active
Listed by: anshul jain
Office: harry norman realtors
MLS#:7749996
Source:FIRSTMLS
Price summary
- Price:$410,900
- Price per sq. ft.:$267.17
- Monthly HOA dues:$395
About this home
A perfect paradise in the coveted Chattahoochee Chase community, offering unmatched access to the Chattahoochee River, scenic trails, and peaceful natural surroundings.
This gated neighborhood offers private river access & abundant outdoor activities just steps from your door. The two-story floor plan features hardwood floors throughout the main level, a kitchen with granite countertops and new stainless steel appliances, and a spacious deck ideal for relaxing or entertaining. Upstairs, you’ll find a generous primary suite and a second large bedroom with an en-suite bath and walk-in closet, plus ample attic storage. Additional perks include two assigned parking spaces, plentiful guest parking, a dog-friendly environment, upgraded plumbing, and a new washer and dryer that remain with the home.
Location, location—this community sits inside the Perimeter with an Atlanta address while benefiting from lower Cobb County taxes. Minutes from Cumberland, Truist Park, top dining, shopping, and the Chattahoochee River recreation areas, you’ll enjoy kayak access just steps from your door and more than 12 miles of walking and biking trails at Cochran Shoals Park. A rare opportunity to enjoy serenity, convenience, and outdoor living all in one place....
Contact an agent
Home facts
- Year built:1972
- Listing ID #:7749996
- Updated:May 31, 2026 at 01:22 PM
Rooms and interior
- Bedrooms:2
- Total bathrooms:3
- Full bathrooms:2
- Half bathrooms:1
- Flooring:Carpet, Hardwood
- Dining Description:Dining L
- Bathrooms Description:Tub/Shower Combo
- Kitchen Description:Cabinets Stain, Dishwasher, Disposal, Eat-in Kitchen, Electric Oven, Electric Range, Microwave, Refrigerator, Stone Counters
- Bedroom Description:Roommate Floor Plan
- Living area:1,538 sq. ft.
Heating and cooling
- Cooling:Zoned
- Heating:Electric, Zoned
Structure and exterior
- Roof:Shingle
- Year built:1972
- Building area:1,538 sq. ft.
- Lot area:0.08 Acres
- Lot Features:Level, Private
- Architectural Style:Townhouse, Traditional
- Construction Materials:Cement Siding
- Exterior Features:Deck, Rear Porch
- Levels:2 Story
Schools
- High school:Wheeler
- Middle school:East Cobb
- Elementary school:Brumby
Utilities
- Water:Public, Water Available
- Sewer:Public Sewer, Sewer Available
Finances and disclosures
- Price:$410,900
- Price per sq. ft.:$267.17
- Tax amount:$4,510 (2025)
Features and amenities
- Laundry features:Dryer, Laundry Room, Washer
- Amenities:High Ceilings 9 ft Lower, High Ceilings 9 ft Main, Walk-In Closet(s)
Parking
- Total parking spaces:2
- Parking description:Assigned, Parking Lot
 Listings identified with the FMLS IDX logo come from FMLS and are held by brokerage firms other than the owner of this website. The listing brokerage is identified in any listing details. Information is deemed reliable but is not guaranteed. If you believe any FMLS listing contains material that infringes your copyrighted work please click here (https://www.fmls.com/dmca) to review our DMCA policy and learn how to submit a takedown request. ©2026 First Multiple Listing Service, Inc. FIRSTMLS Member Broker: Kendall Chance
New listings near 1148 Riverbend Club Drive Se
- New
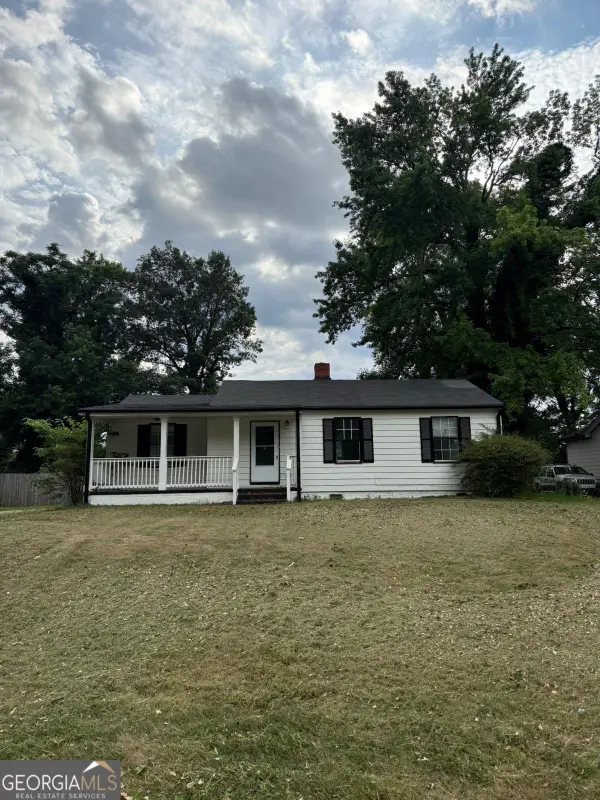 $199,000Active3 beds 2 baths
1967 Bader Avenue Sw, Atlanta, GA 30310
MLS# 10775100Listed by: Keller Williams Northwest - New
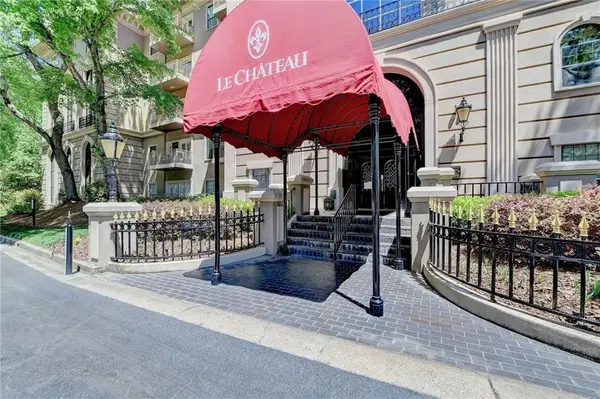 $310,000Active2 beds 3 baths1,798 sq. ft.
2865 Lenox Road Ne #409, Atlanta, GA 30324
MLS# 7779465Listed by: KELLER WILLIAMS NORTH ATLANTA - New
 $315,000Active2 beds 2 baths1,166 sq. ft.
390 17th Street Nw #2024, Atlanta, GA 30363
MLS# 7779434Listed by: HOMESMART - New
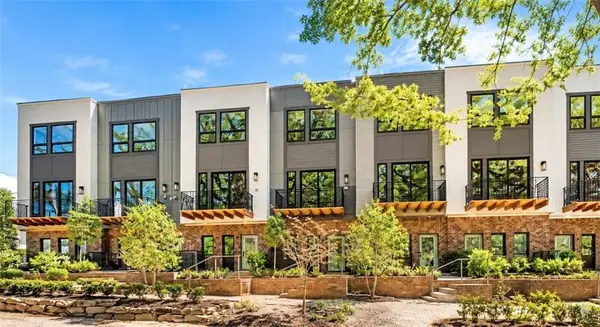 $553,000Active2 beds 3 baths1,454 sq. ft.
2199 Lenox Road Ne #17, Atlanta, GA 30324
MLS# 7779447Listed by: EXP REALTY, LLC. - New
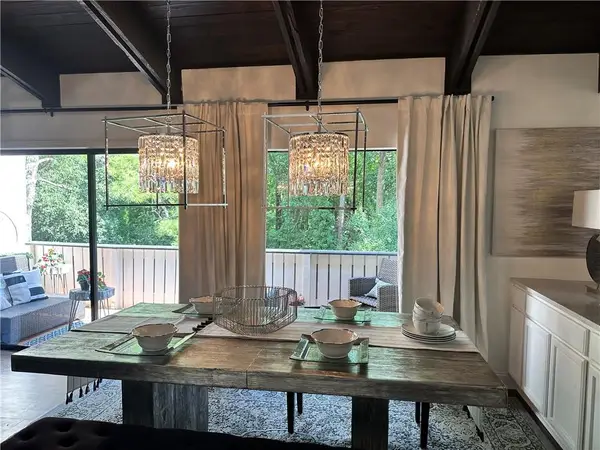 $499,900Active4 beds 3 baths2,312 sq. ft.
3823 Paces Ferry West Se, Atlanta, GA 30339
MLS# 7779429Listed by: GOLDEN EMPIRE REAL ESTATE, LLC - New
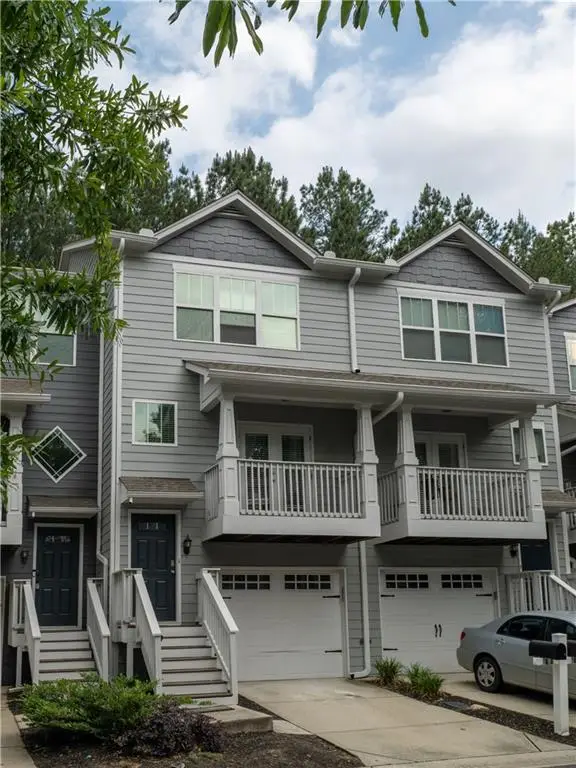 $345,000Active4 beds 4 baths1,326 sq. ft.
1060 Liberty Parkway Nw #413, Atlanta, GA 30318
MLS# 7779207Listed by: VIRTUAL PROPERTIES REALTY. BIZ - New
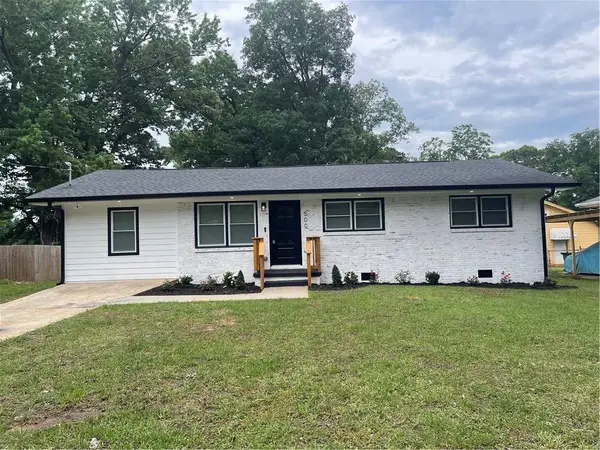 $299,999Active4 beds 2 baths1,248 sq. ft.
500 SE Hutchens Road Se, Atlanta, GA 30354
MLS# 7779422Listed by: TALL TIMBERS REALTY AND FINANCIAL SERVICES - Coming Soon
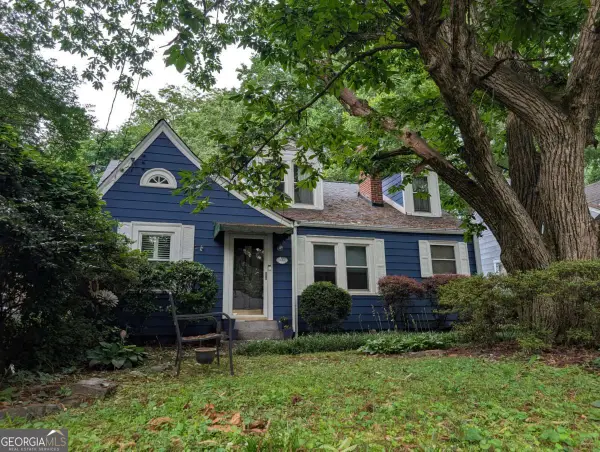 $629,000Coming Soon3 beds 2 baths
942 Gilbert Street Se, Atlanta, GA 30316
MLS# 10775030Listed by: HomeSmart - Coming Soon
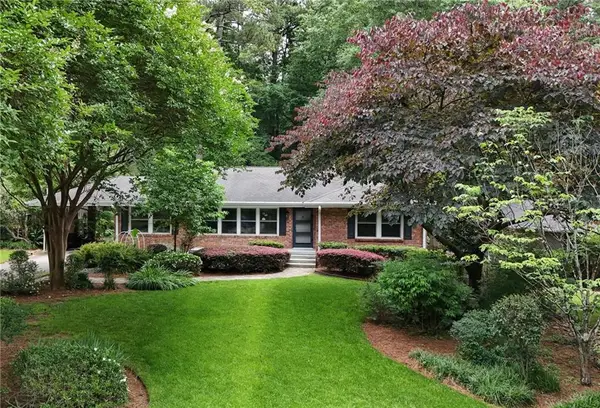 $775,000Coming Soon4 beds 4 baths
1437 N Amanda Circle Ne, Atlanta, GA 30329
MLS# 7779294Listed by: COLDWELL BANKER REALTY - New
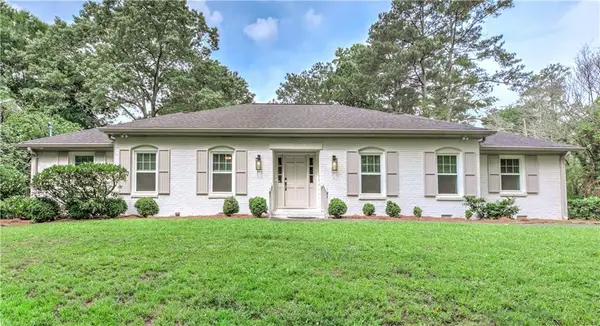 $899,000Active3 beds 4 baths2,364 sq. ft.
7350 Hunters Branch Drive, Atlanta, GA 30328
MLS# 7778445Listed by: DRAKE REALTY OF GA, INC.


Protect your home and budget from life's surprises with an Assurant Home Warranty, backed by a partner that supports you through every step of homeownership. Explore Plans.
©2026 Century 21 Real Estate LLC. All rights reserved. CENTURY 21®, the CENTURY 21 Logo and C21® are service marks owned by Century 21 Real Estate LLC. Century 21 Real Estate LLC fully supports the principles of the Fair Housing Act and the Equal Opportunity Act. Each office is independently owned and operated. Listing information is deemed reliable but not guaranteed accurate.