
3823 Paces Ferry West Se, Atlanta, GA 30339
Local realty services provided by:CENTURY 21 Novus
3823 Paces Ferry West Se,Atlanta, GA 30339
$499,900
- 4 Beds
- 3 Baths
- 2,312 sq. ft.
- Condominium
- Active
Listed by: briana mccladdie
Office: golden empire real estate, llc.
MLS#:7779429
Source:FIRSTMLS
Price summary
- Price:$499,900
- Price per sq. ft.:$216.22
- Monthly HOA dues:$460
About this home
WALKABLE VININGS RETREAT WITH ARCHITECTURAL CHARACTER, MAIN-LEVEL BEDROOM & MULTIPLE COVERED OUTDOOR LIVING SPACES
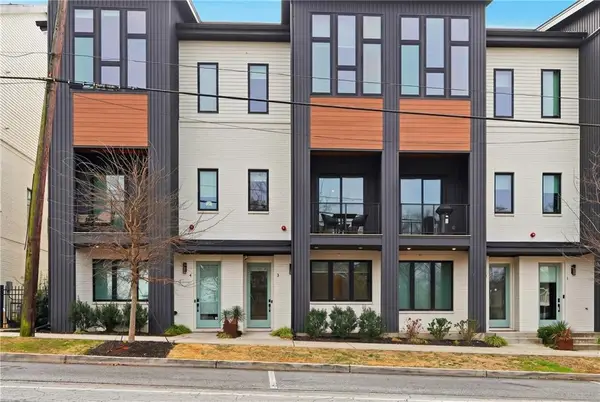
Nestled among mature trees in one of Vinings’ most beloved established communities, this beautifully updated 4-bedroom, 3-bath townhome offers 2,312 square feet of thoughtfully designed living space, three covered outdoor living areas,a rare combination of architectural character, privacy, & walkability. Just steps from Vinings Jubilee, residents enjoy strolling to local restaurants, boutiques, coffee shops, and neighborhood gathering spots while still enjoying the tranquility of a private wooded setting.
Inside, soaring vaulted ceilings -exposed wood beams, site-finished wide plank hardwood floors, designer lighting, & walls of glass create an unforgettable living experience filled with warmth, natural light, & architectural charm. The open-concept main level is anchored by a fireplace in the family room & flows seamlessly between the kitchen, dining area, & covered outdoor living space, creating an ideal setting for everyday living & entertaining.
The updated kitchen serves as the heart of the home features quartz countertops, a dramatic waterfall island, farmhouse sink, designer lighting, thoughtfully curated finishes that blend style & functionality. Overlooking the main living areas & surrounding greenery, the kitchen is perfectly designed for gathering w/ family & friends.
The home’s distinctive multi-level floor plan offers exceptional flexibility & separation of living spaces. A main-level bedroom & full bath provide convenience for guests, a home office, or multi-generational living, while the second level is dedicated to the private bedroom suites. The spacious primary suite serves as a true retreat, complete with its own fireplace, private covered deck, peaceful tree-lined views, a spa-inspired bath featuring separate vanity areas, an oversized dressing vanity, and a designer walk-in shower with large-format tile,a floating bench,luxury three-head shower system including rain, handheld, and traditional fixtures.
The terrace level features a versatile fourth bedroom currently utilized as a sophisticated executive office, along with a dedicated laundry room and additional storage space. Rarely found in townhome living, the home offers exceptional storage throughout, including spacious walk-in closets in three bedrooms, dedicated storage areas, and exterior storage conveniently located off both the main-level and primary-suite decks.
Outdoor living is a standout feature, with covered spaces designed to extend the home’s living areas into the natural surroundings. Enjoy a private covered deck off the primary suite, a covered deck off a secondary bedroom, a covered deck adjoining the main living area, and a welcoming front porch perfect for morning coffee or evening relaxation. From both the main living deck and primary suite deck, enjoy the peaceful sights and sounds of a neighboring waterfall and koi pond, enhancing the home’s unique retreat-like setting.
Perfectly positioned in the heart of Vinings, the home offers convenient access to Vinings Jubilee, The Battery Atlanta, Truist Park, Buckhead, Midtown, Downtown Atlanta, Hartsfield-Jackson International Airport, and major interstates including I-75 and I-285.
Residents enjoy a community pool, dog park, mature landscaping, and a neighborhood atmosphere that has made this enclave a true Vinings favorite. Neighbors gather poolside, walk to dinner at Vinings Jubilee, and enjoy the charm, connectivity, and sense of community that are increasingly difficult to find.
Offering architectural character, flexible living space, abundant storage, multiple covered outdoor retreats, and an unbeatable Vinings lifestyle, this is a rare opportunity to own one of the community’s most distinctive homes.
For buyers seeking an effortless move-in experience, a turnkey furnished purchase opportunity may be available under separate agreement....
Contact an agent
Home facts
- Year built:1975
- Listing ID #:7779429
- Updated:May 31, 2026 at 04:42 AM
Rooms and interior
- Bedrooms:4
- Total bathrooms:3
- Full bathrooms:3
- Flooring:Carpet, Hardwood, Stone
- Dining Description:Open Concept, Separate Dining Room
- Bathrooms Description:Double Vanity, Shower Only
- Kitchen Description:Breakfast Bar, Cabinets White, Dishwasher, Disposal, Eat-in Kitchen, Gas Range, Kitchen Island, Microwave, Refrigerator, Self Cleaning Oven, Solid Surface Counters, Stone Counters, View to Family Room
- Bedroom Description:Oversized Master, Roommate Floor Plan, Sitting Room
- Basement Description:Daylight, Finished, Full, Interior Entry
- Living area:2,312 sq. ft.
Heating and cooling
- Cooling:Ceiling Fan(s), Central Air, Zoned
- Heating:Central, Forced Air, Natural Gas, Zoned
- Central air:Yes
Structure and exterior
- Roof:Composition, Shingle
- Year built:1975
- Building area:2,312 sq. ft.
- Lot area:0.18 Acres
- Lot Features:Zero Lot Line
- Architectural Style:Townhouse
- Construction Materials:HardiPlank Type, Wood Siding
- Exterior Features:Balcony, Covered, Deck, Front Porch, Rain Gutters, Rear Porch, Storage
- Levels:3+ Story
Schools
- High school:Campbell
- Middle school:Campbell
- Elementary school:Teasley
Utilities
- Water:Public, Water Available
- Sewer:Public Sewer, Sewer Available
Finances and disclosures
- Price:$499,900
- Price per sq. ft.:$216.22
- Tax amount:$4,378 (2025)
Features and amenities
- Appliances:Dehumidifier
- Laundry features:Laundry Room, Lower Level
- Amenities:Beamed Ceilings, Cathedral Ceiling(s), ENERGY STAR Qualified Appliances, Entrance Foyer, Gas Water Heater, High Ceilings 9 ft Lower, Low Flow Plumbing Fixtures, Walk-In Closet(s)
Parking
- Total parking spaces:2
- Parking description:Assigned, Level Driveway, Parking Lot
 Listings identified with the FMLS IDX logo come from FMLS and are held by brokerage firms other than the owner of this website. The listing brokerage is identified in any listing details. Information is deemed reliable but is not guaranteed. If you believe any FMLS listing contains material that infringes your copyrighted work please click here (https://www.fmls.com/dmca) to review our DMCA policy and learn how to submit a takedown request. ©2026 First Multiple Listing Service, Inc. FIRSTMLS Member Broker: Kendall Chance
New listings near 3823 Paces Ferry West Se
- New
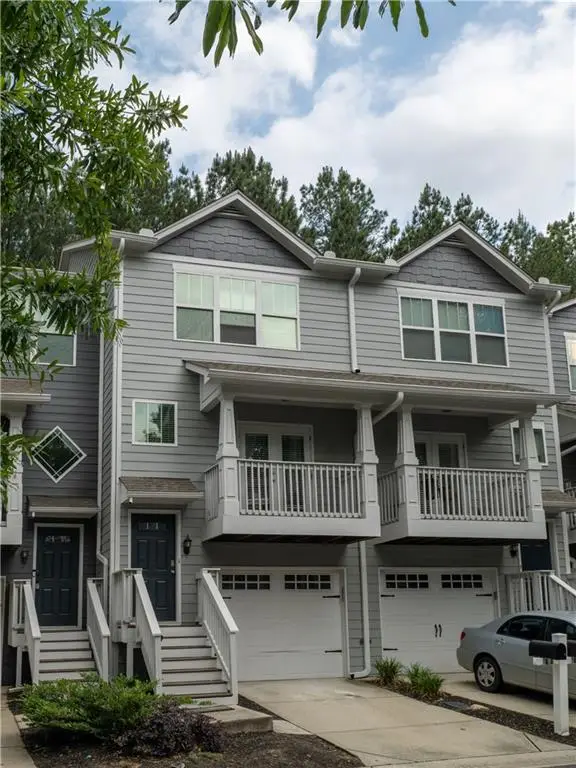 $345,000Active4 beds 4 baths1,326 sq. ft.
1060 Liberty Parkway Nw #413, Atlanta, GA 30318
MLS# 7779207Listed by: VIRTUAL PROPERTIES REALTY. BIZ - Coming Soon
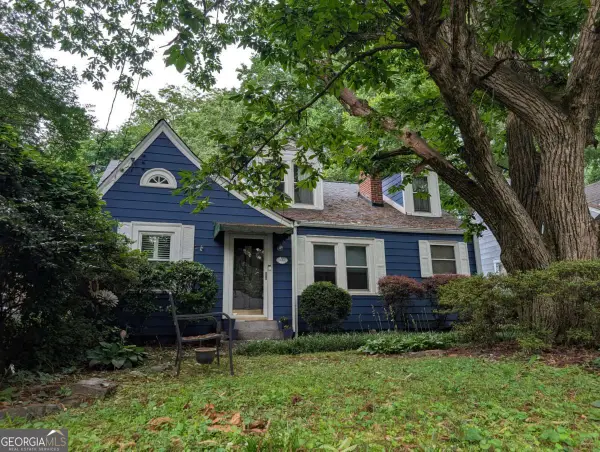 $629,000Coming Soon3 beds 2 baths
942 Gilbert Street Se, Atlanta, GA 30316
MLS# 10775030Listed by: HomeSmart - Coming Soon
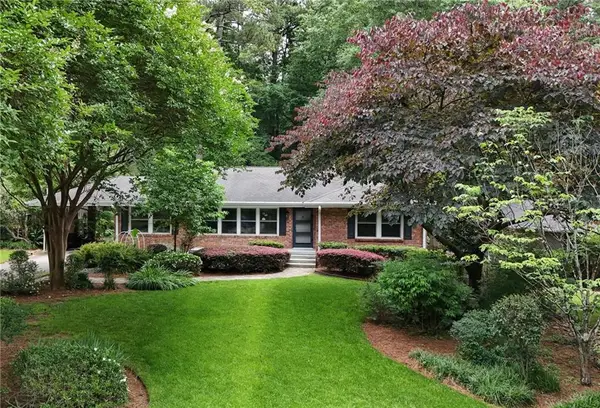 $775,000Coming Soon4 beds 4 baths
1437 N Amanda Circle Ne, Atlanta, GA 30329
MLS# 7779294Listed by: COLDWELL BANKER REALTY - New
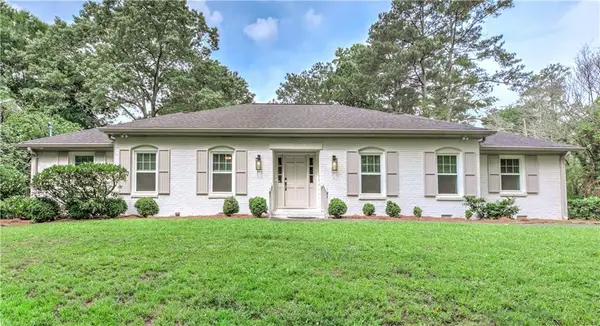 $899,000Active3 beds 4 baths2,364 sq. ft.
7350 Hunters Branch Drive, Atlanta, GA 30328
MLS# 7778445Listed by: DRAKE REALTY OF GA, INC. - Coming Soon
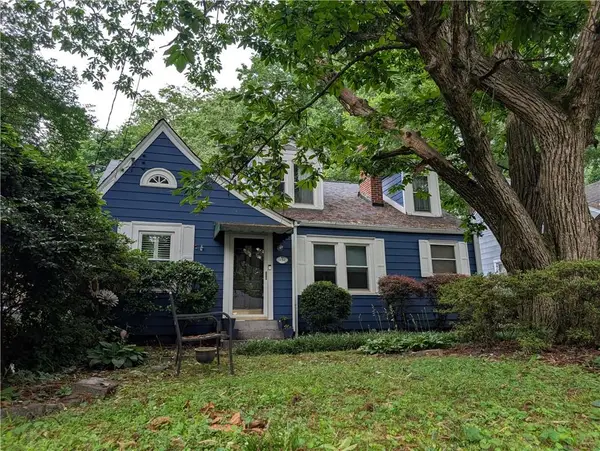 $629,000Coming Soon3 beds 2 baths
942 Gilbert Street Se, Atlanta, GA 30316
MLS# 7779182Listed by: HOMESMART - New
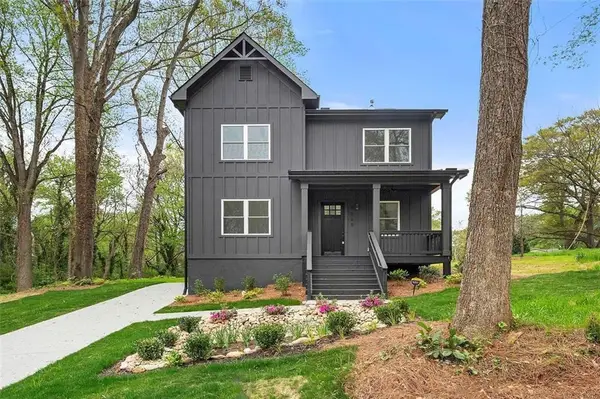 $519,900Active4 beds 3 baths2,393 sq. ft.
2869 4th Street Sw, Atlanta, GA 30315
MLS# 7779400Listed by: DANIELS REAL ESTATE GROUP, LLC - New
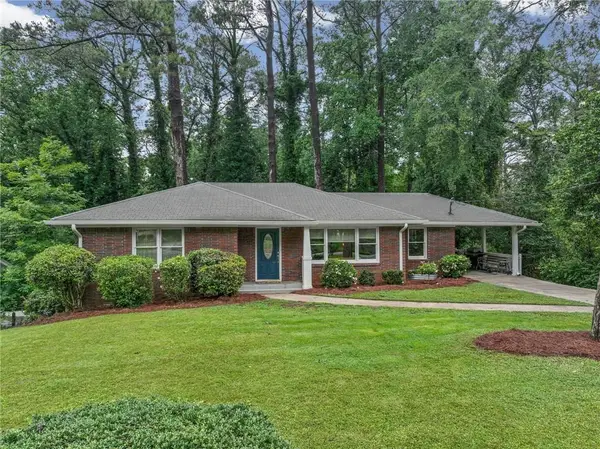 $344,000Active4 beds 2 baths1,285 sq. ft.
1762 Boulderview Drive Se, Atlanta, GA 30316
MLS# 7779278Listed by: BERKSHIRE HATHAWAY HOMESERVICES GEORGIA PROPERTIES - New
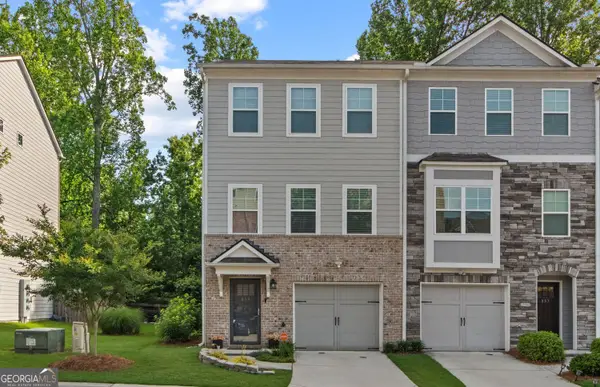 $299,900Active4 beds 4 baths1,671 sq. ft.
859 SW Society Circle Sw, Atlanta, GA 30331
MLS# 10774955Listed by: Veribas Real Estate - New
 $729,900Active3 beds 5 baths1,713 sq. ft.
2347 Hosea L Williams Drive Se #3, Atlanta, GA 30317
MLS# 7779276Listed by: HOMESMART


Protect your home and budget from life's surprises with an Assurant Home Warranty, backed by a partner that supports you through every step of homeownership. Explore Plans.
©2026 Century 21 Real Estate LLC. All rights reserved. CENTURY 21®, the CENTURY 21 Logo and C21® are service marks owned by Century 21 Real Estate LLC. Century 21 Real Estate LLC fully supports the principles of the Fair Housing Act and the Equal Opportunity Act. Each office is independently owned and operated. Listing information is deemed reliable but not guaranteed accurate.