
1213 Poplar Grove Drive Ne, Atlanta, GA 30306
Local realty services provided by:CENTURY 21 Results
1213 Poplar Grove Drive Ne,Atlanta, GA 30306
$699,000
- 5 Beds
- 4 Baths
- 3,786 sq. ft.
- Single family
- Coming Soon
Listed by: vanessa reilly
Office: domo realty
MLS#:10870047
Source:METROMLS
Price summary
- Price:$699,000
- Price per sq. ft.:$184.63
About this home
There's a Japanese art called Kintsugi, the practice of mending a broken piece of pottery with gold. It embraces the idea of what has been weathered and broken can become more beautiful because of the life it's lived. Built in 1956. And nearly seventy years later, this mid-century modern isn't pretending to be something brand new. And that's part of its magic. Sunlight spills across the refinished oak floors, turning them warm and golden. Original mahogany built-ins remind you that homes were once designed with permanence in mind. The kitchen is separate, practical, and honest. There's a pantry, generous cabinet space, a new refrigerator and a new oven. You could enjoy it exactly as it is, or someday make it entirely your own. Not to erase the past, but to build upon it. Four bedrooms live comfortably on the main level, including a primary suite with a big walk-in closet and an accessible bath. The basement is a separate, an income-producing apartment that can add $1500+ a month to your bank account or have the flexibility for guests, extended family or whatever version of life comes next. Outside, the blue stone patio opens to an unusually wide double lot with room to dream bigger. Gardens. Something architectural. Something wild. The home has evolved and adapted over the decades. It carries its age openly, with no apologies. And maybe that's what makes this home feel so human. Because a meaningful home doesn't have to be flawless to be whole. Life changes us. Some things get restored. Some things remain untouched. Some things wait patiently for the right person to see what they could become. This home isn't asking you to make it perfect. It is asking you to notice what's already beautiful. To preserve what matters while adding your own layer of life. And maybe in the spirit of Kintsugi, to understand that the most interesting homes are not the ones without imperfections. They're the ones where every life lived within becomes a piece of the art....
Contact an agent
Home facts
- Year built:1956
- Subdivision & Development:Briar Hills
- Listing ID #:10870047
- Updated:October 10, 2026 at 06:48 PM
Rooms and interior
- Bedrooms:5
- Total bathrooms:4
- Full bathrooms:4
- Flooring:Carpet, Hardwood, Tile
- Dining Description:Seats 12+
- Kitchen Description:Dishwasher, Disposal, Kitchen Island, Oven (Wall), Pantry, Refrigerator, Second Kitchen, Solid Surface Counters, Stainless Steel Appliance(s)
- Bedroom Description:Master On Main Level, Roommate Plan, Walk-In Closet(s)
- Basement Description:Bath Finished, Exterior Entry, Finished
- Living area:3,786 sq. ft.
Heating and cooling
- Cooling:Ceiling Fan(s), Central Air
- Heating:Central
- Central air:Yes
Structure and exterior
- Roof:Composition
- Year built:1956
- Building area:3,786 sq. ft.
- Lot area:0.57 Acres
- Lot Features:Level, Private
- Architectural Style:A-frame
- Exterior Features:Deck, Deck/Patio
- Foundation Description:Block
- Levels:2 Story
Schools
- High school:Druid Hills
- Middle school:Druid Hills
- Elementary school:Briar Vista
Utilities
- Water:Public, Water Available
- Sewer:Public Sewer, Sewer Available, Sewer Connected
Finances and disclosures
- Price:$699,000
- Price per sq. ft.:$184.63
- Tax amount:$10,164 (2025)
Features and amenities
- Appliances:Dishwasher, Disposal, Dryer, Oven (Wall), Refrigerator, Stainless Steel Appliance(s), Washer
- Laundry features:Dryer, Laundry, Laundry Closet, Washer
- Amenities:Beamed Ceilings, Bookcases, Skylight(s), Smoke Detector(s), Vaulted Ceiling(s)
Parking
- Total parking spaces:2
- Parking description:Storage
 2026 Georgia MLS. All rights reserved. Information Deem Reliable But Not Guaranteed October 10, 2026
New listings near 1213 Poplar Grove Drive Ne
- Coming Soon
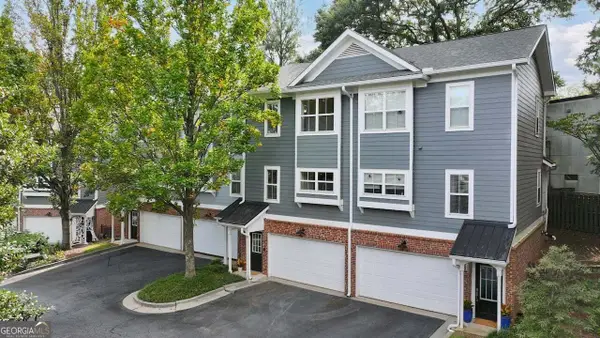 $399,900Coming Soon2 beds 2 baths1,172 sq. ft.
242 Carlyle Park Drive Ne, Atlanta, GA 30307
MLS# 10870733Listed by: Harry Norman Realtors - Coming Soon
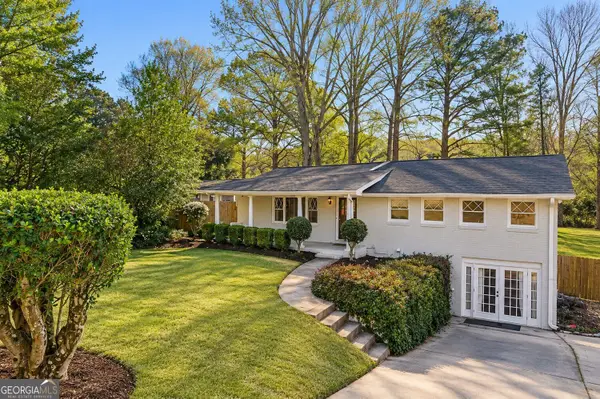 $799,000Coming Soon5 beds 4 baths2,437 sq. ft.
2274 Burch Circle Ne, Atlanta, GA 30319
MLS# 10870624Listed by: The Agency - Atlanta Metro - Coming Soon
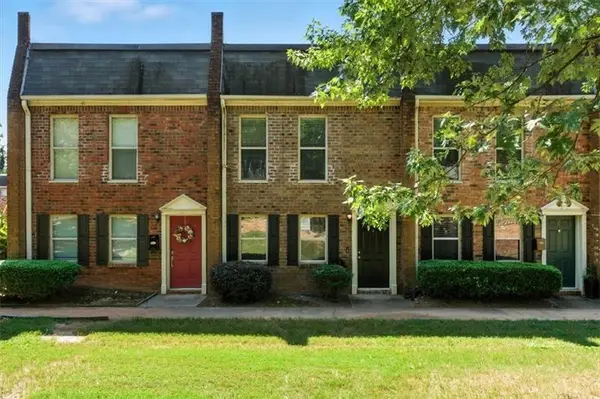 $220,000Coming Soon2 beds 2 baths1,090 sq. ft.
235 Winding River Drive #B, Atlanta, GA 30350
MLS# 7852191Listed by: ATLANTA COMMUNITIES - Coming Soon
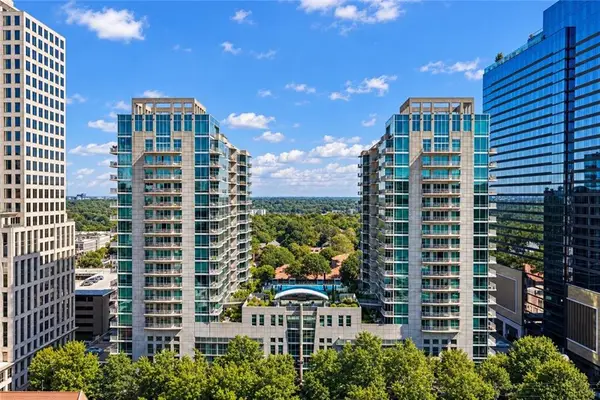 $489,000Coming Soon2 beds 2 baths1,046 sq. ft.
943 Peachtree Street Ne #1310, Atlanta, GA 30309
MLS# 7851327Listed by: ATLANTA FINE HOMES SOTHEBY'S INTERNATIONAL - Coming Soon
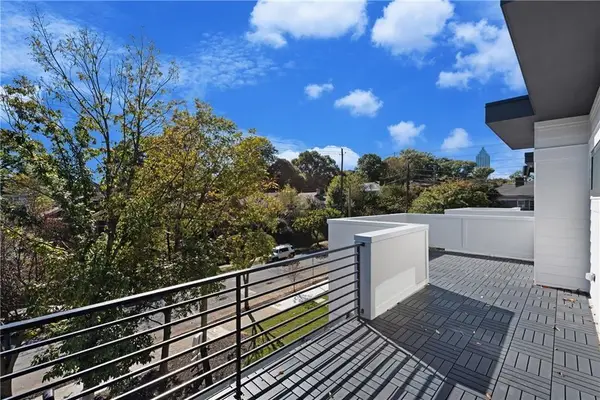 $925,000Coming Soon4 beds 4 baths2,147 sq. ft.
524 Wabash Avenue Ne #A, Atlanta, GA 30312
MLS# 7851526Listed by: ENGEL & VOLKERS ATLANTA - Coming Soon
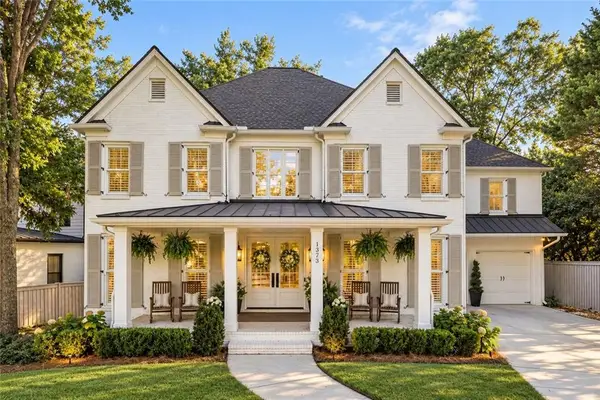 $1,225,000Coming Soon5 beds 4 baths4,243 sq. ft.
1373 N Druid Hills Road Ne, Atlanta, GA 30319
MLS# 7851978Listed by: WEICHERT, REALTORS - THE COLLECTIVE - Coming Soon
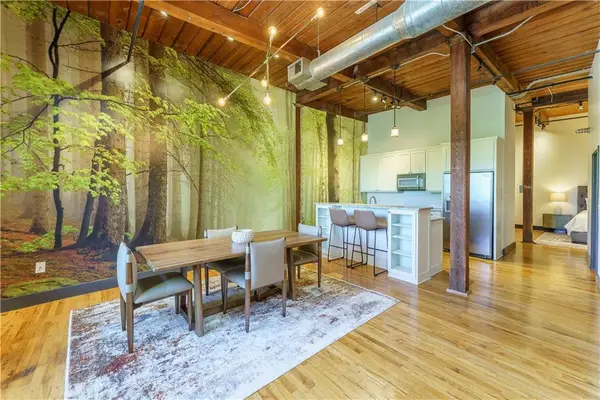 $359,000Coming Soon1 beds 1 baths1,176 sq. ft.
490 Marietta Street Nw #310, Atlanta, GA 30313
MLS# 7851295Listed by: INTEGRITY ONE REALTY, LLC. - Coming Soon
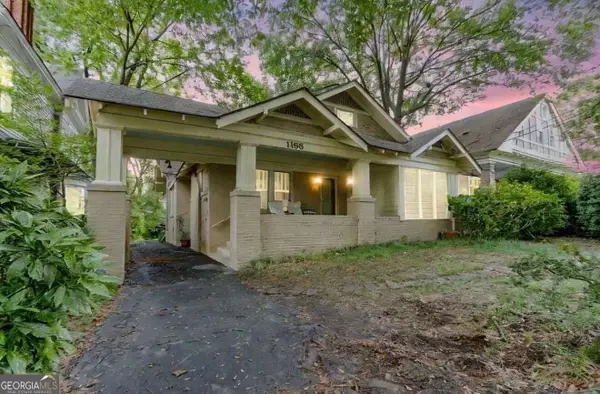 $919,000Coming Soon4 beds 3 baths1,924 sq. ft.
1198 Mclendon Avenue Northeast, Atlanta, GA 30307
MLS# 10869153Listed by: Mark Spain Real Estate - Coming Soon
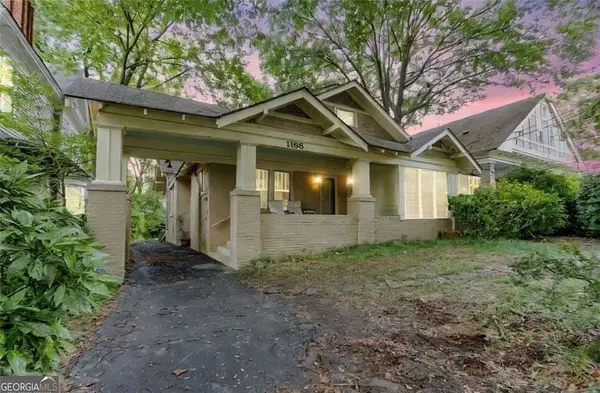 $919,000Coming Soon4 beds 3 baths1,924 sq. ft.
1198 Mclendon Avenue Northeast, Atlanta, GA 30307
MLS# 7851155Listed by: MARK SPAIN REAL ESTATE


Protect your home and budget from life's surprises with an Assurant Home Warranty, backed by a partner that supports you through every step of homeownership. Explore Plans.
©2026 Century 21 Real Estate LLC. All rights reserved. CENTURY 21®, the CENTURY 21 Logo and C21® are service marks owned by Century 21 Real Estate LLC. Century 21 Real Estate LLC fully supports the principles of the Fair Housing Act and the Equal Opportunity Act. Each office is independently owned and operated. Listing information is deemed reliable but not guaranteed accurate.