
2274 Burch Circle Ne, Atlanta, GA 30319
Local realty services provided by:CENTURY 21 Adams-Harvey & Associates
2274 Burch Circle Ne,Atlanta, GA 30319
$799,000
- 5 Beds
- 4 Baths
- 2,437 sq. ft.
- Single family
- Coming Soon
Listed by: judy jernigan
Office: the agency - atlanta metro
MLS#:10870624
Source:METROMLS
Price summary
- Price:$799,000
- Price per sq. ft.:$327.86
About this home
A complete kitchen and main-level transformation gives this Drew Valley home the open, comfortable layout so many Brookhaven home buyers are looking for. Walls were removed to create one large great room connecting the living, dining and brand-new white kitchen, finished with a generous island, quartz countertops, stainless appliances, beverage cooler, new refrigerator, designer backsplash and an oversized new kitchen window overlooking the backyard. Refinished hardwood floors, fresh paint and new lighting make the main level feel bright, clean and cohesive. The hall bath has also been completely renovated with new tile, vanity, fixtures and frameless glass shower. Downstairs adds a substantial amount of usable living space with a large second living area, flexible rooms for guests, office, gym or play space, two full baths, laundry and direct access outside. With no carpet anywhere, the home is easy to live in and ready for everyday life. The outdoor space is one of the real standouts. Step from the kitchen onto the large upper deck with string lights overlooking a flat, grassy backyard with plenty of room to play, garden, entertain or simply enjoy some breathing room. A second lower deck and side patio create even more places to spend time outside. And then there is the location. Tucked on a quiet street in Drew Valley, you are minutes from Dresden Drive restaurants and shops, Brookhaven Village, the local farmers market, parks and everything that makes Brookhaven such an easy place to live. Grab coffee or dinner nearby, spend Saturday morning at the farmers market, then come home to a backyard that actually gives you room to spread out. This home offers the combination that is increasingly hard to find in Brookhaven: a beautifully renovated open kitchen, flexible finished living space, a large usable yard and a location close to the places you want to go. Showings begin Saturday, October 17 at 2 PM....
Contact an agent
Home facts
- Year built:1962
- Subdivision & Development:Drew Valley
- Listing ID #:10870624
- Updated:October 10, 2026 at 06:48 PM
Rooms and interior
- Bedrooms:5
- Total bathrooms:4
- Full bathrooms:3
- Half bathrooms:1
- Flooring:Hardwood, Tile
- Kitchen Description:Dishwasher, Disposal, Kitchen Island, Refrigerator, Stainless Steel Appliance(s)
- Bedroom Description:Walk-In Closet(s)
- Basement Description:Daylight, Exterior Entry, Finished, Interior Entry
- Living area:2,437 sq. ft.
Heating and cooling
- Cooling:Ceiling Fan(s), Central Air
- Heating:Central, Forced Air
- Central air:Yes
Structure and exterior
- Roof:Composition
- Year built:1962
- Building area:2,437 sq. ft.
- Lot area:0.31 Acres
- Architectural Style:Ranch
- Construction Materials:Brick
- Exterior Features:Deck, Deck/Patio
- Foundation Description:Block
- Levels:2 Story
Schools
- High school:Chamblee
- Middle school:Chamblee
- Elementary school:Ashford Park
Utilities
- Water:Public, Water Available
- Sewer:Public Sewer, Sewer Available
Finances and disclosures
- Price:$799,000
- Price per sq. ft.:$327.86
- Tax amount:$10,044 (2025)
Features and amenities
- Appliances:Dishwasher, Disposal, Dryer, Refrigerator, Stainless Steel Appliance(s), Washer
- Laundry features:Dryer, Washer
- Amenities:Smoke Detector(s)
Parking
- Total parking spaces:2
- Parking description:Off Street Parking
 2026 Georgia MLS. All rights reserved. Information Deem Reliable But Not Guaranteed October 10, 2026 METROMLS Member Broker: Shane Phillips
New listings near 2274 Burch Circle Ne
- Coming Soon
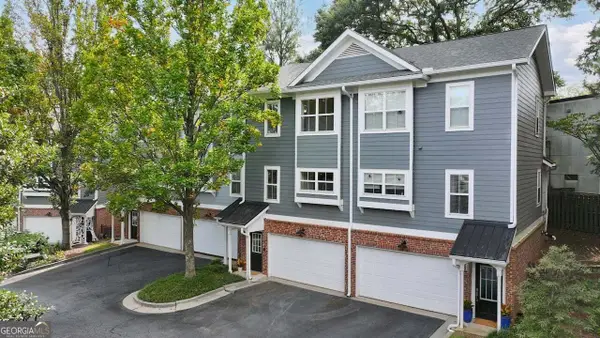 $399,900Coming Soon2 beds 2 baths1,172 sq. ft.
242 Carlyle Park Drive Ne, Atlanta, GA 30307
MLS# 10870733Listed by: Harry Norman Realtors - Coming Soon
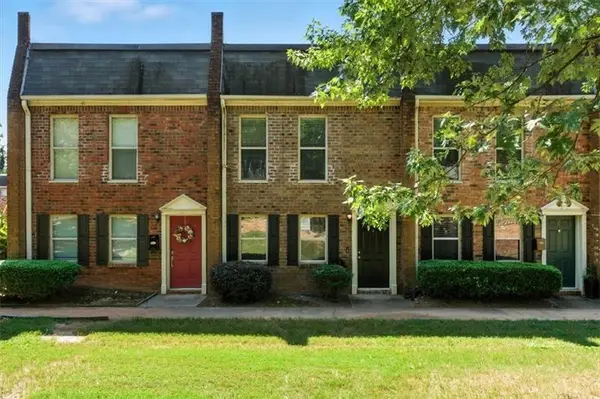 $220,000Coming Soon2 beds 2 baths1,090 sq. ft.
235 Winding River Drive #B, Atlanta, GA 30350
MLS# 7852191Listed by: ATLANTA COMMUNITIES - Coming Soon
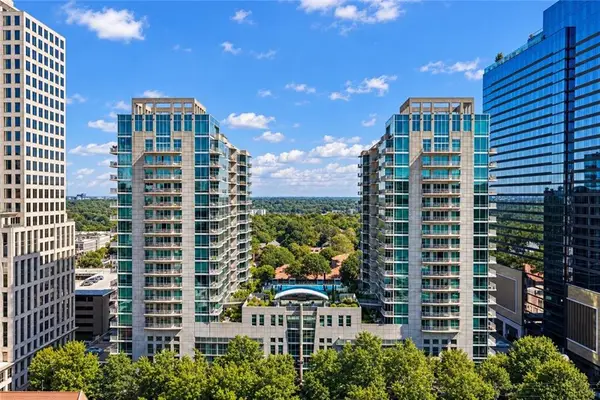 $489,000Coming Soon2 beds 2 baths1,046 sq. ft.
943 Peachtree Street Ne #1310, Atlanta, GA 30309
MLS# 7851327Listed by: ATLANTA FINE HOMES SOTHEBY'S INTERNATIONAL - Coming Soon
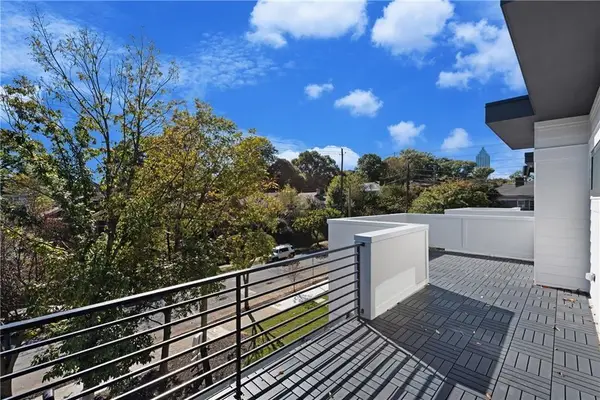 $925,000Coming Soon4 beds 4 baths2,147 sq. ft.
524 Wabash Avenue Ne #A, Atlanta, GA 30312
MLS# 7851526Listed by: ENGEL & VOLKERS ATLANTA - Coming Soon
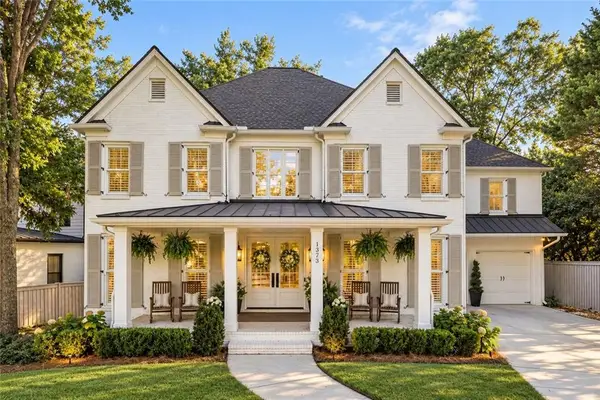 $1,225,000Coming Soon5 beds 4 baths4,243 sq. ft.
1373 N Druid Hills Road Ne, Atlanta, GA 30319
MLS# 7851978Listed by: WEICHERT, REALTORS - THE COLLECTIVE - Coming Soon
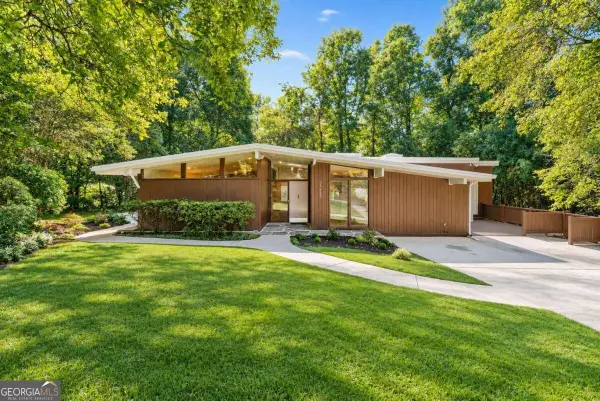 $699,000Coming Soon5 beds 4 baths3,786 sq. ft.
1213 Poplar Grove Drive Ne, Atlanta, GA 30306
MLS# 10870047Listed by: DOMO Realty - Coming Soon
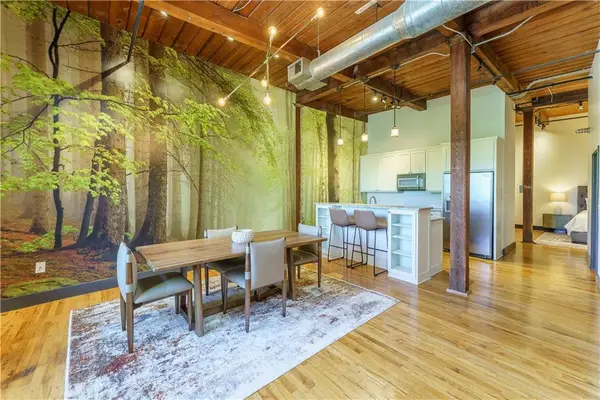 $359,000Coming Soon1 beds 1 baths1,176 sq. ft.
490 Marietta Street Nw #310, Atlanta, GA 30313
MLS# 7851295Listed by: INTEGRITY ONE REALTY, LLC. - Coming Soon
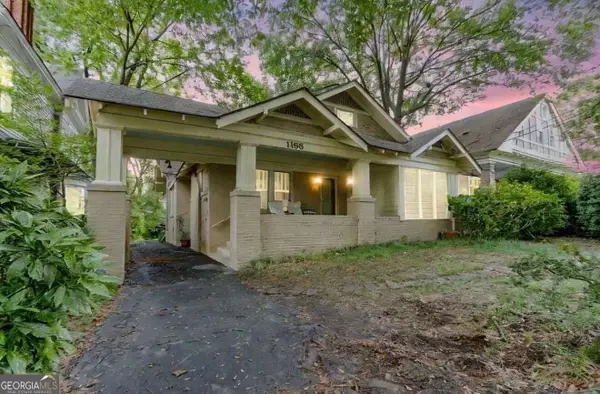 $919,000Coming Soon4 beds 3 baths1,924 sq. ft.
1198 Mclendon Avenue Northeast, Atlanta, GA 30307
MLS# 10869153Listed by: Mark Spain Real Estate - Coming Soon
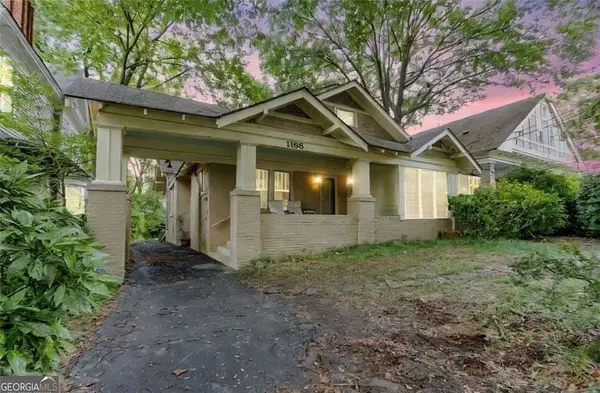 $919,000Coming Soon4 beds 3 baths1,924 sq. ft.
1198 Mclendon Avenue Northeast, Atlanta, GA 30307
MLS# 7851155Listed by: MARK SPAIN REAL ESTATE


Protect your home and budget from life's surprises with an Assurant Home Warranty, backed by a partner that supports you through every step of homeownership. Explore Plans.
©2026 Century 21 Real Estate LLC. All rights reserved. CENTURY 21®, the CENTURY 21 Logo and C21® are service marks owned by Century 21 Real Estate LLC. Century 21 Real Estate LLC fully supports the principles of the Fair Housing Act and the Equal Opportunity Act. Each office is independently owned and operated. Listing information is deemed reliable but not guaranteed accurate.