
1344 Oakcrest Drive Sw, Atlanta, GA 30311
Local realty services provided by:CENTURY 21 Adams-Harvey & Associates
1344 Oakcrest Drive Sw,Atlanta, GA 30311
$525,000
- 5 Beds
- 4 Baths
- 3,055 sq. ft.
- Single family
- Active
Listed by: elsa perlera
Office: atlanta communities
MLS#:10724225
Source:METROMLS
Price summary
- Price:$525,000
- Price per sq. ft.:$171.85
About this home
BACT TO MARKET AT NO SELLER'S FAULT!! INSTANT EQUITY! APRAISAL REPORT FOR OVER 545K AVAILABLE! THE SELLER IS IN THE PROCESS OF CLEARING THE BACKYARD! Beautifully renovated 5-bedroom, 4-bathroom home offering space, flexibility, and modern comfort with no enforceable HOA restrictions and sitting on approximately 0.59 acres, this property has been thoughtfully updated and enhanced, with a completed appraisal report to provide added buyer confidence and online staging to spark your imagination. This spacious home features a full finished basement with a separate kitchen and private bathroom, making it ideal for multi-generational living, rental income potential, or guest accommodations. The layout offers multiple living areas and a seamless blend of functionality and modern finishes throughout. Conveniently located in Southwest Atlanta, the property offers quick access to major highways, including I-285, I-20, and Cascade Road, making commuting to Downtown Atlanta, Hartsfield-Jackson Airport, and surrounding areas effortless. Nearby amenities include shopping and dining along Cascade Road, outdoor recreation at Cascade Springs Nature Preserve, and golf at Wolf Creek Golf Club, along with parks, schools, and everyday conveniences just minutes away. This is a rare opportunity to own a move-in-ready, income-producing potential property in a growing area with no HOA limitations, offering both lifestyle and investment value....
Contact an agent
Home facts
- Year built:1962
- Listing ID #:10724225
- Updated:May 31, 2026 at 04:25 AM
Rooms and interior
- Bedrooms:5
- Total bathrooms:4
- Full bathrooms:3
- Half bathrooms:1
- Flooring:Hardwood
- Kitchen Description:Dishwasher, Microwave, Refrigerator, Second Kitchen
- Basement Description:Full
- Living area:3,055 sq. ft.
Heating and cooling
- Cooling:Central Air
- Heating:Central
- Central air:Yes
Structure and exterior
- Roof:Composition
- Year built:1962
- Building area:3,055 sq. ft.
- Lot area:0.59 Acres
- Lot Features:Sloped
- Architectural Style:Colonial
- Construction Materials:Brick
- Exterior Features:Deck
- Foundation Description:Block, Slab
- Levels:2 Story
Schools
- High school:Mays
- Middle school:Young
- Elementary school:West Manor
Utilities
- Water:Public, Water Available
- Sewer:Public Sewer, Sewer Available
Finances and disclosures
- Price:$525,000
- Price per sq. ft.:$171.85
- Tax amount:$464 (2025)
Features and amenities
- Appliances:Dishwasher, Microwave, Refrigerator
- Laundry features:Common Area, In Kitchen
- Amenities:Bay Window(s)
Parking
- Total parking spaces:5
- Parking description:Carport
 2026 Georgia MLS. All rights reserved. Information Deem Reliable But Not Guaranteed May 31, 2026 METROMLS Member Broker: Shane Phillips
New listings near 1344 Oakcrest Drive Sw
- New
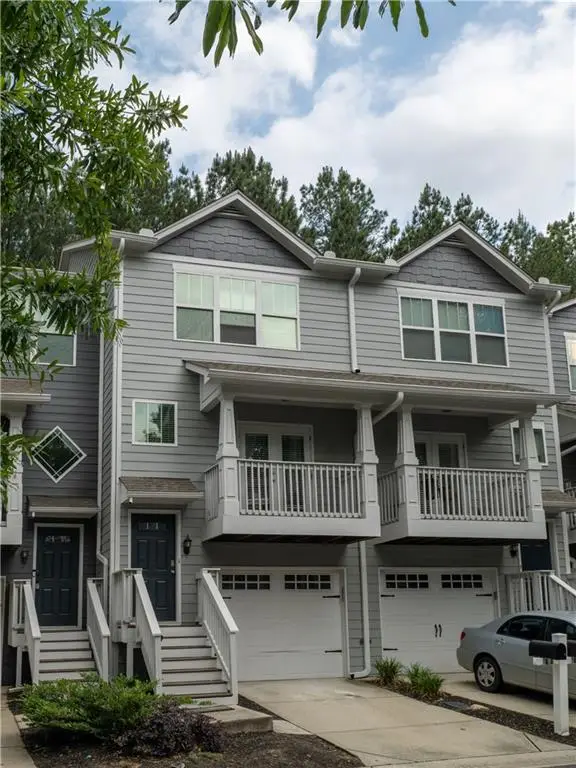 $345,000Active4 beds 4 baths1,326 sq. ft.
1060 Liberty Parkway Nw #413, Atlanta, GA 30318
MLS# 7779207Listed by: VIRTUAL PROPERTIES REALTY. BIZ - Coming Soon
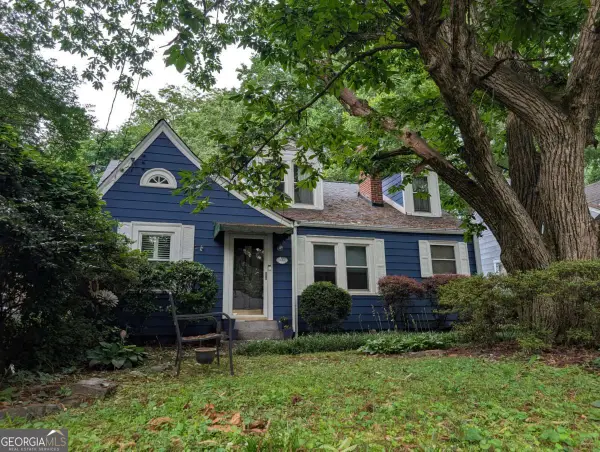 $629,000Coming Soon3 beds 2 baths
942 Gilbert Street Se, Atlanta, GA 30316
MLS# 10775030Listed by: HomeSmart - Coming Soon
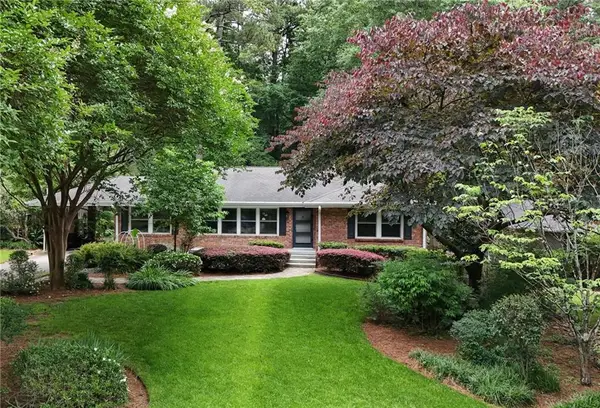 $775,000Coming Soon4 beds 4 baths
1437 N Amanda Circle Ne, Atlanta, GA 30329
MLS# 7779294Listed by: COLDWELL BANKER REALTY - New
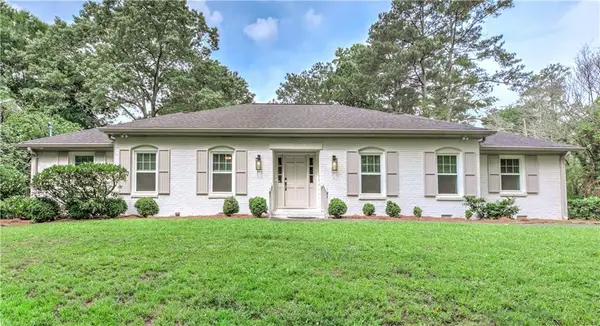 $899,000Active3 beds 4 baths2,364 sq. ft.
7350 Hunters Branch Drive, Atlanta, GA 30328
MLS# 7778445Listed by: DRAKE REALTY OF GA, INC. - Coming Soon
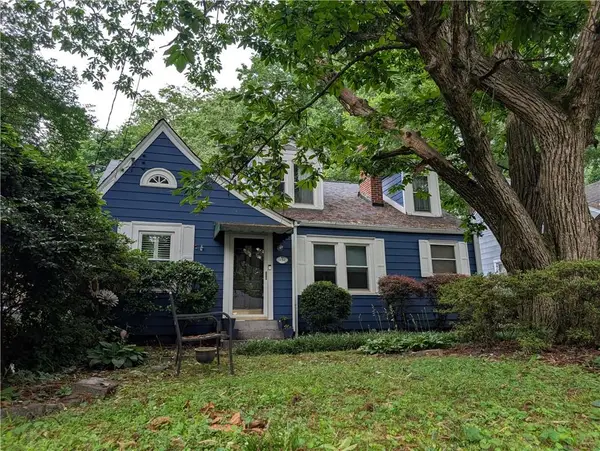 $629,000Coming Soon3 beds 2 baths
942 Gilbert Street Se, Atlanta, GA 30316
MLS# 7779182Listed by: HOMESMART - New
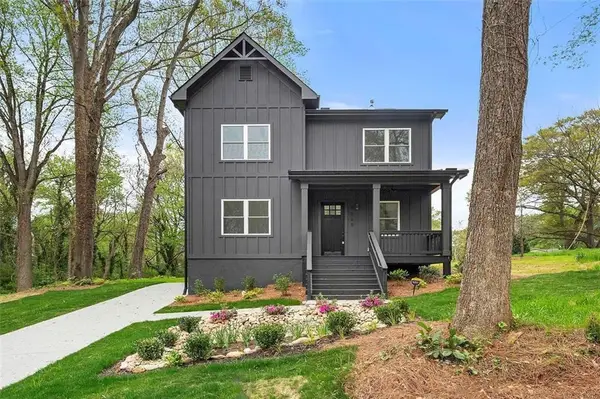 $519,900Active4 beds 3 baths2,393 sq. ft.
2869 4th Street Sw, Atlanta, GA 30315
MLS# 7779400Listed by: DANIELS REAL ESTATE GROUP, LLC - New
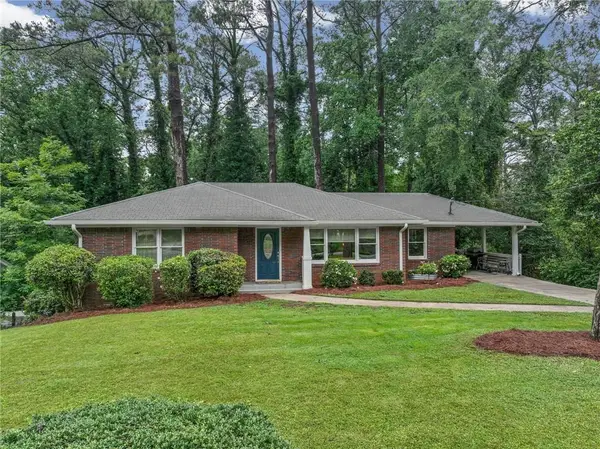 $344,000Active4 beds 2 baths1,285 sq. ft.
1762 Boulderview Drive Se, Atlanta, GA 30316
MLS# 7779278Listed by: BERKSHIRE HATHAWAY HOMESERVICES GEORGIA PROPERTIES - New
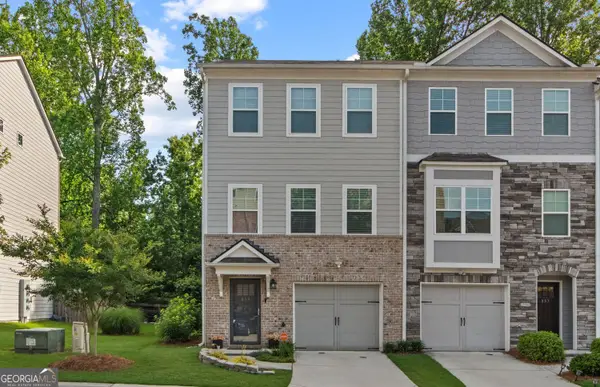 $299,900Active4 beds 4 baths1,671 sq. ft.
859 SW Society Circle Sw, Atlanta, GA 30331
MLS# 10774955Listed by: Veribas Real Estate - New
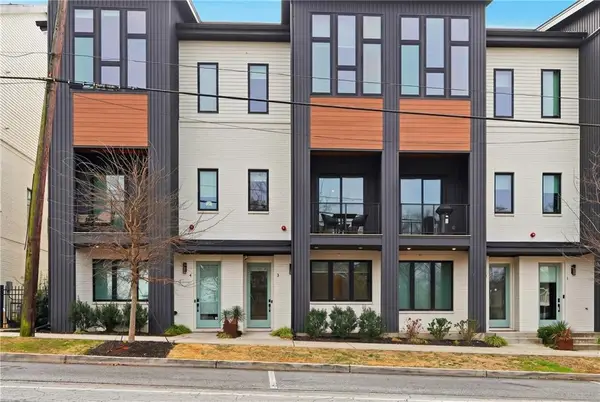 $729,900Active3 beds 5 baths1,713 sq. ft.
2347 Hosea L Williams Drive Se #3, Atlanta, GA 30317
MLS# 7779276Listed by: HOMESMART - New
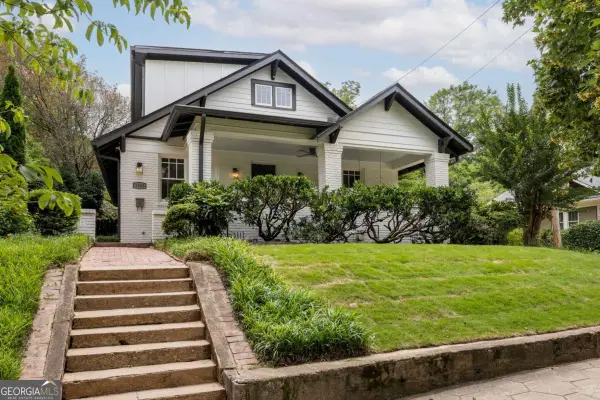 $1,395,000Active5 beds 3 baths2,500 sq. ft.
1583 Mclendon Avenue Ne, Atlanta, GA 30307
MLS# 10774943Listed by: Keller Williams Realty


Protect your home and budget from life's surprises with an Assurant Home Warranty, backed by a partner that supports you through every step of homeownership. Explore Plans.
©2026 Century 21 Real Estate LLC. All rights reserved. CENTURY 21®, the CENTURY 21 Logo and C21® are service marks owned by Century 21 Real Estate LLC. Century 21 Real Estate LLC fully supports the principles of the Fair Housing Act and the Equal Opportunity Act. Each office is independently owned and operated. Listing information is deemed reliable but not guaranteed accurate.