
1762 Boulderview Drive Se, Atlanta, GA 30316
Local realty services provided by:CENTURY 21 Results
Listed by: laura mehl, kyle mehl
Office: berkshire hathaway homeservices georgia properties
MLS#:7779278
Source:FIRSTMLS
Price summary
- Price:$299,000
- Price per sq. ft.:$187.93
About this home
Price reduction due to motivated seller! Charmingly updated Gresham Park Four bedroom/two full bath home boasts a wonderful outdoor private yard on a quiet street. Inside this home is a beautifully renovated well-lit kitchen which opens to a covered carport expanding indoor-outdoor living. The rest of the home is extremely welcoming with a flowing floor plan. Enter from the front door to view a well-designed living area and a spacious dining area. The primary bedroom offers a full bathroom and two secondary bedrooms are located next to the full bathroom in the hallway. The fourth bedroom is located at the bottom of the stairs in the basement. There is also a rec room area in the basement for extended living space, and doors opening to the backyard to play in the treehouse! Close to everything yet surprisingly affordable for intown living!
Contact an agent
Home facts
- Year built:1958
- Subdivision & Development:Gresham Park
- Listing ID #:7779278
- Updated:September 10, 2026 at 01:34 PM
Rooms and interior
- Bedrooms:4
- Total bathrooms:2
- Full bathrooms:2
- Flooring:Carpet, Hardwood
- Dining Description:Open Concept
- Bathrooms Description:Shower Only
- Kitchen Description:Cabinets White, Dishwasher, Eat-in Kitchen, Gas Range, Microwave, Stone Counters, View to Family Room
- Bedroom Description:Master on Main
- Basement Description:Daylight, Exterior Entry, Finished, Interior Entry, Partial
- Living area:1,591 sq. ft.
Heating and cooling
- Cooling:Ceiling Fan(s), Central Air
- Heating:Central
- Central air:Yes
Structure and exterior
- Roof:Composition
- Year built:1958
- Building area:1,591 sq. ft.
- Lot area:0.32 Acres
- Lot Features:Back Yard
- Architectural Style:Ranch, Traditional
- Construction Materials:Brick 4 Sides
- Exterior Features:Deck, Private Yard
- Levels:1 Story
Schools
- High school:McNair
- Middle school:McNair - Dekalb
- Elementary school:Barack H. Obama
Utilities
- Water:Public, Water Available
- Sewer:Public Sewer, Sewer Available
Finances and disclosures
- Price:$299,000
- Price per sq. ft.:$187.93
- Tax amount:$3,454 (2025)
Features and amenities
- Amenities:High Speed Internet
Parking
- Total parking spaces:3
- Parking description:Driveway
 Listings identified with the FMLS IDX logo come from FMLS and are held by brokerage firms other than the owner of this website. The listing brokerage is identified in any listing details. Information is deemed reliable but is not guaranteed. If you believe any FMLS listing contains material that infringes your copyrighted work please click here (https://www.fmls.com/dmca) to review our DMCA policy and learn how to submit a takedown request. ©2026 First Multiple Listing Service, Inc. FIRSTMLS Member Broker: Debbie Cooke
New listings near 1762 Boulderview Drive Se
- Coming Soon
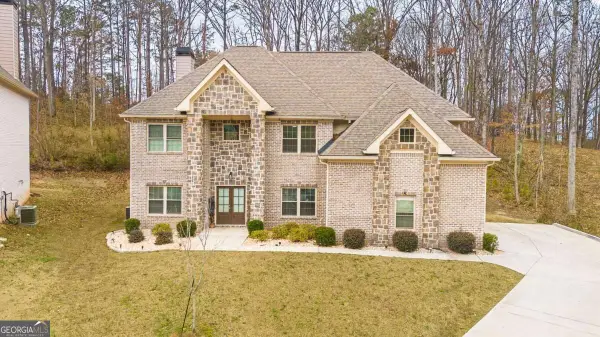 $615,000Coming Soon5 beds 4 baths3,536 sq. ft.
5659 Eternal Drive, Atlanta, GA 30349
MLS# 10843114Listed by: Compass - Coming Soon
 $329,900Coming Soon4 beds 3 baths1,609 sq. ft.
126 Meadow Park Lane Sw, Atlanta, GA 30315
MLS# 7835280Listed by: VIRTUAL PROPERTIES REALTY.COM - Coming Soon
 $795,000Coming Soon2 beds 1 baths
2430 Shenandoah Avenue, Atlanta, GA 30305
MLS# 7834119Listed by: DORSEY ALSTON REALTORS - Coming Soon
 $2,500,000Coming Soon6 beds 7 baths10,000 sq. ft.
1696 West Wesley Road Nw, Atlanta, GA 30327
MLS# 7831947Listed by: DORSEY ALSTON REALTORS - Coming Soon
 $234,900Coming Soon1 beds 2 baths743 sq. ft.
400 W Peachtree Street Nw #2712, Atlanta, GA 30308
MLS# 7834314Listed by: KELLER WILLIAMS REALTY INTOWN ATL - Coming Soon
 $625,000Coming Soon4 beds 4 baths2,407 sq. ft.
1339 Rosen Road, Atlanta, GA 30319
MLS# 7834672Listed by: ATLANTA FINE HOMES SOTHEBY'S INTERNATIONAL - Coming Soon
 $780,000Coming Soon2 beds 3 baths1,792 sq. ft.
817 Highland Green Way Ne, Atlanta, GA 30306
MLS# 7832767Listed by: ATLANTA FINE HOMES SOTHEBY'S INTERNATIONAL - Coming Soon
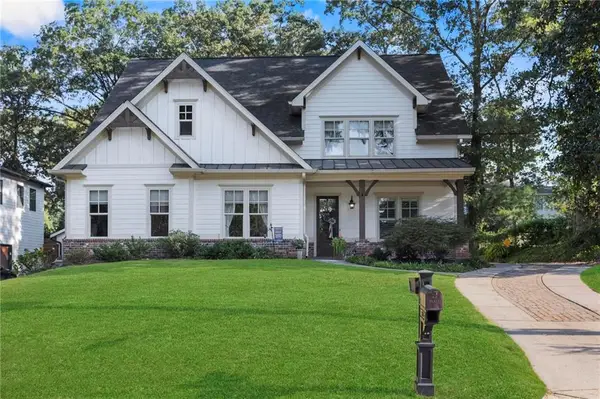 $850,000Coming Soon4 beds 5 baths4,515 sq. ft.
2043 Cambridge Avenue, Atlanta, GA 30337
MLS# 7834831Listed by: KELLER WILLIAMS REALTY METRO ATLANTA - Coming Soon
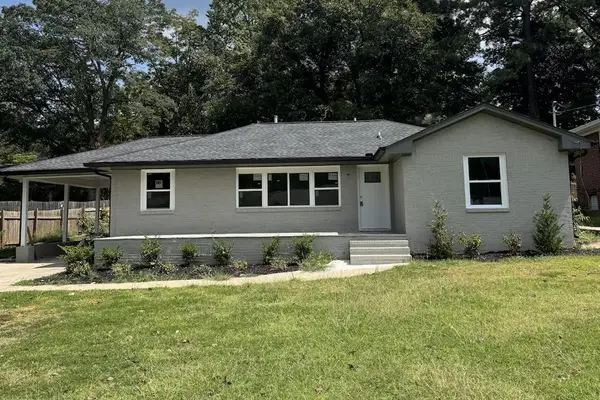 $600,000Coming Soon3 beds 2 baths1,600 sq. ft.
916 Shadowridge Dr Se, Atlanta, GA 30316
MLS# 7834834Listed by: MARK SPAIN REAL ESTATE - Coming Soon
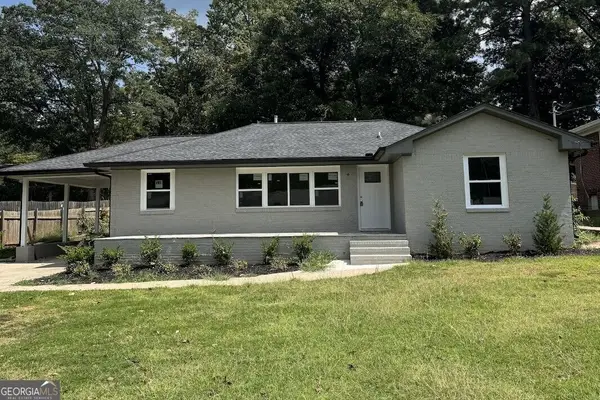 $600,000Coming Soon3 beds 2 baths1,600 sq. ft.
916 Shadowridge Dr Se, Atlanta, GA 30316
MLS# 10842484Listed by: Mark Spain Real Estate


Protect your home and budget from life's surprises with an Assurant Home Warranty, backed by a partner that supports you through every step of homeownership. Explore Plans.
©2026 Century 21 Real Estate LLC. All rights reserved. CENTURY 21®, the CENTURY 21 Logo and C21® are service marks owned by Century 21 Real Estate LLC. Century 21 Real Estate LLC fully supports the principles of the Fair Housing Act and the Equal Opportunity Act. Each office is independently owned and operated. Listing information is deemed reliable but not guaranteed accurate.