
1593 Mill Acres Drive Sw, Atlanta, GA 30311
Local realty services provided by:CENTURY 21 Results
1593 Mill Acres Drive Sw,Atlanta, GA 30311
$530,000
- 3 Beds
- 3 Baths
- 2,200 sq. ft.
- Single family
- Active
Listed by: william l bedgood
Office: peachtree town & country
MLS#:7841628
Source:FIRSTMLS
Price summary
- Price:$530,000
- Price per sq. ft.:$240.91
About this home
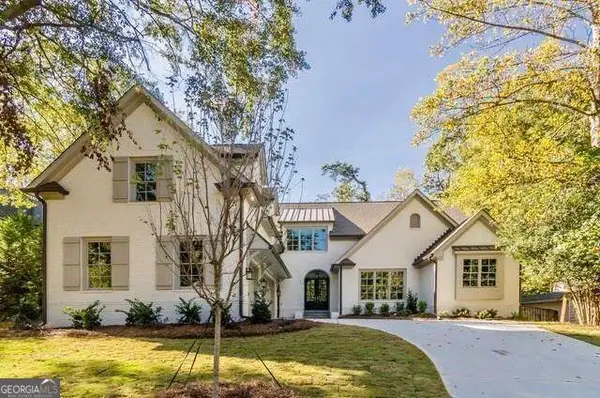
Rare multigenerational (or income-producing) opportunity at 1539 Mill Acres Dr SW! Set on over a half-acre wooded, private lot, this brick ranch has been beautifully updated and offers three separate living spaces — ideal for extended family, guests, or rental income potential. RENTAL HISTORY IS AVAILABLE FOR INVESTOR BUYERS.
Inside, the main residence lives as a spacious 2-bedroom, 2-bath home — or flex to 3 bedrooms, 3 baths for growing families. The heart of the home is a beautifully renovated modern kitchen featuring a striking blue hexagon tile backsplash, open shelving, quartz countertops, a farmhouse sink with gold fixtures, and stainless appliances. A sun-drenched dining room with picture-frame wainscoting flows into a light-filled living area, while a glass-walled sunroom overlooks the private, tree-lined backyard — the perfect spot for morning coffee. Original hardwood floors can be found throughout the main level and crisp & meticulously clean renovated bathrooms feature durable tile floors, modern glass showers, and vanities with abundant storage.
An attached, private terrace-level suite adds a 1-bedroom, 1-bath retreat with its own efficient kitchen and a stylish subway-tile shower—perfect for retired parents, boomerang children, or long-term guests who want privacy under the same roof. The terrace living room features a custom wood accent wall that offers style & creativity. Most importantly, the terrace suite has its own private door for entry & exit & separate driveway for total independence.
Positioned at the rear of the oversized lot is the most adorable, fully independent guest cottage--with its own laundry! The guest cottage — a charming 1-bedroom, 1-bath escape with a covered pergola porch, a cheerful orange front door, and its own updated bath and living space. Ideal for visitors, a home office, or additional income potential.
Recent property improvements include:: NEW HVAC, NEW KITCHEN, NEW BATHROOMS, NEW PLUMBING FROM HOUSE TO STREET, NEW WINDOWS, BASEMENT WATERPROOFING, 2 NEW CONCRETE DRIVEWAYS, NEW ROOF, NEW GARAGE DOOR, EXPANDED PRIMARY BEDROOM SUITE, ADDED SUNROOM, AND MORE!
Whether you're housing multiple generations, need built-in flexibility, or want a property with income upside, this home delivers style, space, and privacy rarely found on the market. Don't miss this one-of-a-kind opportunity! Be sure to ask about lender incentives to reduce your out of pocket costs!!!...
Contact an agent
Home facts
- Year built:1955
- Subdivision & Development:N/A
- Listing ID #:7841628
- Updated:September 29, 2026 at 01:23 PM
Rooms and interior
- Bedrooms:3
- Total bathrooms:3
- Full bathrooms:3
- Flooring:Hardwood
- Dining Description:Separate Dining Room
- Bathrooms Description:Shower Only
- Kitchen Description:Breakfast Bar, Breakfast Room, Cabinets Other, Eat-in Kitchen, Kitchen Island, Pantry Walk-In, Stone Counters
- Bedroom Description:Master on Main, Oversized Master
- Basement Description:Crawl Space, Daylight, Exterior Entry
- Living area:2,200 sq. ft.
Heating and cooling
- Cooling:Ceiling Fan(s), Central Air
- Heating:Electric, Forced Air
- Central air:Yes
Structure and exterior
- Roof:Composition
- Year built:1955
- Building area:2,200 sq. ft.
- Lot area:0.54 Acres
- Lot Features:Back Yard, Front Yard, Landscaped, Private
- Architectural Style:Traditional
- Construction Materials:Brick 4 Sides
- Exterior Features:Front Porch, Garden, Patio, Private Yard
- Levels:1 Story
Schools
- High school:Benjamin E. Mays
- Middle school:Jean Childs Young
- Elementary school:Cascade
Utilities
- Water:Public, Water Available
- Sewer:Public Sewer, Sewer Available
Finances and disclosures
- Price:$530,000
- Price per sq. ft.:$240.91
- Tax amount:$3,074 (2025)
Features and amenities
- Laundry features:Main Level
- Amenities:Entrance Foyer, High Ceilings 9 ft Main, Walk-In Closet(s)
Parking
- Parking description:Driveway, Garage, Garage Faces Front
- Garage spaces:2
 Listings identified with the FMLS IDX logo come from FMLS and are held by brokerage firms other than the owner of this website. The listing brokerage is identified in any listing details. Information is deemed reliable but is not guaranteed. If you believe any FMLS listing contains material that infringes your copyrighted work please click here (https://www.fmls.com/dmca) to review our DMCA policy and learn how to submit a takedown request. ©2026 First Multiple Listing Service, Inc. FIRSTMLS Member Broker: Debbie Cooke
New listings near 1593 Mill Acres Drive Sw
- Coming Soon
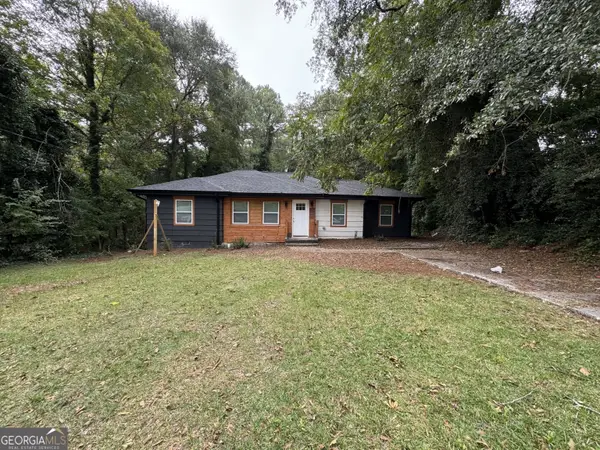 $285,000Coming Soon3 beds 3 baths1,262 sq. ft.
1324 Eastridge Road Sw, Atlanta, GA 30311
MLS# 10855915Listed by: Bolst - Coming Soon
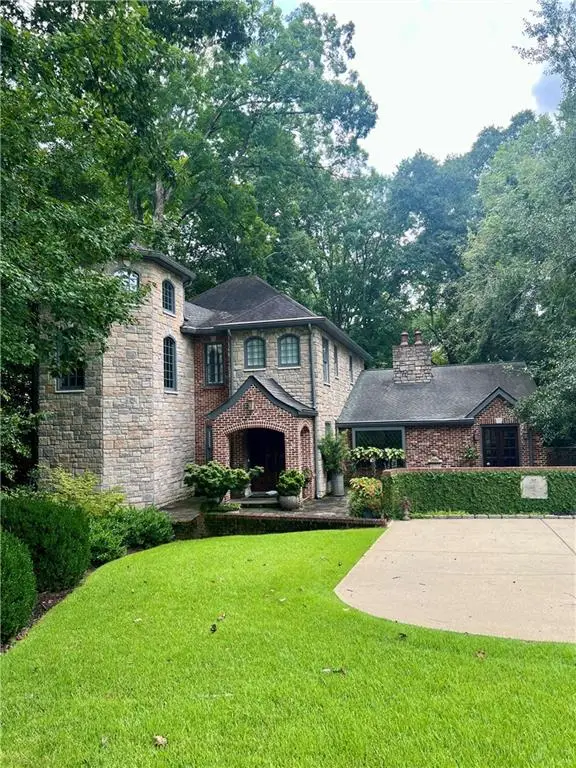 $1,895,000Coming Soon4 beds 5 baths4,533 sq. ft.
1488 Peachtree Battle Avenue Nw, Atlanta, GA 30327
MLS# 7845229Listed by: DORSEY ALSTON REALTORS - Coming Soon
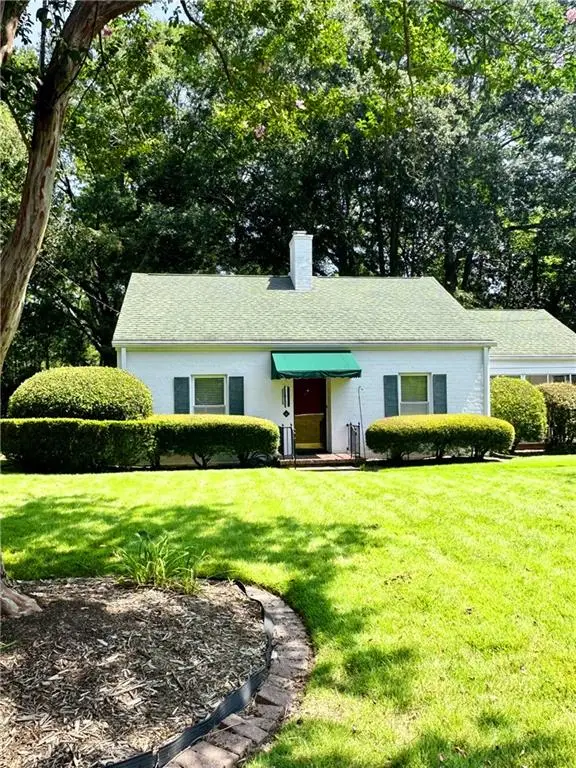 $475,000Coming Soon3 beds 2 baths1,409 sq. ft.
1952 N Decatur Road Ne, Atlanta, GA 30307
MLS# 7846555Listed by: ATLANTA FINE HOMES SOTHEBY'S INTERNATIONAL - Coming Soon
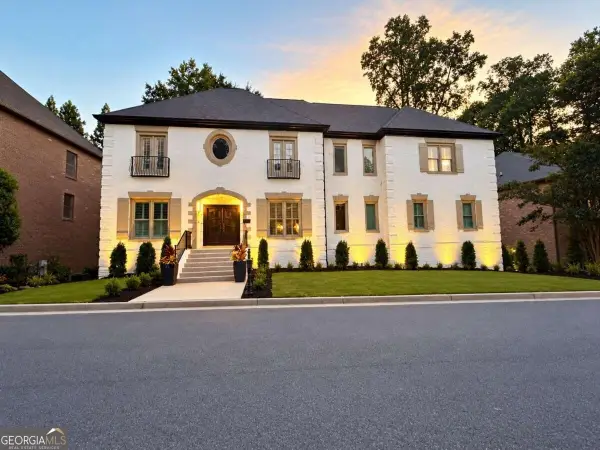 $1,550,000Coming Soon5 beds 6 baths
1240 Brookhaven Hideway Court Ne, Atlanta, GA 30319
MLS# 10855428Listed by: Keller Williams Atlanta Classic - Coming Soon
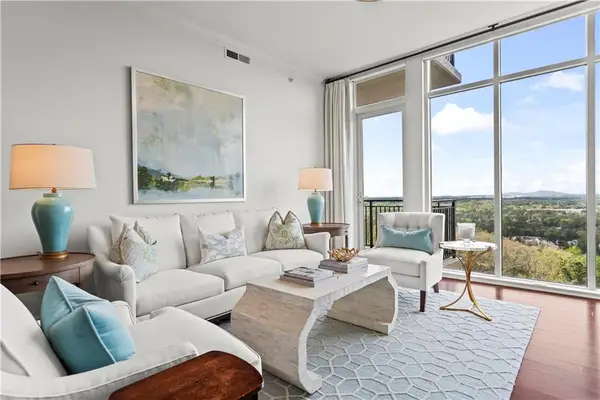 $1,150,000Coming Soon3 beds 3 baths2,063 sq. ft.
2950 Mount Wilkinson Parkway Se #1002, Atlanta, GA 30339
MLS# 7841694Listed by: DORSEY ALSTON REALTORS - Coming Soon
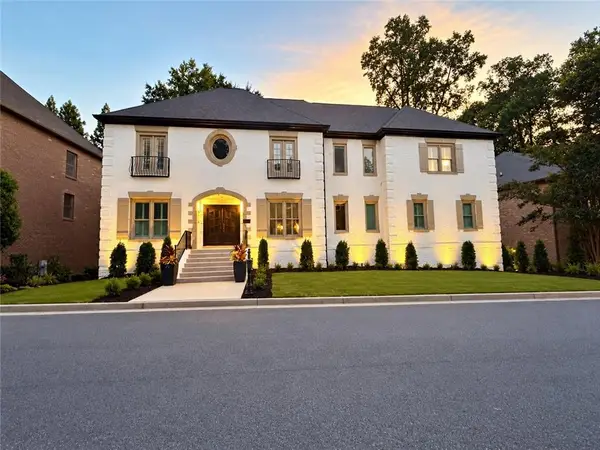 $1,550,000Coming Soon5 beds 6 baths5,295 sq. ft.
1240 Brookhaven Hideway Court Ne, Atlanta, GA 30319
MLS# 7846296Listed by: KELLER WILLIAMS ATLANTA CLASSIC - Coming Soon
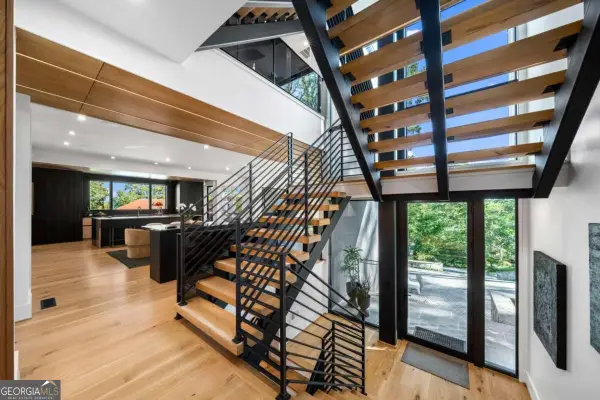 $4,500,000Coming Soon6 beds 9 baths8,900 sq. ft.
1033 Reeder Circle Ne, Atlanta, GA 30306
MLS# 10855285Listed by: Engel & Völkers Atlanta - Coming Soon
 $3,250,000Coming Soon4 beds 5 baths4,563 sq. ft.
1301 Peachtree Street Ne #2B/C, Atlanta, GA 30309
MLS# 7836035Listed by: ANSLEY REAL ESTATE - Coming Soon
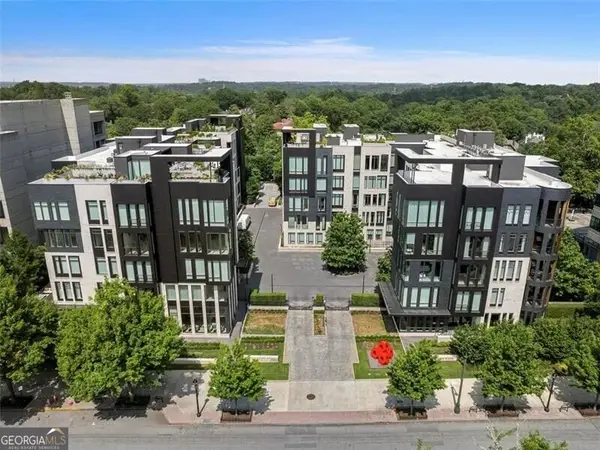 $3,250,000Coming Soon4 beds 5 baths4,563 sq. ft.
1301 Peachtree Street Ne #2B/C, Atlanta, GA 30309
MLS# 10844103Listed by: Ansley RE|Christie's Int'l RE - Coming Soon
 $2,250,000Coming Soon6 beds 7 baths6,049 sq. ft.
2872 Parkridge Drive Ne, Atlanta, GA 30319
MLS# 10854678Listed by: Keller Williams Realty PeachtreeRoad


Protect your home and budget from life's surprises with an Assurant Home Warranty, backed by a partner that supports you through every step of homeownership. Explore Plans.
©2026 Century 21 Real Estate LLC. All rights reserved. CENTURY 21®, the CENTURY 21 Logo and C21® are service marks owned by Century 21 Real Estate LLC. Century 21 Real Estate LLC fully supports the principles of the Fair Housing Act and the Equal Opportunity Act. Each office is independently owned and operated. Listing information is deemed reliable but not guaranteed accurate.