
1912 Northside Drive Nw, Atlanta, GA 30318
Local realty services provided by:CENTURY 21 Realty 1 Professionals
1912 Northside Drive Nw,Atlanta, GA 30318
$899,999
- 2 Beds
- 3 Baths
- 2,756 sq. ft.
- Single family
- Active
Listed by: ashton lewis
Office: compass
MLS#:10848613
Source:METROMLS
Price summary
- Price:$899,999
- Price per sq. ft.:$326.56
About this home
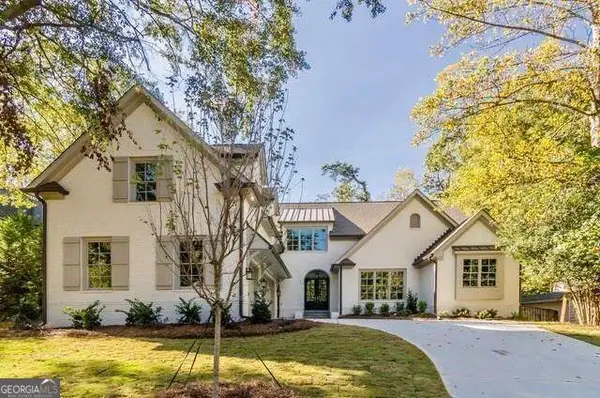
Discover an absolute jewel in the heart of Buckhead, where timeless architectural charm meets sophisticated modern living. Thoughtfully renovated with impeccable attention to detail, this classic residence offers a seamless blend of character, elegance, and contemporary comfort. An inviting, open floor plan creates an effortless flow between the living and dining rooms and the magazine-worthy chef's kitchen, making the home ideal for both everyday living and entertaining. Step outside to an expansive entertaining patio, complete with a custom pergola and distinctive concrete block wall, creating a beautiful setting for outdoor gatherings and relaxation. Upstairs, two generously sized bedrooms offer exceptional comfort and privacy, each featuring ample closet space and its own en-suite bathroom. Every detail has been carefully considered, from the manicured ivy adorning the exterior and the striking checkerboard floors in the entry foyer to the natural interior trim and thoughtfully selected designer wallpaper that add warmth, texture, and personality throughout. A drive-under two-car garage and abundant storage provide the everyday functionality to complement the home's refined design. Perfectly positioned in one of Atlanta's most desirable locations, this exceptional Buckhead residence offers unparalleled access to some of the city's premier recreational destinations, including Bobby Jones Golf Course, Bitsy Grant Tennis Center, and the Atlanta BeltLine's Northside Trail. A rare combination of timeless character, thoughtful renovations, exceptional outdoor living, and an unbeatable Buckhead location. This is a home that truly has it all. Schedule your private showing and experience it for yourself!...
Contact an agent
Home facts
- Year built:1967
- Subdivision & Development:COLLIER FOREST
- Listing ID #:10848613
- Updated:October 01, 2026 at 12:04 PM
Rooms and interior
- Bedrooms:2
- Total bathrooms:3
- Full bathrooms:2
- Half bathrooms:1
- Flooring:Hardwood
- Dining Description:Seats 12+
- Kitchen Description:Breakfast Bar, Dishwasher, Disposal, Microwave, Solid Surface Counters
- Basement Description:Partial
- Living area:2,756 sq. ft.
Heating and cooling
- Cooling:Ceiling Fan(s), Central Air
- Heating:Natural Gas
- Central air:Yes
Structure and exterior
- Roof:Composition
- Year built:1967
- Building area:2,756 sq. ft.
- Lot area:0.29 Acres
- Lot Features:Private
- Architectural Style:Colonial
- Construction Materials:Stone
- Exterior Features:Deck
- Levels:2 Story
Schools
- High school:North Atlanta
- Middle school:Sutton
- Elementary school:Brandon
Utilities
- Water:Public
- Sewer:Public Sewer, Sewer Available
Finances and disclosures
- Price:$899,999
- Price per sq. ft.:$326.56
- Tax amount:$9,543 (2025)
Features and amenities
- Appliances:Dishwasher, Disposal, Microwave
- Laundry features:In Kitchen
- Amenities:Bookcases, Smoke Detector(s)
Parking
- Total parking spaces:4
- Parking description:Off Street Parking
 2026 Georgia MLS. All rights reserved. Information Deem Reliable But Not Guaranteed October 1, 2026 METROMLS Member Broker: Angela Whitmire
 New listings near 1912 Northside Drive Nw
- Coming Soon
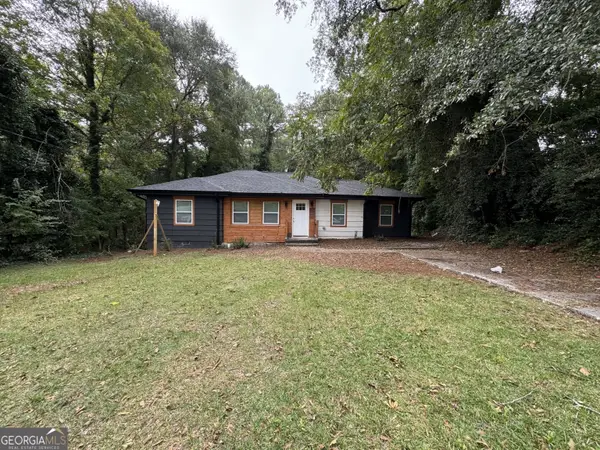 $285,000Coming Soon3 beds 3 baths1,262 sq. ft.
1324 Eastridge Road Sw, Atlanta, GA 30311
MLS# 10855915Listed by: Bolst - Coming Soon
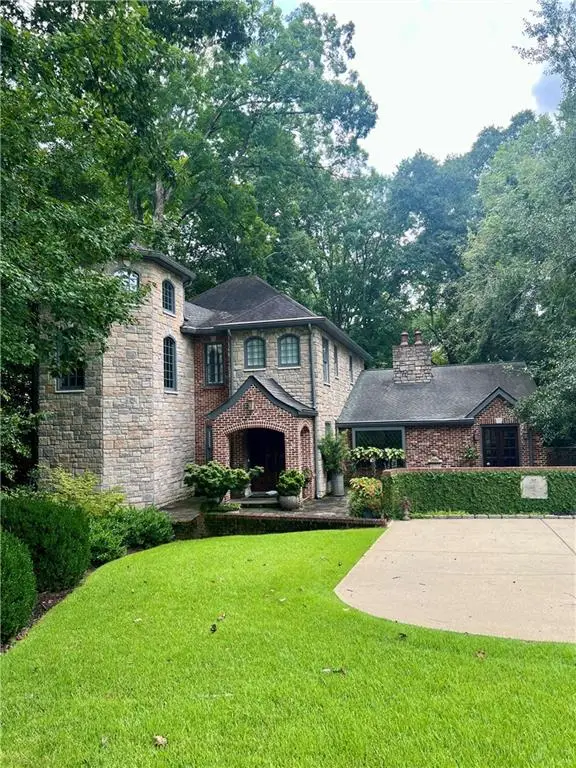 $1,895,000Coming Soon4 beds 5 baths4,533 sq. ft.
1488 Peachtree Battle Avenue Nw, Atlanta, GA 30327
MLS# 7845229Listed by: DORSEY ALSTON REALTORS - Coming Soon
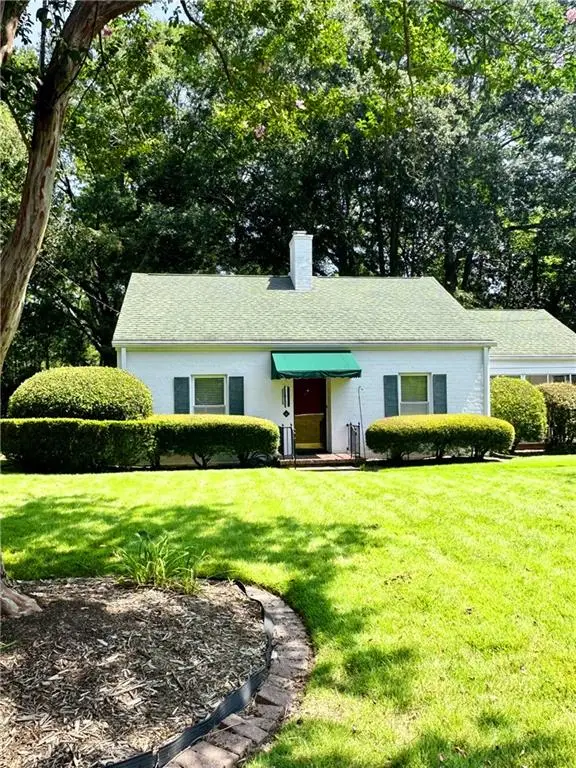 $475,000Coming Soon3 beds 2 baths1,409 sq. ft.
1952 N Decatur Road Ne, Atlanta, GA 30307
MLS# 7846555Listed by: ATLANTA FINE HOMES SOTHEBY'S INTERNATIONAL - Coming Soon
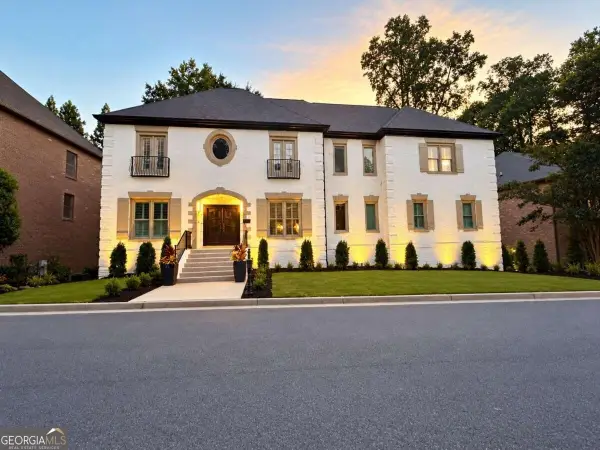 $1,550,000Coming Soon5 beds 6 baths
1240 Brookhaven Hideway Court Ne, Atlanta, GA 30319
MLS# 10855428Listed by: Keller Williams Atlanta Classic - Coming Soon
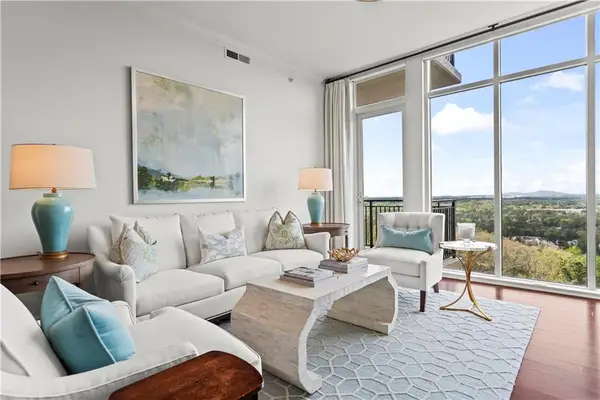 $1,150,000Coming Soon3 beds 3 baths2,063 sq. ft.
2950 Mount Wilkinson Parkway Se #1002, Atlanta, GA 30339
MLS# 7841694Listed by: DORSEY ALSTON REALTORS - Coming Soon
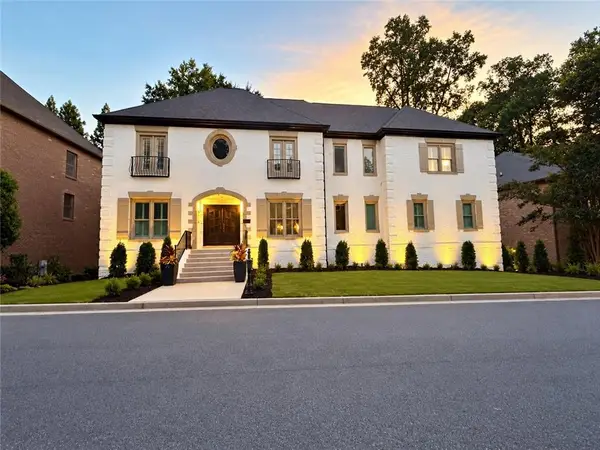 $1,550,000Coming Soon5 beds 6 baths5,295 sq. ft.
1240 Brookhaven Hideway Court Ne, Atlanta, GA 30319
MLS# 7846296Listed by: KELLER WILLIAMS ATLANTA CLASSIC - Coming Soon
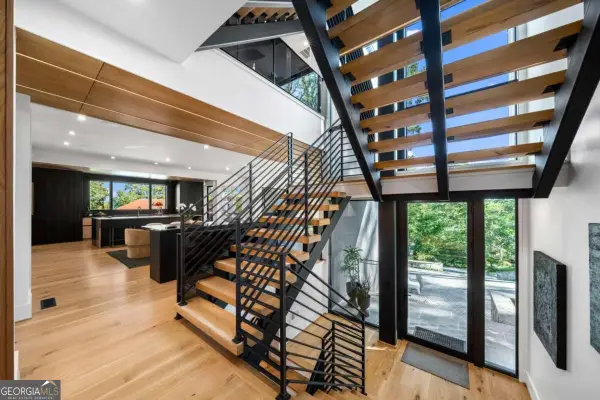 $4,500,000Coming Soon6 beds 9 baths8,900 sq. ft.
1033 Reeder Circle Ne, Atlanta, GA 30306
MLS# 10855285Listed by: Engel & Völkers Atlanta - Coming Soon
 $3,250,000Coming Soon4 beds 5 baths4,563 sq. ft.
1301 Peachtree Street Ne #2B/C, Atlanta, GA 30309
MLS# 7836035Listed by: ANSLEY REAL ESTATE - Coming Soon
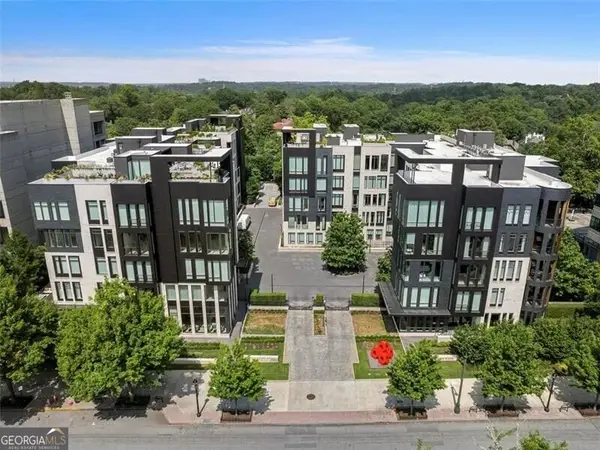 $3,250,000Coming Soon4 beds 5 baths4,563 sq. ft.
1301 Peachtree Street Ne #2B/C, Atlanta, GA 30309
MLS# 10844103Listed by: Ansley RE|Christie's Int'l RE - Coming Soon
 $2,250,000Coming Soon6 beds 7 baths6,049 sq. ft.
2872 Parkridge Drive Ne, Atlanta, GA 30319
MLS# 10854678Listed by: Keller Williams Realty PeachtreeRoad


Protect your home and budget from life's surprises with an Assurant Home Warranty, backed by a partner that supports you through every step of homeownership. Explore Plans.
©2026 Century 21 Real Estate LLC. All rights reserved. CENTURY 21®, the CENTURY 21 Logo and C21® are service marks owned by Century 21 Real Estate LLC. Century 21 Real Estate LLC fully supports the principles of the Fair Housing Act and the Equal Opportunity Act. Each office is independently owned and operated. Listing information is deemed reliable but not guaranteed accurate.