
2167 Fairway Circle Ne, Atlanta, GA 30319
Local realty services provided by:CENTURY 21 Realty 1 Professionals
2167 Fairway Circle Ne,Atlanta, GA 30319
$649,000
- 3 Beds
- 2 Baths
- 1,404 sq. ft.
- Single family
- Active
Listed by: evelyn aguirre
Office: redfin corporation
MLS#:10822786
Source:METROMLS
Price summary
- Price:$649,000
- Price per sq. ft.:$462.25
About this home
Welcome to this beautifully updated 3-bedroom, 2-bath ranch offering modern upgrades, inviting living spaces, and exceptional outdoor appeal! The light-filled living room features a charming beamed ceiling, while the dining room showcases an updated lighting fixture and peaceful views of the private backyard. The kitchen is both stylish and functional, featuring white cabinetry, granite countertops, generous cabinet and counter space, and brand-new appliances, including a refrigerator/freezer with ice maker and water filtration, oven/stovetop, microwave, and garbage disposal. The newly renovated primary bathroom offers a sleek double vanity with convenient mirror storage. Major improvements include new plumbing throughout and a new HVAC/furnace installed in 2026. Enjoy year-round outdoor living on the spacious screened-in porch, complete with a vaulted ceiling, ceiling fans, and wiring for a TV-perfect for relaxing or entertaining. The fully fenced backyard features mature trees and a fire pit, creating a private and inviting retreat. A detached building provides dedicated laundry space and abundant storage. The crawl space has also been professionally cleaned and insulated for added comfort and peace of mind. With its thoughtful updates, functional spaces, and fantastic outdoor living, this charming ranch is ready to welcome you home!...
Contact an agent
Home facts
- Year built:1953
- Subdivision & Development:Hillsdale Park
- Listing ID #:10822786
- Updated:October 08, 2026 at 06:30 PM
Rooms and interior
- Bedrooms:3
- Total bathrooms:2
- Full bathrooms:1
- Half bathrooms:1
- Flooring:Hardwood
- Kitchen Description:Breakfast Room, Dishwasher, Disposal, Microwave, Pantry, Refrigerator
- Bedroom Description:Master On Main Level
- Living area:1,404 sq. ft.
Heating and cooling
- Cooling:Ceiling Fan(s), Central Air
- Heating:Central
- Central air:Yes
Structure and exterior
- Roof:Composition
- Year built:1953
- Building area:1,404 sq. ft.
- Lot area:0.3 Acres
- Lot Features:Private
- Architectural Style:Traditional
- Construction Materials:Brick
- Exterior Features:Deck/Patio, Screened
- Foundation Description:Slab
- Levels:1 Story
Schools
- High school:Cross Keys
- Middle school:Sequoyah
- Elementary school:Woodward
Utilities
- Water:Public, Water Available
- Sewer:Public Sewer, Sewer Available
Finances and disclosures
- Price:$649,000
- Price per sq. ft.:$462.25
- Tax amount:$6,673 (2025)
Features and amenities
- Appliances:Dishwasher, Disposal, Dryer, Microwave, Refrigerator, Washer
- Laundry features:Dryer, Laundry, Washer
- Amenities:Beamed Ceilings, Carbon Monoxide Detector(s), Security System, Smoke Detector(s)
Parking
- Total parking spaces:1
- Parking description:Carport
 2026 Georgia MLS. All rights reserved. Information Deem Reliable But Not Guaranteed October 8, 2026 METROMLS Member Broker: Angela Whitmire
 New listings near 2167 Fairway Circle Ne
- Coming Soon
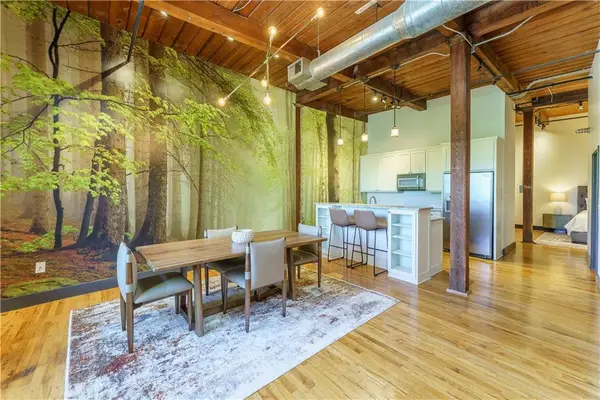 $359,000Coming Soon1 beds 1 baths1,176 sq. ft.
490 Marietta Street Nw #310, Atlanta, GA 30313
MLS# 7851295Listed by: INTEGRITY ONE REALTY, LLC. - Coming Soon
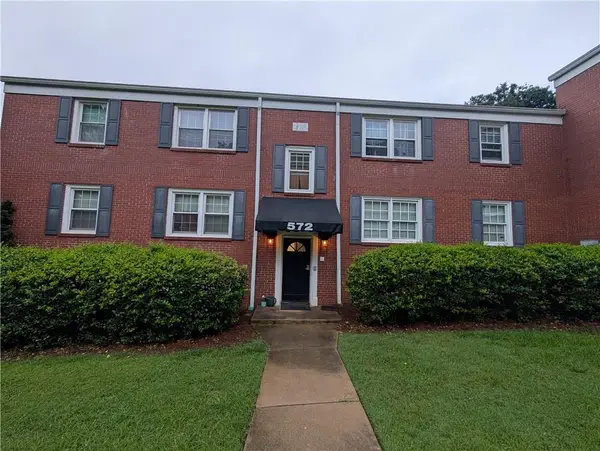 $240,000Coming Soon2 beds 1 baths840 sq. ft.
572 Goldsboro Road Ne #B, Atlanta, GA 30307
MLS# 7851338Listed by: HOMELAND REALTY GROUP, LLC. - Coming Soon
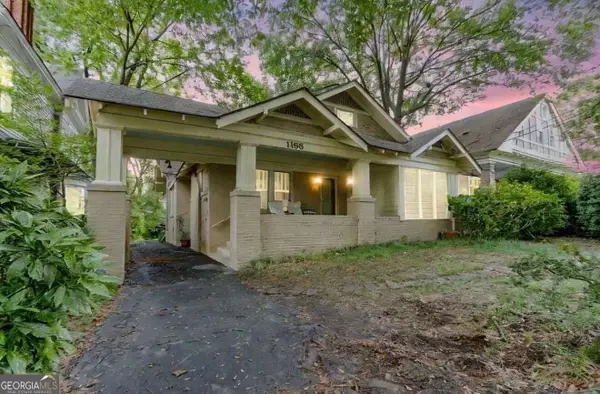 $919,000Coming Soon4 beds 3 baths1,924 sq. ft.
1198 Mclendon Avenue Northeast, Atlanta, GA 30307
MLS# 10869153Listed by: Mark Spain Real Estate - Coming Soon
 $919,000Coming Soon4 beds 3 baths1,924 sq. ft.
1198 Mclendon Avenue Northeast, Atlanta, GA 30307
MLS# 7851155Listed by: MARK SPAIN REAL ESTATE - Coming Soon
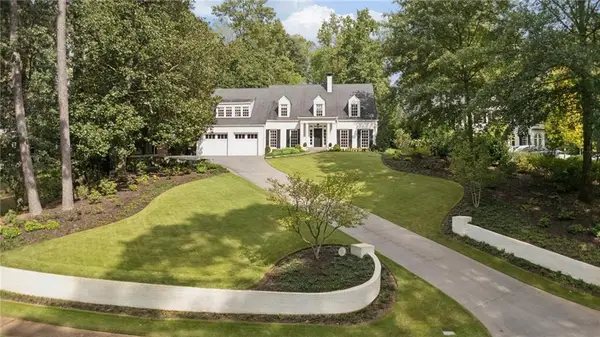 $2,995,000Coming Soon4 beds 6 baths6,180 sq. ft.
531 Westover Drive Nw, Atlanta, GA 30305
MLS# 7849507Listed by: HOME LUXURY REAL ESTATE - Coming Soon
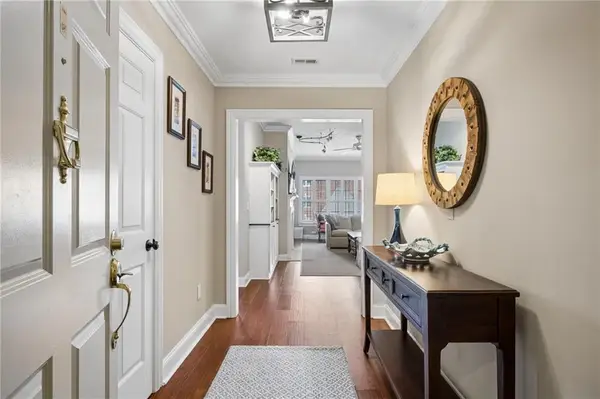 $515,000Coming Soon2 beds 3 baths1,693 sq. ft.
211 Colonial Homes Drive Nw #1304, Atlanta, GA 30309
MLS# 7850544Listed by: COMPASS - Coming Soon
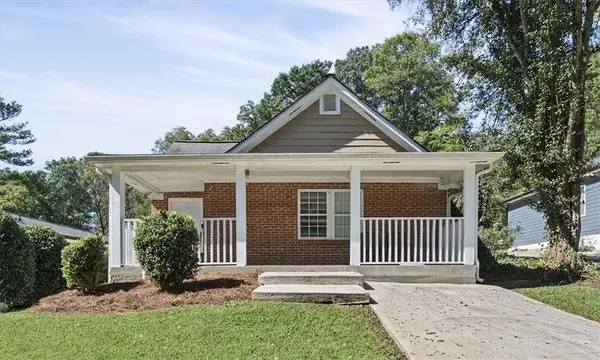 $300,000Coming Soon-- beds 2 baths
283 Barfield Avenue Sw, Atlanta, GA 30310
MLS# 7851126Listed by: KELLER WILLIAMS RLTY, FIRST ATLANTA - Coming Soon
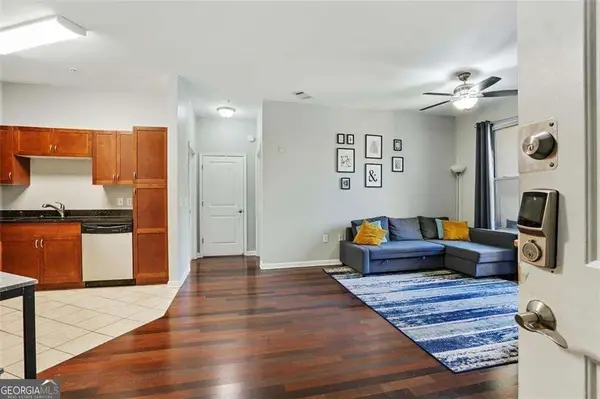 $99,000Coming Soon2 beds 2 baths991 sq. ft.
870 Mayson Turner Road Nw #1127, Atlanta, GA 30314
MLS# 10868730Listed by: Keller Williams West Atlanta - Coming Soon
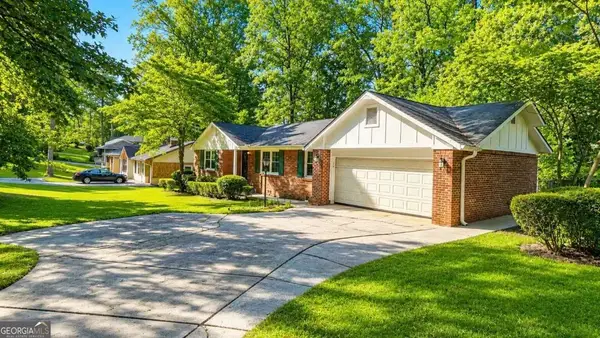 $275,000Coming Soon3 beds 2 baths
2751 Ben Hill Road, Atlanta, GA 30344
MLS# 10868558Listed by: Keller Williams Realty First Atlanta - Coming Soon
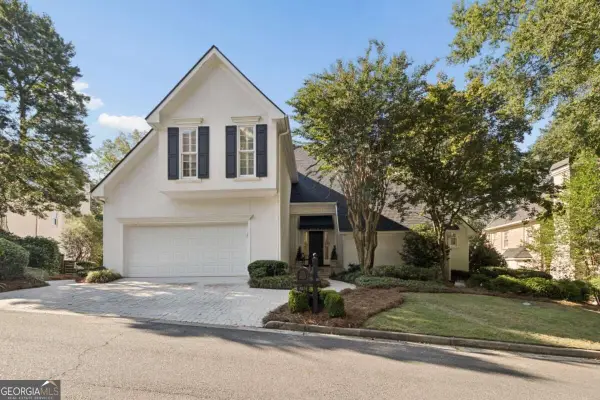 $1,000,000Coming Soon5 beds 7 baths4,500 sq. ft.
4274 Wieuca Overlook Ne, Atlanta, GA 30342
MLS# 10868434Listed by: Compass


Protect your home and budget from life's surprises with an Assurant Home Warranty, backed by a partner that supports you through every step of homeownership. Explore Plans.
©2026 Century 21 Real Estate LLC. All rights reserved. CENTURY 21®, the CENTURY 21 Logo and C21® are service marks owned by Century 21 Real Estate LLC. Century 21 Real Estate LLC fully supports the principles of the Fair Housing Act and the Equal Opportunity Act. Each office is independently owned and operated. Listing information is deemed reliable but not guaranteed accurate.