
250 Holly Road Nw, Atlanta, GA 30314
Local realty services provided by:CENTURY 21 Adams-Harvey & Associates
250 Holly Road Nw,Atlanta, GA 30314
$425,000
- 4 Beds
- 3 Baths
- - sq. ft.
- Single family
- Active
Listed by: katherine prete
Office: northgroup realty
MLS#:10849736
Source:METROMLS
Price summary
- Price:$425,000
About this home
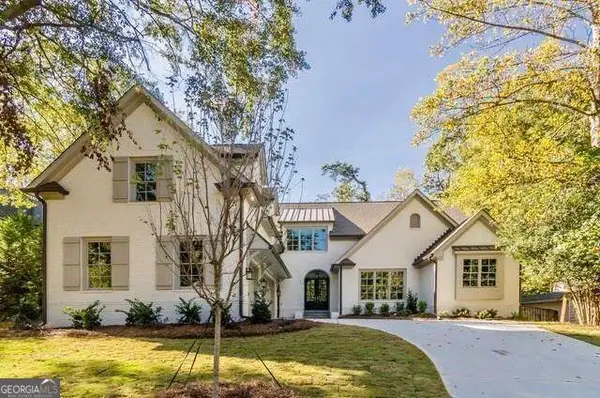
Unmatched opportunity in this beautifully renovated modern ranch featuring a fully finished lower level apartment and expansive, fully fenced front and backyard. The main level offers 3 bedrooms and 2 beautifully updated baths, complemented by a separate 1-bedroom, 1-bath apartment downstairs ideal for rental income, a private guest suite, or multigenerational living. The main level features a bright, renovated chef's kitchen with quartz countertops, custom cabinetry, pantry, and built-in dining nook. The spacious primary suite offers a quartz double vanity, frameless glass shower, and custom barn door. The private lower level apartment includes a bedroom, full bath, living room, and kitchenette with a mini refrigerator, sink, and hotplate, along with its own private accessible entrance and direct access to the backyard. The flexible layout offers an excellent opportunity for additional income or a truly separate living space. Outside, enjoy a beautifully manicured, fully fenced front and rear yard, providing exceptional privacy and ample space for entertaining, relaxing, or play. Fresh interior paint throughout makes this home truly move-in ready. Ideally located just minutes from the Beltline, AUC, Mozley Park, and some of Atlanta's most exciting restaurants, shops, and amenities. A rare combination of renovated living space, income potential, and expansive private outdoor space....
Contact an agent
Home facts
- Year built:1959
- Subdivision & Development:Hunter Hills
- Listing ID #:10849736
- Updated:October 01, 2026 at 12:04 PM
Rooms and interior
- Bedrooms:4
- Total bathrooms:3
- Full bathrooms:3
- Flooring:Hardwood, Tile
- Bathrooms Description:Double Vanity
- Kitchen Description:Breakfast Bar, Dishwasher, Disposal, Kitchen Island, Microwave, Pantry, Refrigerator, Solid Surface Counters
- Bedroom Description:Master On Main Level, Split Bedroom Plan
- Basement Description:Bath Finished, Daylight, Exterior Entry, Finished, Interior Entry
Heating and cooling
- Cooling:Ceiling Fan(s), Central Air
- Heating:Central, Electric, Heat Pump
- Central air:Yes
Structure and exterior
- Roof:Composition
- Year built:1959
- Lot area:0.3 Acres
- Lot Features:Level, Private
- Architectural Style:Brick 4 Side, Contemporary, Ranch
- Construction Materials:Brick
- Foundation Description:Slab
- Levels:2 Story
Schools
- High school:Douglass
- Middle school:Harper Archer
- Elementary school:F L Stanton
Utilities
- Water:Public, Water Available
- Sewer:Public Sewer, Sewer Available
Finances and disclosures
- Price:$425,000
- Tax amount:$4,009 (2025)
Features and amenities
- Appliances:Dishwasher, Disposal, Dryer, Microwave, Refrigerator, Washer
- Laundry features:Dryer, In Hall, Washer
- Amenities:Pulldown Attic Stairs, Rear Stairs, Security System, Smoke Detector(s)
Parking
- Total parking spaces:4
- Parking description:Off Street Parking
 2026 Georgia MLS. All rights reserved. Information Deem Reliable But Not Guaranteed October 1, 2026 METROMLS Member Broker: Shane Phillips
New listings near 250 Holly Road Nw
- Coming Soon
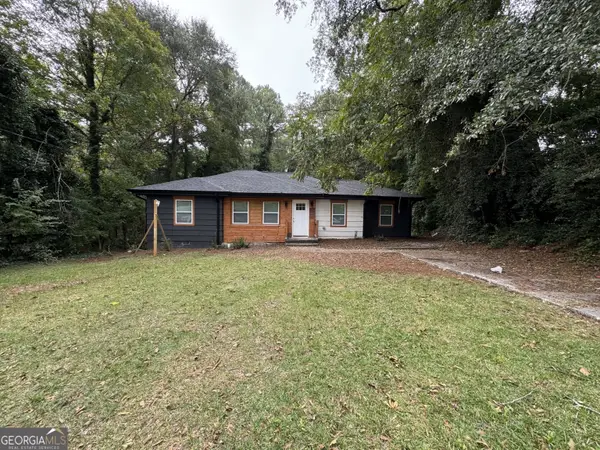 $285,000Coming Soon3 beds 3 baths1,262 sq. ft.
1324 Eastridge Road Sw, Atlanta, GA 30311
MLS# 10855915Listed by: Bolst - Coming Soon
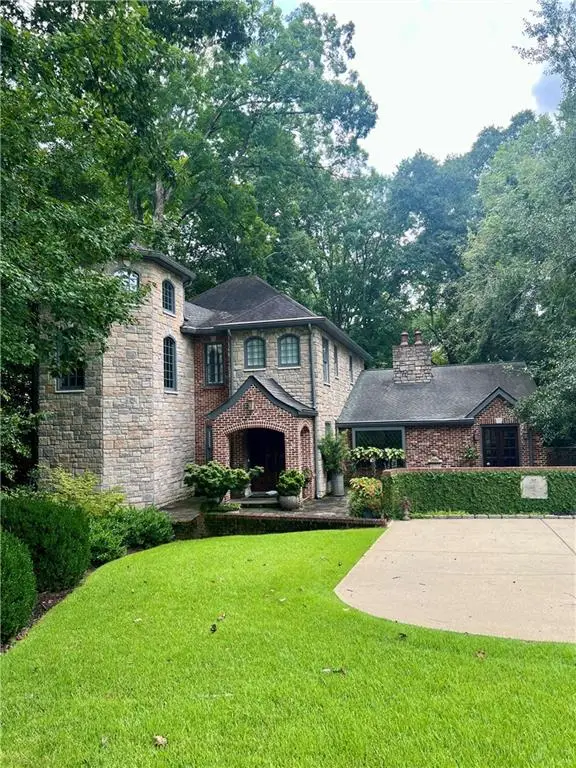 $1,895,000Coming Soon4 beds 5 baths4,533 sq. ft.
1488 Peachtree Battle Avenue Nw, Atlanta, GA 30327
MLS# 7845229Listed by: DORSEY ALSTON REALTORS - Coming Soon
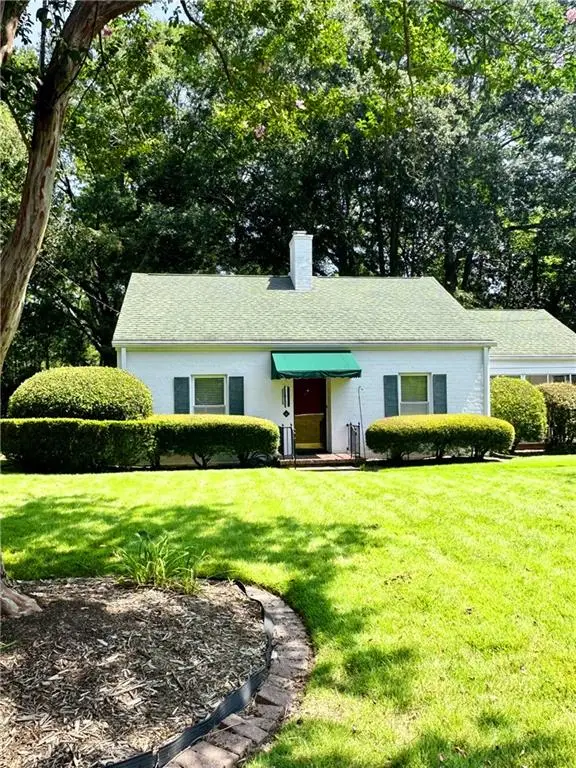 $475,000Coming Soon3 beds 2 baths1,409 sq. ft.
1952 N Decatur Road Ne, Atlanta, GA 30307
MLS# 7846555Listed by: ATLANTA FINE HOMES SOTHEBY'S INTERNATIONAL - Coming Soon
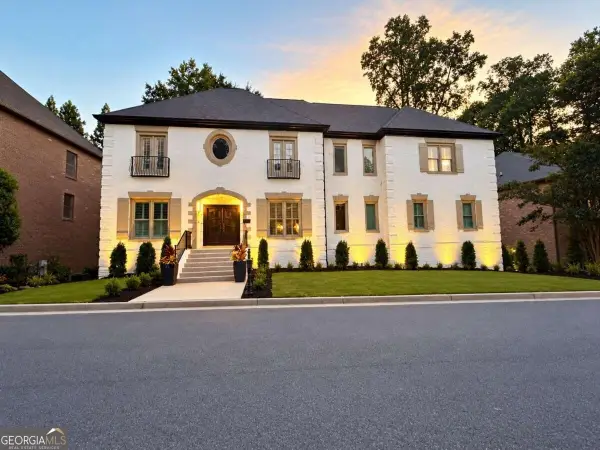 $1,550,000Coming Soon5 beds 6 baths
1240 Brookhaven Hideway Court Ne, Atlanta, GA 30319
MLS# 10855428Listed by: Keller Williams Atlanta Classic - Coming Soon
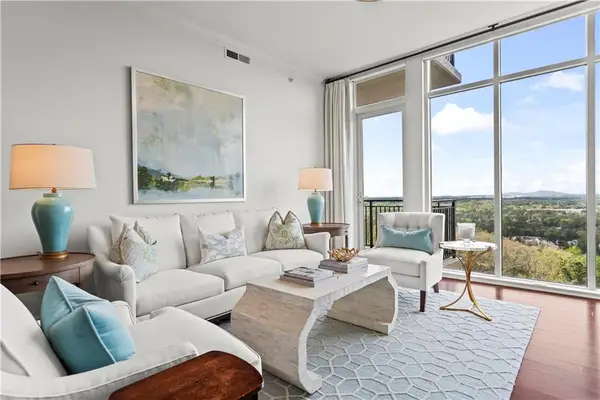 $1,150,000Coming Soon3 beds 3 baths2,063 sq. ft.
2950 Mount Wilkinson Parkway Se #1002, Atlanta, GA 30339
MLS# 7841694Listed by: DORSEY ALSTON REALTORS - Coming Soon
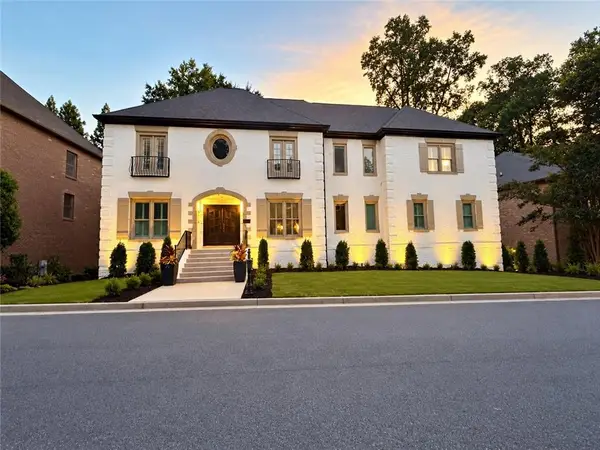 $1,550,000Coming Soon5 beds 6 baths5,295 sq. ft.
1240 Brookhaven Hideway Court Ne, Atlanta, GA 30319
MLS# 7846296Listed by: KELLER WILLIAMS ATLANTA CLASSIC - Coming Soon
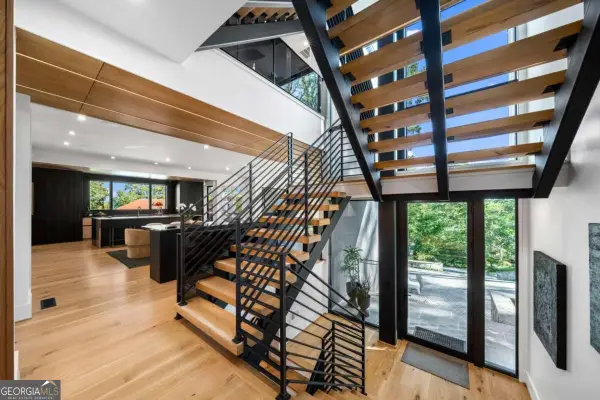 $4,500,000Coming Soon6 beds 9 baths8,900 sq. ft.
1033 Reeder Circle Ne, Atlanta, GA 30306
MLS# 10855285Listed by: Engel & Völkers Atlanta - Coming Soon
 $3,250,000Coming Soon4 beds 5 baths4,563 sq. ft.
1301 Peachtree Street Ne #2B/C, Atlanta, GA 30309
MLS# 7836035Listed by: ANSLEY REAL ESTATE - Coming Soon
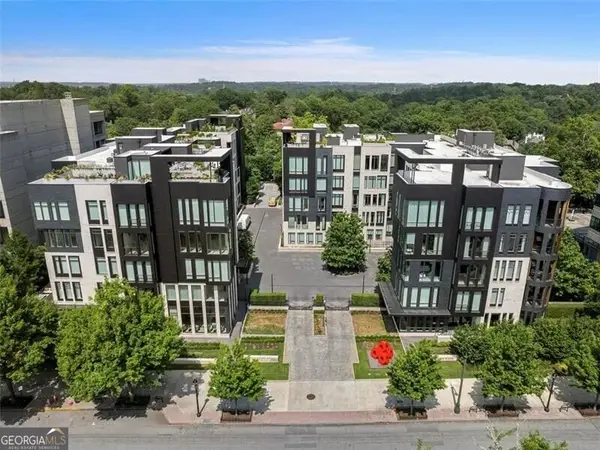 $3,250,000Coming Soon4 beds 5 baths4,563 sq. ft.
1301 Peachtree Street Ne #2B/C, Atlanta, GA 30309
MLS# 10844103Listed by: Ansley RE|Christie's Int'l RE - Coming Soon
 $2,250,000Coming Soon6 beds 7 baths6,049 sq. ft.
2872 Parkridge Drive Ne, Atlanta, GA 30319
MLS# 10854678Listed by: Keller Williams Realty PeachtreeRoad


Protect your home and budget from life's surprises with an Assurant Home Warranty, backed by a partner that supports you through every step of homeownership. Explore Plans.
©2026 Century 21 Real Estate LLC. All rights reserved. CENTURY 21®, the CENTURY 21 Logo and C21® are service marks owned by Century 21 Real Estate LLC. Century 21 Real Estate LLC fully supports the principles of the Fair Housing Act and the Equal Opportunity Act. Each office is independently owned and operated. Listing information is deemed reliable but not guaranteed accurate.