
3055 Skyland Drive Ne, Atlanta, GA 30341
Local realty services provided by:CENTURY 21 Adams-Harvey & Associates
Listed by: heather repine
Office: bhgre metro brokers
MLS#:10799416
Source:METROMLS
Price summary
- Price:$998,000
- Price per sq. ft.:$355.29
About this home
Completely renovated just two years ago, this exceptional four-bedroom, four-bath residence is a masterclass in thoughtful design, blending elevated finishes with effortless everyday living. Every detail has been intentionally curated, from the designer lighting, custom wallpaper, and premium hardware to the sophisticated fixtures and bespoke touches found throughout, creating a home that will captivate any design enthusiast. Perched atop a hill, the home enjoys a rare sense of privacy while expansive windows flood the interiors with natural light and frame peaceful views of the surrounding landscape. The highly functional floor plan offers two bedrooms and two full baths on each level, providing flexibility for guests, multigenerational living, or a dedicated home office. At the heart of the home, a stunning chef's kitchen is anchored by an oversized quartz island that overlooks the spacious family room, where walls of windows seamlessly connect the interior to the private backyard. Multiple living areas-including a generous family room, playroom, and versatile dining room or flex space-provide abundant room for entertaining and everyday living. The primary suite is a true retreat, featuring a spacious bedroom, a luxurious ensuite bath with a private water closet, and an expansive walk-in closet. A large laundry room and oversized pantry add exceptional convenience and storage. Outside, the shaded backyard offers an inviting extension of the living space with a patio, fire pit, and oversized storage shed, creating the perfect setting for quiet evenings or gathering with friends and family. Ideally situated just minutes from the best of Chamblee, this home offers effortless access to Ashford Park, Dresden Park, the Chamblee Rail Trail, and the vibrant downtown district. Enjoy dinner at local favorites like Southbound, Vintage Pizzeria, and The Alden, explore the renowned international dining scene along Buford Highway with destinations including Lee's Bakery and Plaza Fiesta, or unwind with craft cocktails and contemporary art at the Distillery of Modern Art. Combining exceptional design with an unbeatable location, this home delivers a lifestyle as remarkable as the home itself....
Contact an agent
Home facts
- Year built:1950
- Subdivision & Development:Ashford Park
- Listing ID #:10799416
- Updated:October 08, 2026 at 11:26 AM
Rooms and interior
- Bedrooms:4
- Total bathrooms:4
- Full bathrooms:4
- Flooring:Carpet, Hardwood, Tile
- Dining Description:Seats 12+, Separate Room
- Bathrooms Description:Double Vanity, Separate Shower
- Kitchen Description:Breakfast Bar, Dishwasher, Disposal, Kitchen Island, Refrigerator, Walk-in Pantry
- Bedroom Description:Master On Main Level, Walk-In Closet(s)
- Basement Description:Crawl Space
- Living area:2,809 sq. ft.
Heating and cooling
- Cooling:Central Air
- Heating:Central
- Central air:Yes
Structure and exterior
- Roof:Composition
- Year built:1950
- Building area:2,809 sq. ft.
- Lot area:0.34 Acres
- Lot Features:Private, Sloped
- Architectural Style:Bungalow/Cottage
- Construction Materials:Block, Press Board
- Exterior Features:Deck/Patio
- Foundation Description:Block
- Levels:2 Story
Schools
- High school:Chamblee
- Middle school:Chamblee
- Elementary school:Ashford Park
Utilities
- Water:Public, Water Available
- Sewer:Public Sewer, Sewer Available
Finances and disclosures
- Price:$998,000
- Price per sq. ft.:$355.29
- Tax amount:$9,591 (2025)
Features and amenities
- Appliances:Dishwasher, Disposal, Gas Water Heater, Refrigerator
- Laundry features:In Mud Room, Laundry
- Amenities:Double Pane Windows, Gas Water Heater, High Ceilings, Smoke Detector(s)
Parking
- Total parking spaces:2
- Parking description:Off Street Parking, Storage
 2026 Georgia MLS. All rights reserved. Information Deem Reliable But Not Guaranteed October 8, 2026 METROMLS Member Broker: Shane Phillips
New listings near 3055 Skyland Drive Ne
- Coming Soon
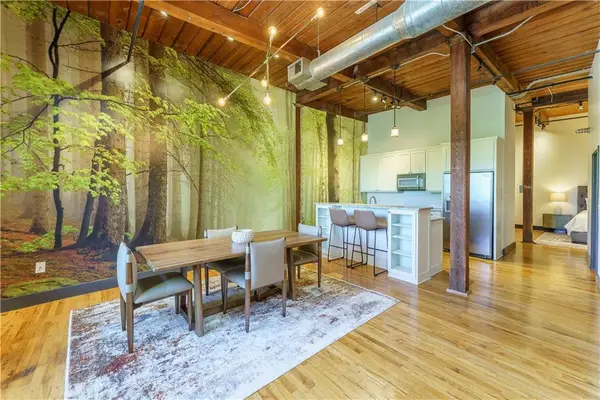 $359,000Coming Soon1 beds 1 baths1,176 sq. ft.
490 Marietta Street Nw #310, Atlanta, GA 30313
MLS# 7851295Listed by: INTEGRITY ONE REALTY, LLC. - Coming Soon
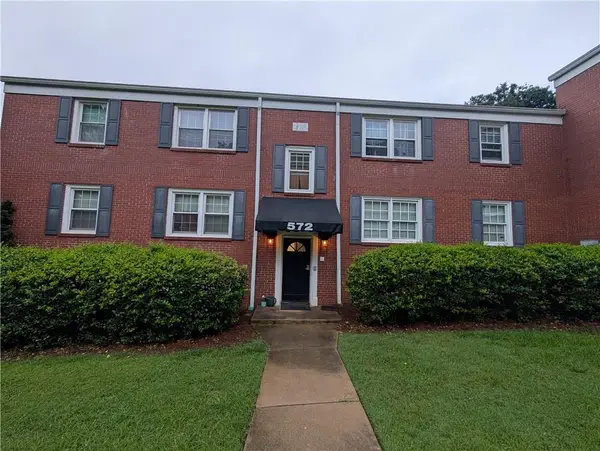 $240,000Coming Soon2 beds 1 baths840 sq. ft.
572 Goldsboro Road Ne #B, Atlanta, GA 30307
MLS# 7851338Listed by: HOMELAND REALTY GROUP, LLC. - Coming Soon
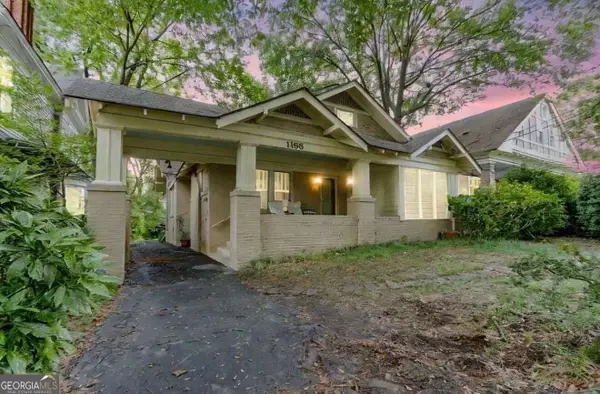 $919,000Coming Soon4 beds 3 baths1,924 sq. ft.
1198 Mclendon Avenue Northeast, Atlanta, GA 30307
MLS# 10869153Listed by: Mark Spain Real Estate - Coming Soon
 $919,000Coming Soon4 beds 3 baths1,924 sq. ft.
1198 Mclendon Avenue Northeast, Atlanta, GA 30307
MLS# 7851155Listed by: MARK SPAIN REAL ESTATE - Coming Soon
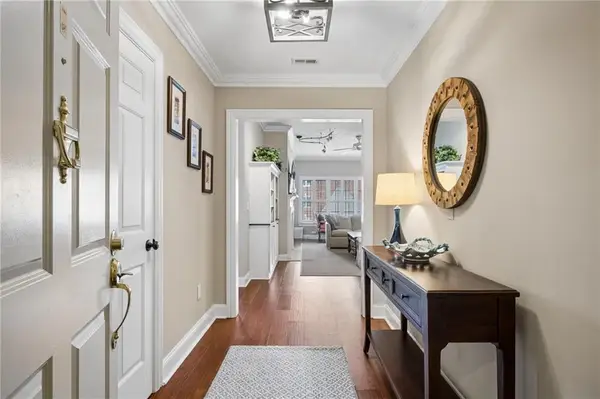 $515,000Coming Soon2 beds 3 baths1,693 sq. ft.
211 Colonial Homes Drive Nw #1304, Atlanta, GA 30309
MLS# 7850544Listed by: COMPASS - Coming Soon
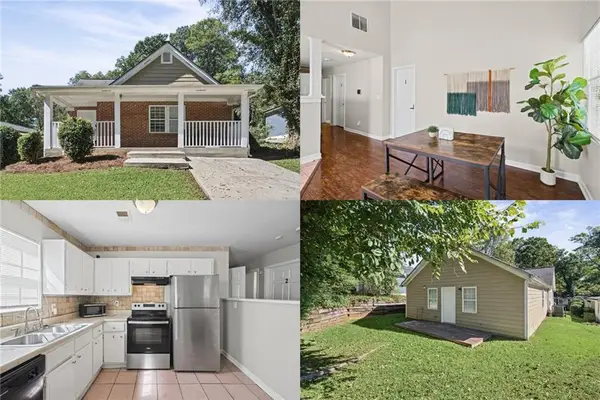 $300,000Coming Soon-- beds 2 baths
283 Barfield Avenue Sw, Atlanta, GA 30310
MLS# 7851126Listed by: KELLER WILLIAMS RLTY, FIRST ATLANTA - Coming Soon
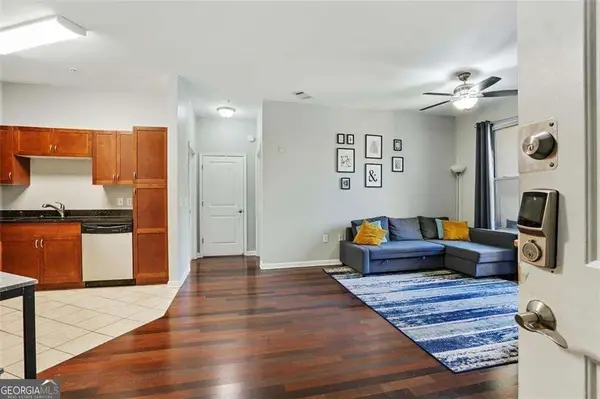 $99,000Coming Soon2 beds 2 baths991 sq. ft.
870 Mayson Turner Road Nw #1127, Atlanta, GA 30314
MLS# 10868730Listed by: Keller Williams West Atlanta - Coming Soon
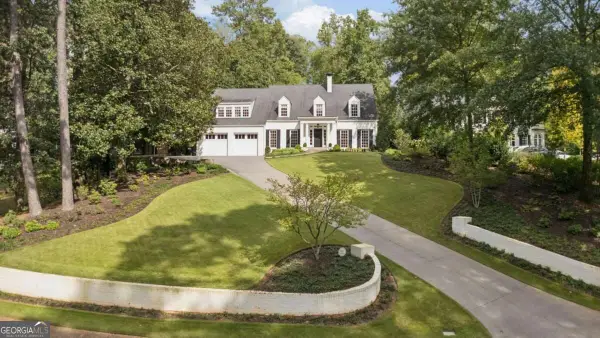 $2,995,000Coming Soon4 beds 6 baths
531 Westover Drive Nw, Atlanta, GA 30305
MLS# 10868823Listed by: HOME Luxury Real Estate - Coming Soon
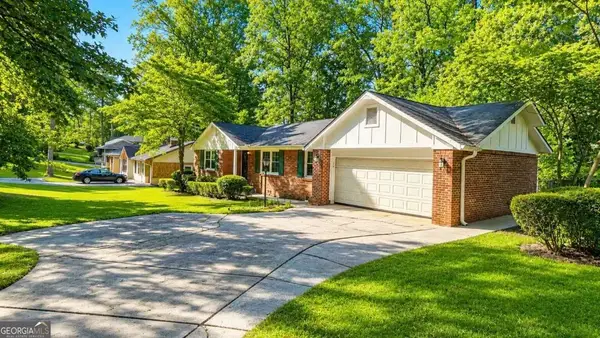 $275,000Coming Soon3 beds 2 baths
2751 Ben Hill Road, Atlanta, GA 30344
MLS# 10868558Listed by: Keller Williams Realty First Atlanta - Coming Soon
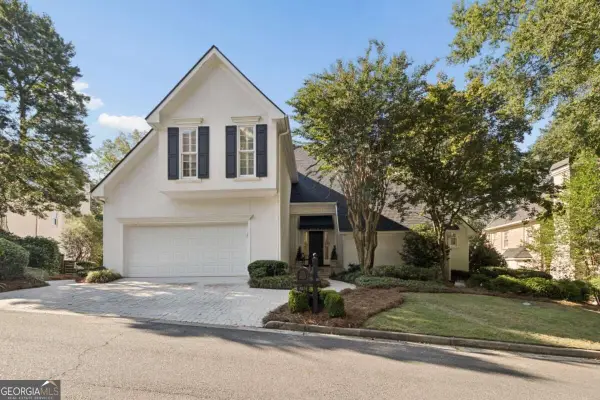 $1,000,000Coming Soon5 beds 7 baths4,500 sq. ft.
4274 Wieuca Overlook Ne, Atlanta, GA 30342
MLS# 10868434Listed by: Compass


Protect your home and budget from life's surprises with an Assurant Home Warranty, backed by a partner that supports you through every step of homeownership. Explore Plans.
©2026 Century 21 Real Estate LLC. All rights reserved. CENTURY 21®, the CENTURY 21 Logo and C21® are service marks owned by Century 21 Real Estate LLC. Century 21 Real Estate LLC fully supports the principles of the Fair Housing Act and the Equal Opportunity Act. Each office is independently owned and operated. Listing information is deemed reliable but not guaranteed accurate.