
4198 Roswell Road Ne, Atlanta, GA 30342
Local realty services provided by:CENTURY 21 Results
4198 Roswell Road Ne,Atlanta, GA 30342
$650,000
- 3 Beds
- 3 Baths
- 2,576 sq. ft.
- Townhouse
- Active
Listed by: patricia scott
Office: harry norman realtors
MLS#:7809865
Source:FIRSTMLS
Price summary
- Price:$650,000
- Price per sq. ft.:$252.33
- Monthly HOA dues:$520
About this home
Location, Location, Location! Welcome to Chastain Place, an exclusive boutique community of 16 townhomes in the heart of sought-after Buckhead. Perfectly positioned at the rear of the community, this home offers exceptional privacy and minimal street noise. Features include a main-level owner’s suite, walk-in closet, hardwood floors throughout the main level, 3 spacious bedrooms with walk-in closets, 2.5 baths, living room with a gas fireplace, formal dining room, eat-in kitchen, sunroom, oversized 2-car garage, unfinished terrace level, and a private fenced backyard. Minutes from the Atlanta Financial Center, top-rated schools, Blue Heron Nature Preserve, Chastain Park, North Fulton Golf Course, Chastain Amphitheater, restaurants, shopping, grocery stores, MARTA, swimming, tennis, and more. Chastain Place Townhomes sub-division is the perfect location, take this wonderful opportunity to upgrade and make this home your own in one of Buckhead’s most desirable Community. SOLD AS-IS
Contact an agent
Home facts
- Year built:1987
- Listing ID #:7809865
- Updated:July 25, 2026 at 01:34 PM
Rooms and interior
- Bedrooms:3
- Total bathrooms:3
- Full bathrooms:2
- Half bathrooms:1
- Flooring:Carpet, Ceramic Tile, Hardwood
- Dining Description:Open Concept, Separate Dining Room
- Bathrooms Description:Separate Tub/Shower, Soaking Tub, Whirlpool Tub
- Kitchen Description:Cabinets Other, Dishwasher, Eat-in Kitchen, Kitchen Island, Microwave, Refrigerator
- Bedroom Description:Master on Main, Oversized Master
- Basement Description:Bath/Stubbed, Driveway Access, Exterior Entry, Full, Interior Entry, Unfinished
- Living area:2,576 sq. ft.
Heating and cooling
- Cooling:Ceiling Fan(s), Central Air
- Heating:Central
- Central air:Yes
Structure and exterior
- Roof:Shingle
- Year built:1987
- Building area:2,576 sq. ft.
- Lot area:0.06 Acres
- Lot Features:Back Yard, Level
- Construction Materials:Stucco
- Exterior Features:Storage
- Levels:2 Story
Schools
- High school:North Atlanta
- Middle school:Willis A. Sutton
- Elementary school:Jackson - Atlanta
Utilities
- Water:Public, Water Available
- Sewer:Public Sewer
Finances and disclosures
- Price:$650,000
- Price per sq. ft.:$252.33
- Tax amount:$3,264 (2025)
Features and amenities
- Laundry features:Dryer, Main Level, Washer
- Amenities:Disappearing Attic Stairs, Entrance Foyer 2 Story, High Ceilings 10 ft Lower, High Ceilings 10 ft Main, High Ceilings 9 ft Lower, High Ceilings 9 ft Main, High Ceilings 9 ft Upper
Parking
- Total parking spaces:2
- Parking description:Attached, Garage
- Garage spaces:2
 Listings identified with the FMLS IDX logo come from FMLS and are held by brokerage firms other than the owner of this website. The listing brokerage is identified in any listing details. Information is deemed reliable but is not guaranteed. If you believe any FMLS listing contains material that infringes your copyrighted work please click here (https://www.fmls.com/dmca) to review our DMCA policy and learn how to submit a takedown request. ©2026 First Multiple Listing Service, Inc. FIRSTMLS Member Broker: Debbie Cooke
New listings near 4198 Roswell Road Ne
- New
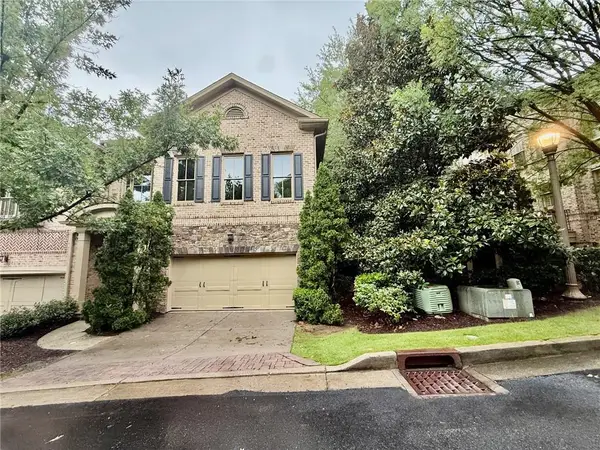 $599,900Active4 beds 4 baths3,149 sq. ft.
3044 Stone Gate Drive Ne, Atlanta, GA 30324
MLS# 7810640Listed by: KELLER WILLIAMS REALTY CITYSIDE - Coming Soon
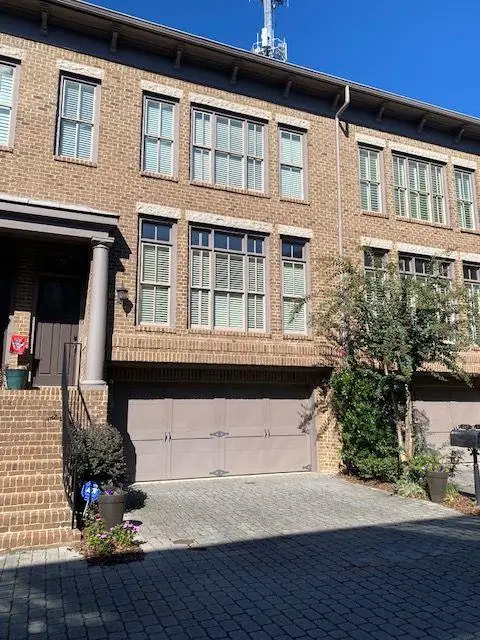 $769,000Coming Soon3 beds 4 baths
810 Highland Green Way Ne, Atlanta, GA 30306
MLS# 7810708Listed by: BERKSHIRE HATHAWAY HOMESERVICES GEORGIA PROPERTIES - New
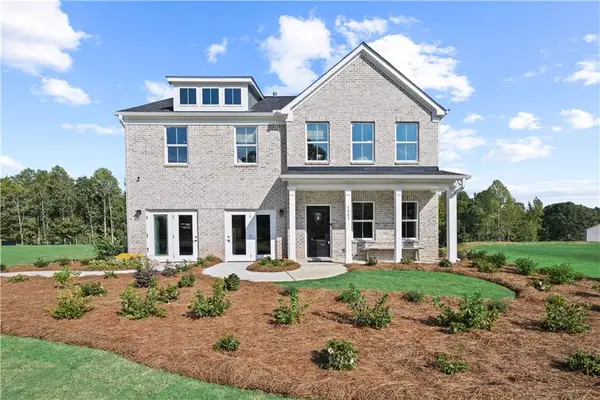 $464,540Active5 beds 3 baths2,622 sq. ft.
6084 Marigold Way, Atlanta, GA 30349
MLS# 7810715Listed by: PULTE REALTY OF GEORGIA, INC. - New
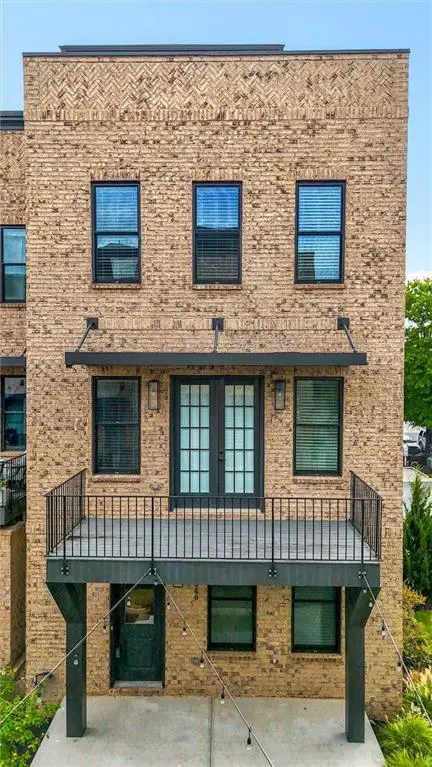 $668,000Active3 beds 4 baths2,294 sq. ft.
1060 Robert Smalls Way, Atlanta, GA 30318
MLS# 7807959Listed by: LANDMARK COMMERCIAL & RESIDENTIAL PROPERTIES, LLC. - New
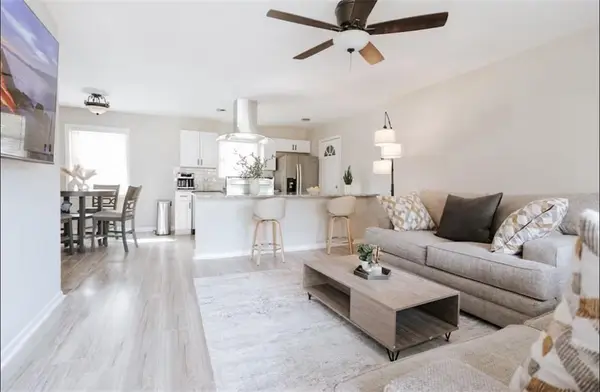 $289,800Active3 beds 2 baths1,075 sq. ft.
3047 Horse Shoe Drive Se, Atlanta, GA 30316
MLS# 7809858Listed by: REMAX METRO ATLANTA - Coming Soon
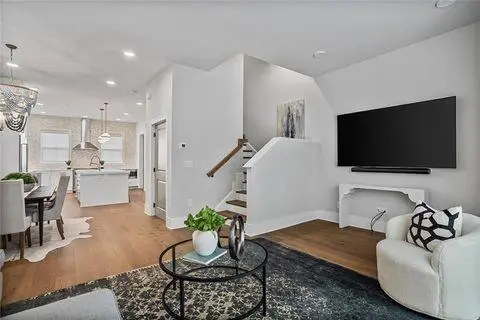 $975,000Coming Soon3 beds 4 baths
574 Boulevard Place Ne #12, Atlanta, GA 30308
MLS# 7810694Listed by: KELLER WILLIAMS REALTY PEACHTREE RD. - New
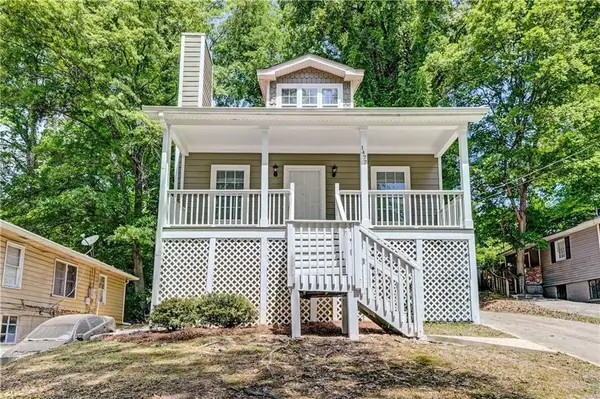 $257,400Active3 beds 3 baths1,122 sq. ft.
1477 Akridge Street Nw, Atlanta, GA 30314
MLS# 7810477Listed by: ATLANTA COMMUNITIES 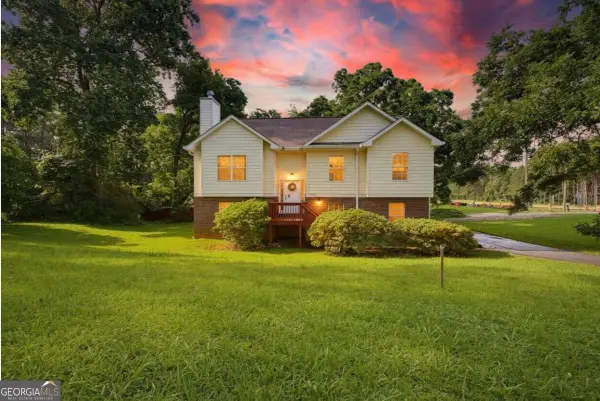 $240,000Active5 beds 3 baths
3405 Ravenswood Drive, Atlanta, GA 30349
MLS# 10791988Listed by: eXp Realty- New
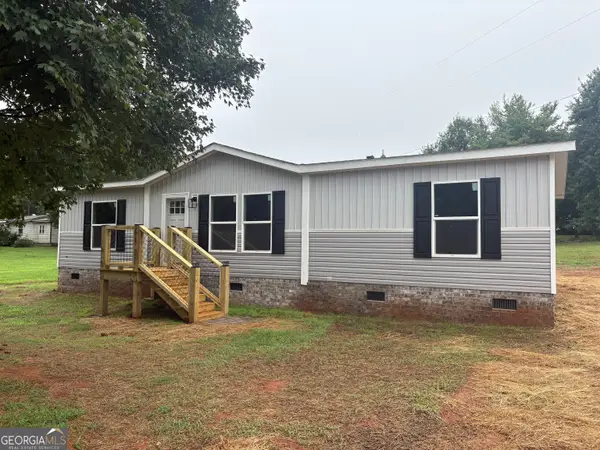 $289,900Active3 beds 2 baths1,344 sq. ft.
1146 Mcgee Fitzpatrick Road, Danielsville, GA 30633
MLS# 10812690Listed by: JLA Real Estate Services - New
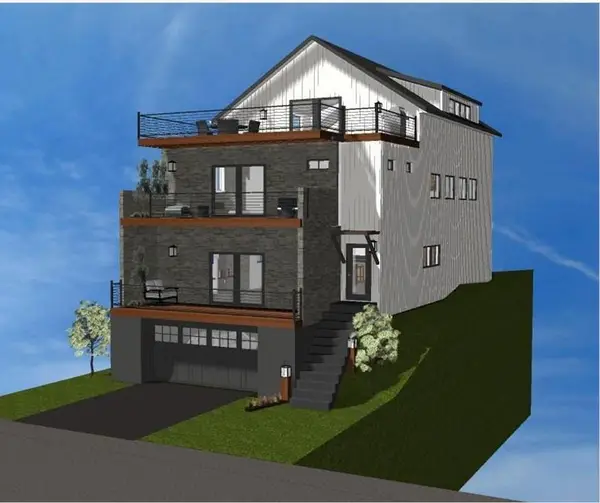 $155,000Active0.09 Acres
598 Rhodes Street Nw, Atlanta, GA 30314
MLS# 7810420Listed by: COLDWELL BANKER REALTY


Protect your home and budget from life's surprises with an Assurant Home Warranty, backed by a partner that supports you through every step of homeownership. Explore Plans.
©2026 Century 21 Real Estate LLC. All rights reserved. CENTURY 21®, the CENTURY 21 Logo and C21® are service marks owned by Century 21 Real Estate LLC. Century 21 Real Estate LLC fully supports the principles of the Fair Housing Act and the Equal Opportunity Act. Each office is independently owned and operated. Listing information is deemed reliable but not guaranteed accurate.