
542 Hillside Drive Nw, Atlanta, GA 30342
Local realty services provided by:CENTURY 21 Results
Listed by: stephen flanagin
Office: atlanta fine homes sotheby's international
MLS#:7803570
Source:FIRSTMLS
Price summary
- Price:$3,000,000
- Price per sq. ft.:$348.92
- Monthly HOA dues:$275
About this home
Showings begin at the Open House Sun 7/26 from 2-5 PM. Welcome to Hillside Place, a tree lined cul-de-sac of 11 custom homes in Chastain Park, built by Monte Hewett. Warren T. Jackson Primary Campus is literally around the corner. You can also walk to Sutton 6th Grade Academy and The Galloway School! Leave the car at home for concerts at Chastain Amphitheatre, because you can just walk, stopping by Michelin Star farm to table restaurant, The Chastain, on the way!! You're sure to become a regular at Mount Paran Country Store, and your guests will love when you give them the tour of celebrity homes located right nearby! It's a 5 minute drive to 300 restaurants and 1500 retail shops of Buckhead. Getting to Midtown, Sandy Springs or Vinings is super easy by way of local streets, and easy access to GA 400 and I-75, I-85 or I-285. Needless to say, the location is incredible. 542 Hillside Drive was built in 2007, but the classic design seems current & timeless simultaneously. The house faces North with mailbox and driveway on the side street. The 3 garage bays are not visible when looking at the front elevation of the home and each is electric car ready. The corner lot is almost half an acre, and the saltwater pool is 6 years old. The very private backyard that has turf right up to the pool coping like you see in The Hamptons. The front yard is huge and ready for play when it's not pool time, and the cul-de-sac has a common green space that is perfect for sports, parties or events. If outdoor entertaining is your thing, there's a covered front porch and your favorite "room" might just be the fireside screened back porch with its 24 foot ceilings and adjacent stone grilling porch with permanent gas line. Downstairs there is a huge poolside lanai with multiple seating and dining areas plus a TV. The versatile floor plan of this home could've been built yesterday. The glass paneled front door is uniquely positioned and opens to a small entry and then to a grand, over-sized foyer with beautiful oak staircase and room for a big round table. The formal living room or study has oak panels, a limestone fireplace and can accomodate a grand piano. The dining room will seat 12+ with space for a buffet and large China hutch. The butler's pantry has glass front upper cabinets, lots of serving space, and a Subzero bar fridge. The kitchen has neutral painted cabinets with antique mirrored uppers to give the look of glass but still hide the clutter. The 12 foot island has an extra thick white quartz top, gorgeous square pendants made of urchin bone, 5 or 6 counter height stools and storage galore. There are two dishwashers and a deep porcelain farm sink with a gold Brizo pro-style faucet with pull down sprayer, and a glass rinser. The six burner gas Viking range has 2 ovens, a griddle, and sits underneath a custom oversized vent hood. The herringbone marble mosaic backsplash is uninterrupted and the outlets are hidden underneath the cabinetry. The 48" Viking fridge has integrated panels to match the cabinets, and the hidden walk-in pantry has floor to ceiling shelving. The sunny breakfast room is as large as most dining rooms and the expansive family room with stunning built-ins has a stone fireplace and is wide open to the kitchen. There is a small office, laundry room with sink, mudroom and powder room behind the kitchen along with a large guest bedroom suite. The friends & family entrance and garages are also down this hall. There is a 2nd powder room by the coat closet near the front entry. Upstairs you will find the massive primary suite with a wall of windows, his and hers enormous closets, a travertine bath with separate tub & shower. There's a sitting room plus 3 en suite bedrooms and a huge attic for storage. The basement might be the best part. It is finished to the same level as the rest of the home and features a wine cellar, theatre room, full bar and lounge, billiards room, gym, bedroom with spa bath and a 2nd set of laundry hookups....
Contact an agent
Home facts
- Year built:2007
- Listing ID #:7803570
- Updated:July 22, 2026 at 10:41 PM
Rooms and interior
- Bedrooms:6
- Total bathrooms:9
- Full bathrooms:6
- Half bathrooms:3
- Flooring:Hardwood, Stone
- Dining Description:Butlers Pantry, Seats 12+
- Bathrooms Description:Double Vanity, Separate Tub/Shower, Whirlpool Tub
- Kitchen Description:Breakfast Room, Cabinets Other, Dishwasher, Disposal, Double Oven, Gas Cooktop, Gas Range, Kitchen Island, Microwave, Pantry Walk-In, Range Hood, Refrigerator, Stone Counters, View to Family Room
- Bedroom Description:In-Law Floorplan, Oversized Master, Sitting Room
- Basement Description:Daylight, Exterior Entry, Finished, Full, Interior Entry
- Living area:8,598 sq. ft.
Heating and cooling
- Cooling:Ceiling Fan(s), Central Air, Humidity Control
- Heating:Forced Air, Natural Gas
- Central air:Yes
Structure and exterior
- Roof:Composition, Metal
- Year built:2007
- Building area:8,598 sq. ft.
- Lot area:0.44 Acres
- Lot Features:Back Yard, Corner Lot, Cul-De-Sac, Front Yard, Landscaped, Private
- Architectural Style:Traditional
- Construction Materials:Cement Siding, Stone
- Exterior Features:Covered, Deck, Enclosed, Front Porch, Patio, Private Yard, Rain Gutters, Rear Porch, Screened
- Levels:3+ Story
Schools
- High school:North Atlanta
- Middle school:Willis A. Sutton
- Elementary school:Jackson - Atlanta
Utilities
- Water:Public, Water Available
- Sewer:Public Sewer, Sewer Available
Finances and disclosures
- Price:$3,000,000
- Price per sq. ft.:$348.92
- Tax amount:$37,472 (2025)
Features and amenities
- Appliances:Dehumidifier, Home Theater, Irrigation Equipment
- Laundry features:Dryer, Laundry Room, Lower Level, Main Level, Washer
- Amenities:Bookcases, Disappearing Attic Stairs, Entrance Foyer, Gas Water Heater, High Ceilings 10 ft Main, His and Hers Closets, Smart Home, Walk-In Closet(s), Wet Bar
- Pool features:Gunite, Heated, In Ground, Private Pool, Salt Water
Parking
- Parking description:Attached, Electric Vehicle Charging Station(s), Garage, Level Driveway
- Garage spaces:3
 Listings identified with the FMLS IDX logo come from FMLS and are held by brokerage firms other than the owner of this website. The listing brokerage is identified in any listing details. Information is deemed reliable but is not guaranteed. If you believe any FMLS listing contains material that infringes your copyrighted work please click here (https://www.fmls.com/dmca) to review our DMCA policy and learn how to submit a takedown request. ©2026 First Multiple Listing Service, Inc. FIRSTMLS Member Broker: Debbie Cooke
New listings near 542 Hillside Drive Nw
- New
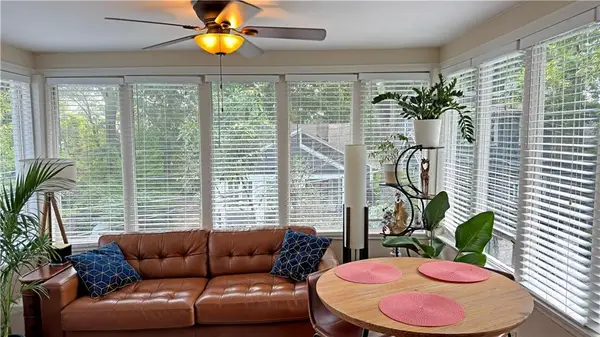 $825,000Active-- beds -- baths
928 Argonne Avenue Ne, Atlanta, GA 30309
MLS# 7806162Listed by: BULL REALTY, INC. - Coming Soon
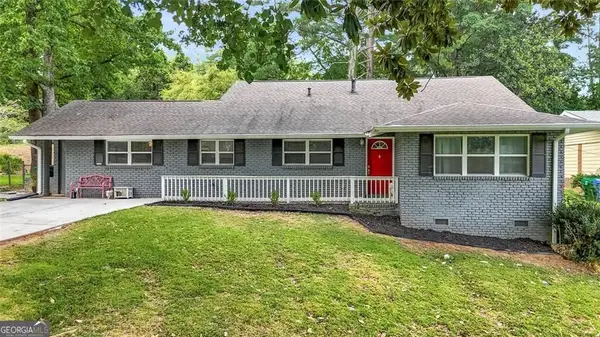 $635,000Coming Soon3 beds 3 baths
1954 Timothy Drive, Atlanta, GA 30329
MLS# 10810784Listed by: Keller Williams West Atlanta - New
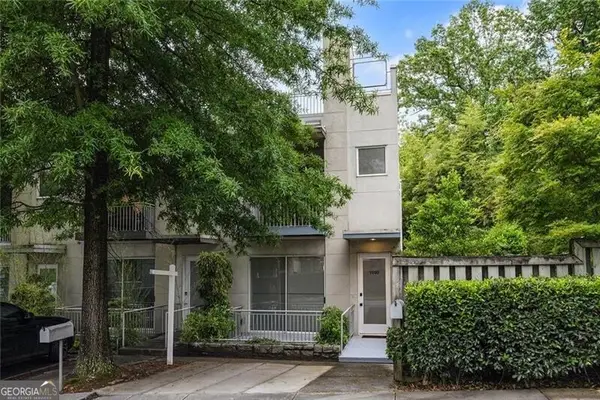 $525,000Active2 beds 4 baths1,419 sq. ft.
1590 Tallulah Street Nw, Atlanta, GA 30318
MLS# 10810816Listed by: Ansley RE | Christie's Int'l RE - New
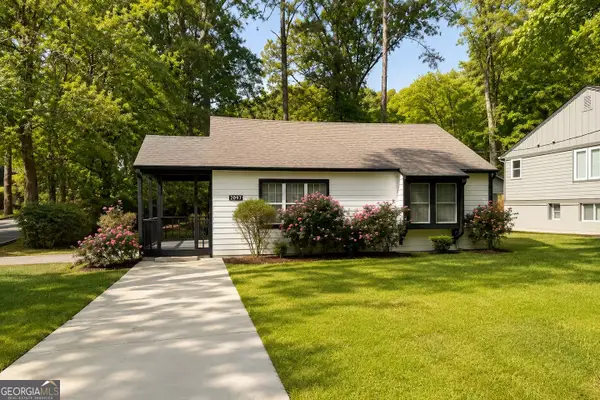 $350,000Active3 beds 2 baths906 sq. ft.
2097 Baker Road Nw, Atlanta, GA 30318
MLS# 10810820Listed by: HomeSmart - New
 $245,000Active2 beds 1 baths1,313 sq. ft.
839 Gresham Avenue Se, Atlanta, GA 30316
MLS# 7805276Listed by: MAINSTAY BROKERAGE LLC - New
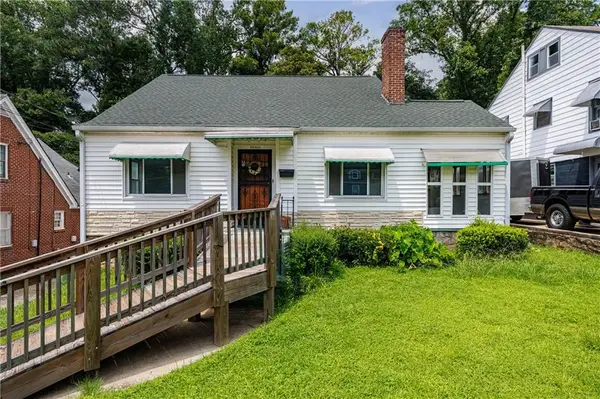 $279,000Active4 beds 2 baths2,201 sq. ft.
1667 Westhaven Drive Sw, Atlanta, GA 30311
MLS# 7808747Listed by: DORSEY ALSTON REALTORS - Coming Soon
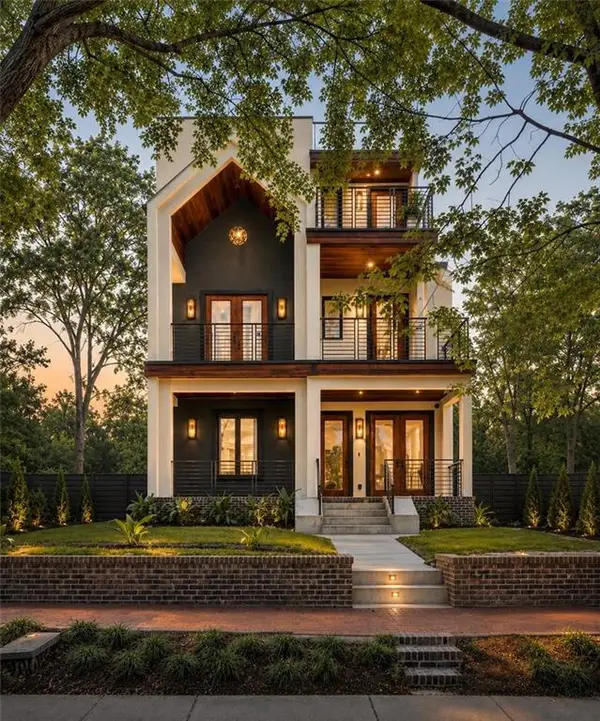 $2,750,000Coming Soon5 beds 6 baths
339 Peachtree Avenue Ne, Atlanta, GA 30305
MLS# 7808892Listed by: ATLANTA FINE HOMES SOTHEBY'S INTERNATIONAL - New
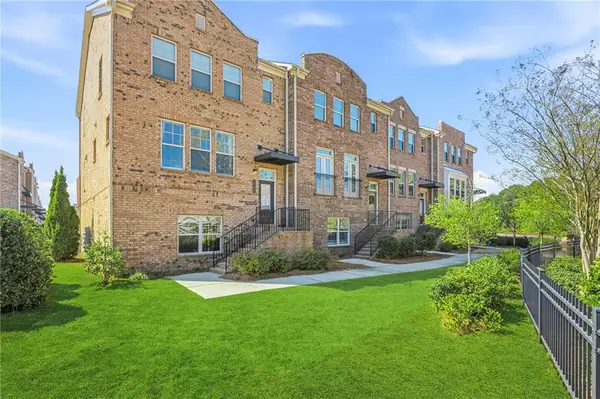 $624,000Active4 beds 4 baths2,388 sq. ft.
1742 Giddens Alley, Atlanta, GA 30341
MLS# 7809083Listed by: DORSEY ALSTON REALTORS - New
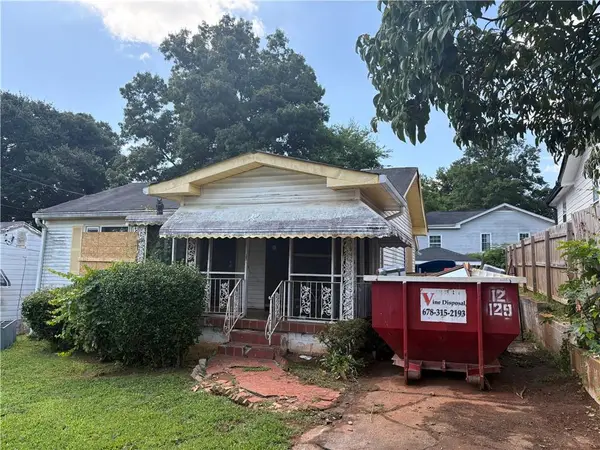 $122,900Active3 beds 2 baths1,129 sq. ft.
214 Taft Street Sw, Atlanta, GA 30315
MLS# 7809164Listed by: GPS PROPERTY MANAGEMENT, LLC.


Protect your home and budget from life's surprises with an Assurant Home Warranty, backed by a partner that supports you through every step of homeownership. Explore Plans.
©2026 Century 21 Real Estate LLC. All rights reserved. CENTURY 21®, the CENTURY 21 Logo and C21® are service marks owned by Century 21 Real Estate LLC. Century 21 Real Estate LLC fully supports the principles of the Fair Housing Act and the Equal Opportunity Act. Each office is independently owned and operated. Listing information is deemed reliable but not guaranteed accurate.