
572 Formwalt Street Sw, Atlanta, GA 30312
Local realty services provided by:CENTURY 21 Novus
572 Formwalt Street Sw,Atlanta, GA 30312
$379,999
- 4 Beds
- 3 Baths
- 1,584 sq. ft.
- Single family
- Active
Listed by: robert yancy
Office: platinum real estate, llc.
MLS#:7829456
Source:FIRSTMLS
Price summary
- Price:$379,999
- Price per sq. ft.:$239.9
About this home
FULLY RENOVATED • 3 BEDROOMS • 2.5 BATHROOMS • 3 LEVELS • GARAGE • BONUS ROOM • PRIME DOWNTOWN ATLANTA LOCATION
Welcome to 572 Formwalt St SW, an exceptional fully renovated three-level home in the heart of Atlanta! Offering the perfect combination of modern style, functionality, and unbeatable location, this stunning 3-bedroom, 2.5-bathroom residence with a additional room one the lower level can be used as bedroom or office is an ideal opportunity for first-time homebuyers, savvy investors, or anyone looking to experience the best of intown Atlanta living.
Step inside to discover a thoughtfully redesigned interior featuring a beautiful open-concept floor plan that seamlessly connects the living, dining, and kitchen areas—perfect for entertaining or everyday living. The modern kitchen is a true centerpiece, offering a stylish contemporary design and an inviting layout that makes cooking and gathering effortless. The beautifully updated bathrooms continue the home's modern aesthetic with fresh, sophisticated finishes.
Spread across three levels, this home provides an abundance of space and flexibility. The lower level features a versatile bonus room, offering the perfect space for a home office, media room, gym, guest area, or additional living space. A garage adds valuable convenience and functionality rarely found in many intown Atlanta properties.
The location is truly exceptional. Situated just minutes from Downtown Atlanta and Peachtree Street, you'll be close to Pittsburgh, Georgia State University, Mercedes-Benz Stadium, State Farm Arena, Centennial Olympic Park, major entertainment venues, restaurants, nightlife, shopping, and Atlanta's growing entertainment district. With convenient access to major highways and public transportation, getting around the city is a breeze.
Whether you're looking for a stylish place to call home or a strategic investment in one of Atlanta's most exciting urban areas, 572 Formwalt St SW checks all the boxes. The combination of a complete renovation, flexible three-level floor plan, garage, bonus room, and prime intown location makes this a property you won't want to miss.
Modern. Renovated. Versatile. Ideally located.
Come experience 572 Formwalt St SW and discover your next Atlanta home or investment opportunity!...
Contact an agent
Home facts
- Year built:2008
- Subdivision & Development:Mechanicsville
- Listing ID #:7829456
- Updated:September 30, 2026 at 05:52 PM
Rooms and interior
- Bedrooms:4
- Total bathrooms:3
- Full bathrooms:2
- Half bathrooms:1
- Flooring:Carpet, Ceramic Tile, Laminate
- Bathrooms Description:Tub/Shower Combo
- Kitchen Description:Dishwasher, Disposal, Electric Range
- Basement Description:Finished
- Living area:1,584 sq. ft.
Heating and cooling
- Cooling:Ceiling Fan(s), Central Air
- Heating:Central
- Central air:Yes
Structure and exterior
- Roof:Shingle
- Year built:2008
- Building area:1,584 sq. ft.
- Lot area:0.09 Acres
- Lot Features:Back Yard
- Architectural Style:Craftsman
- Exterior Features:Deck
- Levels:3+ Story
Schools
- High school:Maynard Jackson
- Middle school:Martin L. King Jr.
- Elementary school:Deerwood Academy
Utilities
- Water:Public
- Sewer:Public Sewer
Finances and disclosures
- Price:$379,999
- Price per sq. ft.:$239.9
- Tax amount:$4,271 (2025)
Parking
- Parking description:Garage, Garage Door Opener
- Garage spaces:1
 Listings identified with the FMLS IDX logo come from FMLS and are held by brokerage firms other than the owner of this website. The listing brokerage is identified in any listing details. Information is deemed reliable but is not guaranteed. If you believe any FMLS listing contains material that infringes your copyrighted work please click here (https://www.fmls.com/dmca) to review our DMCA policy and learn how to submit a takedown request. ©2026 First Multiple Listing Service, Inc. FIRSTMLS Member Broker: Kendall Chance
New listings near 572 Formwalt Street Sw
- Coming Soon
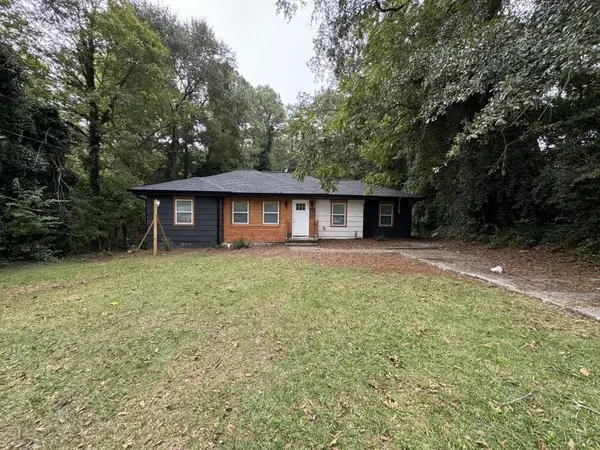 $285,000Coming Soon3 beds 3 baths1,262 sq. ft.
1324 Eastridge Road Sw, Atlanta, GA 30311
MLS# 7846844Listed by: BOLST - Coming Soon
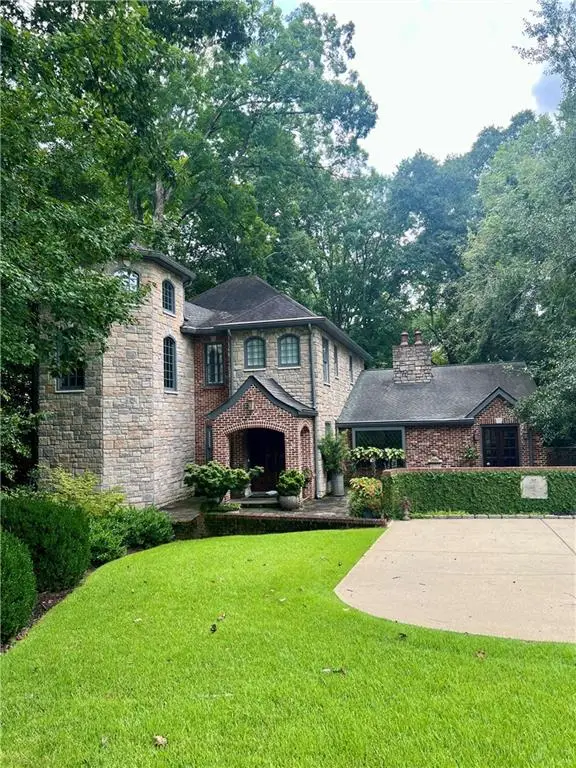 $1,895,000Coming Soon4 beds 5 baths4,533 sq. ft.
1488 Peachtree Battle Avenue Nw, Atlanta, GA 30327
MLS# 7845229Listed by: DORSEY ALSTON REALTORS - Coming Soon
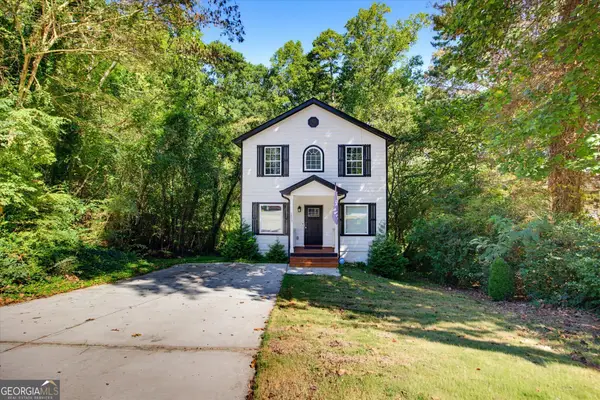 $399,900Coming Soon4 beds 3 baths2,150 sq. ft.
1853 North Avenue Nw, Atlanta, GA 30318
MLS# 10855717Listed by: RB Realty - Coming Soon
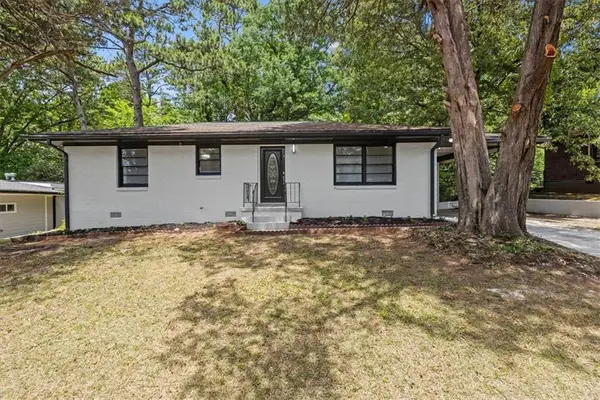 $260,000Coming Soon3 beds 2 baths1,075 sq. ft.
1673 Flintwood Drive Se, Atlanta, GA 30316
MLS# 7846590Listed by: LPT REALTY, LLC - Coming Soon
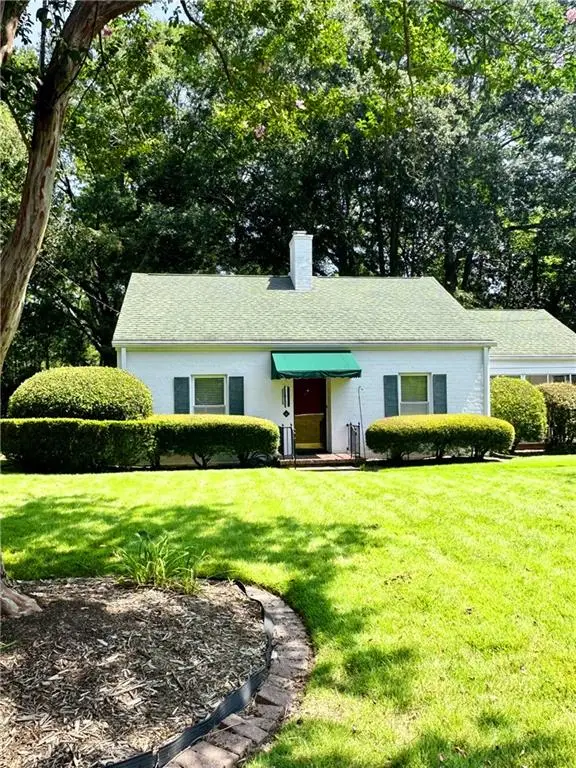 $475,000Coming Soon3 beds 2 baths1,409 sq. ft.
1952 N Decatur Road Ne, Atlanta, GA 30307
MLS# 7846555Listed by: ATLANTA FINE HOMES SOTHEBY'S INTERNATIONAL - Coming Soon
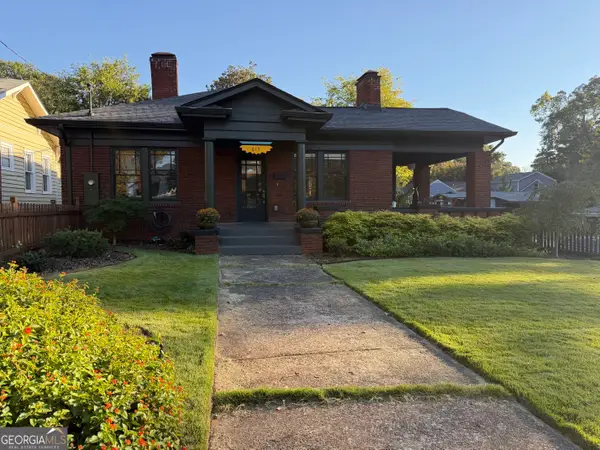 $849,000Coming Soon3 beds 2 baths1,548 sq. ft.
615 Ormewood Avenue Se, Atlanta, GA 30312
MLS# 10855555Listed by: Homesouth Residential Inc - Coming Soon
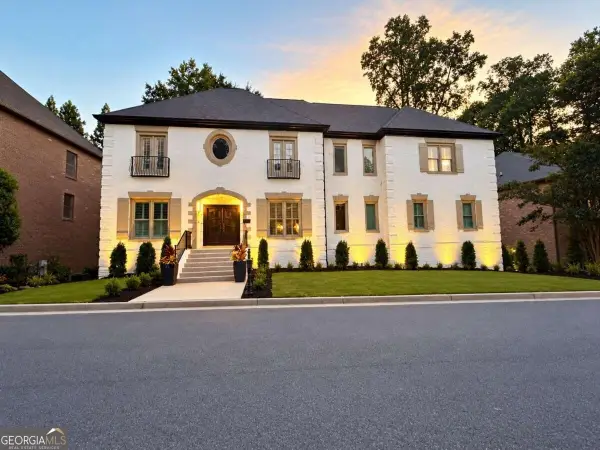 $1,550,000Coming Soon5 beds 6 baths
1240 Brookhaven Hideway Court Ne, Atlanta, GA 30319
MLS# 10855428Listed by: Keller Williams Atlanta Classic - Coming Soon
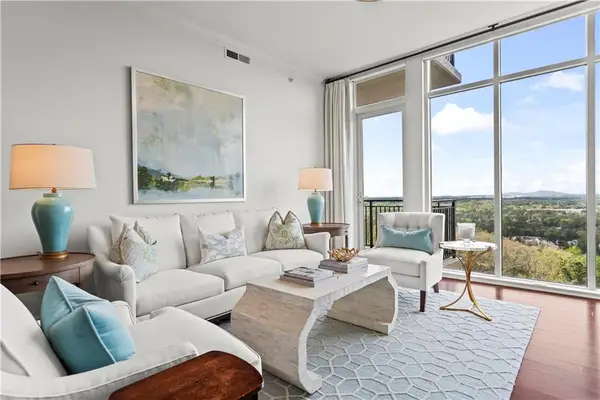 $1,150,000Coming Soon3 beds 3 baths2,063 sq. ft.
2950 Mount Wilkinson Parkway Se #1002, Atlanta, GA 30339
MLS# 7841694Listed by: DORSEY ALSTON REALTORS - Coming Soon
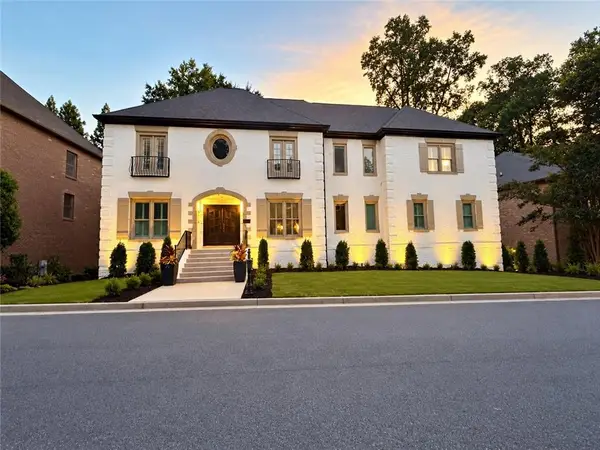 $1,550,000Coming Soon5 beds 6 baths5,295 sq. ft.
1240 Brookhaven Hideway Court Ne, Atlanta, GA 30319
MLS# 7846296Listed by: KELLER WILLIAMS ATLANTA CLASSIC - Coming Soon
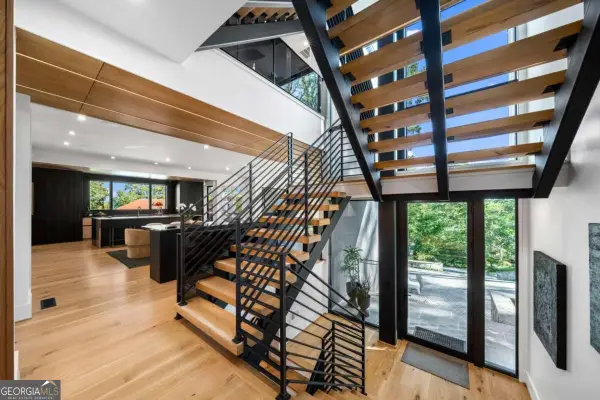 $4,500,000Coming Soon6 beds 9 baths8,900 sq. ft.
1033 Reeder Circle Ne, Atlanta, GA 30306
MLS# 10855285Listed by: Engel & Völkers Atlanta


Protect your home and budget from life's surprises with an Assurant Home Warranty, backed by a partner that supports you through every step of homeownership. Explore Plans.
©2026 Century 21 Real Estate LLC. All rights reserved. CENTURY 21®, the CENTURY 21 Logo and C21® are service marks owned by Century 21 Real Estate LLC. Century 21 Real Estate LLC fully supports the principles of the Fair Housing Act and the Equal Opportunity Act. Each office is independently owned and operated. Listing information is deemed reliable but not guaranteed accurate.