
71 Burbank Drive Nw, Atlanta, GA 30314
Local realty services provided by:CENTURY 21 Results
71 Burbank Drive Nw,Atlanta, GA 30314
$170,000
- 2 Beds
- 1 Baths
- 1,442 sq. ft.
- Single family
- Active
Listed by: tristain o'donnell
Office: engel & völkers atlanta
MLS#:10854145
Source:METROMLS
Price summary
- Price:$170,000
- Price per sq. ft.:$117.89
About this home
Fixer Upper across from Beltline Connector Entrance with a finished basement- This one calls for a buyer who can see past the current condition and recognize what is already working in their favor. This 4 sided brick bungalow is a true renovation opportunity, not a cosmetic weekend project, but the bones, character and location give an investor plenty to work with. Original hardwood floors and a layout that already works provides the kind of foundation that an investor will love. The existing floorplan gives a renovator options to improve the appearance without having to fully re-design the layout. Inside on the main floor, the two bedroom, one bath floorplan with rooms with large proportions offers more space and flexibility than you might expect from the outside. The separate dining room and additional bonus room means this house lives much larger than its appearance and the finished basement adds that extra bonus space every home wants and needs. The upside extends well beyond the property lines as the beltline connector is directly across the street providing the betline access every buyer wants. The home across the street and next door are both currently being re-built so for an investor this shows the area and street are already in the future equity phase. Washington Park is just a block away, putting its playground, pool, tennis courts and nature trails practically in the neighborhood's backyard. Bring the contractor, bring the vision and bring this brick bungalow into its next chapter....
Contact an agent
Home facts
- Year built:1950
- Subdivision & Development:Hunter Hills
- Listing ID #:10854145
- Updated:October 01, 2026 at 12:05 PM
Rooms and interior
- Bedrooms:2
- Total bathrooms:1
- Full bathrooms:1
- Flooring:Hardwood
- Basement Description:Crawl Space
- Living area:1,442 sq. ft.
Heating and cooling
- Cooling:Central Air
- Heating:Central
- Central air:Yes
Structure and exterior
- Year built:1950
- Building area:1,442 sq. ft.
- Lot area:0.11 Acres
- Lot Features:Corner Lot
- Architectural Style:Brick 4 Side, Ranch
- Construction Materials:Brick
- Foundation Description:Pillar/Post/Pier
- Levels:1 Story
Schools
- High school:Booker T Washington
- Middle school:Harper Archer
- Elementary school:F L Stanton
Utilities
- Water:Public, Water Available
- Sewer:Public Sewer, Sewer Available
Finances and disclosures
- Price:$170,000
- Price per sq. ft.:$117.89
- Tax amount:$3,818 (2025)
Features and amenities
- Amenities:High Ceilings
Parking
- Total parking spaces:2
- Parking description:Carport, Detached Parking
 2026 Georgia MLS. All rights reserved. Information Deem Reliable But Not Guaranteed October 1, 2026
New listings near 71 Burbank Drive Nw
- Coming Soon
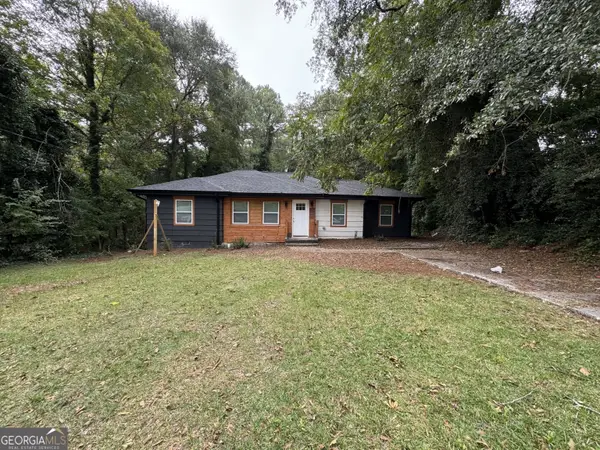 $285,000Coming Soon3 beds 3 baths1,262 sq. ft.
1324 Eastridge Road Sw, Atlanta, GA 30311
MLS# 10855915Listed by: Bolst - Coming Soon
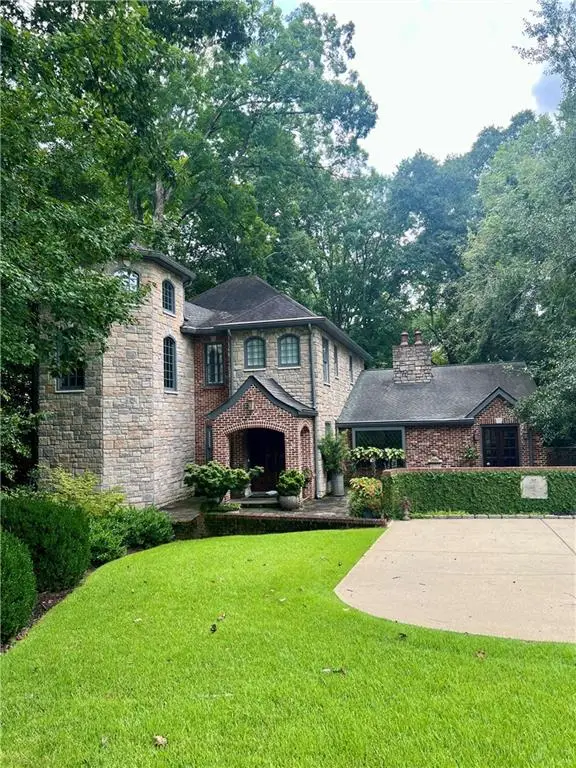 $1,895,000Coming Soon4 beds 5 baths4,533 sq. ft.
1488 Peachtree Battle Avenue Nw, Atlanta, GA 30327
MLS# 7845229Listed by: DORSEY ALSTON REALTORS - Coming Soon
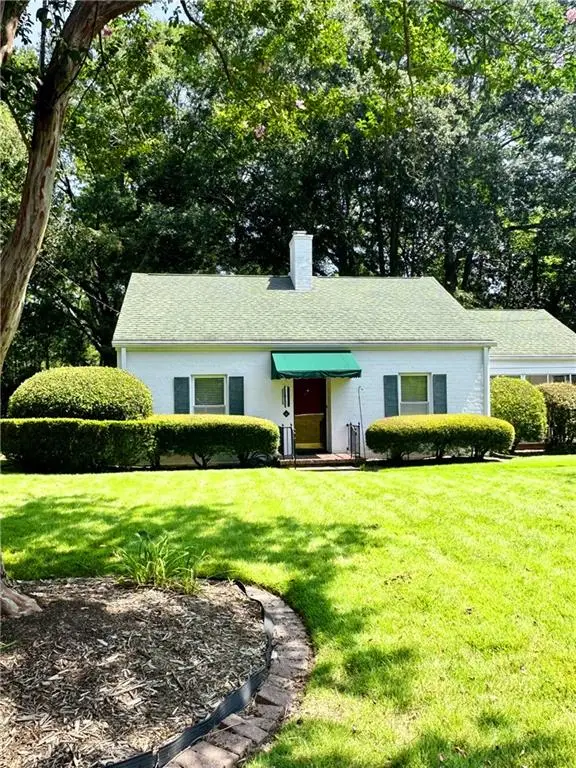 $475,000Coming Soon3 beds 2 baths1,409 sq. ft.
1952 N Decatur Road Ne, Atlanta, GA 30307
MLS# 7846555Listed by: ATLANTA FINE HOMES SOTHEBY'S INTERNATIONAL - Coming Soon
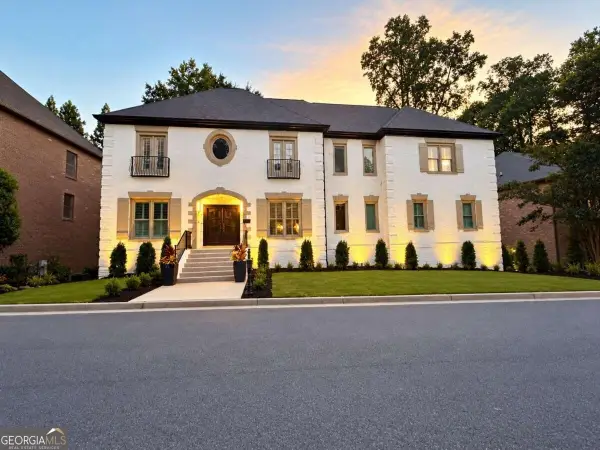 $1,550,000Coming Soon5 beds 6 baths
1240 Brookhaven Hideway Court Ne, Atlanta, GA 30319
MLS# 10855428Listed by: Keller Williams Atlanta Classic - Coming Soon
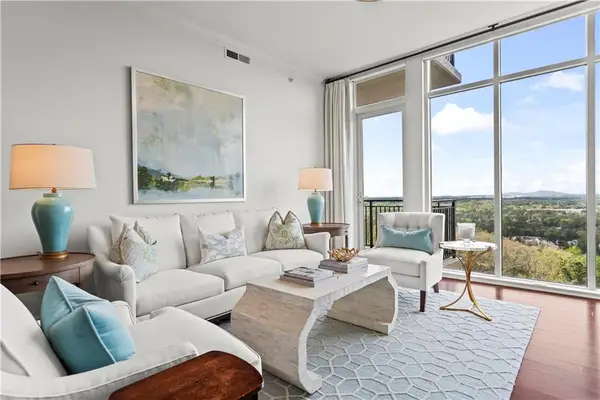 $1,150,000Coming Soon3 beds 3 baths2,063 sq. ft.
2950 Mount Wilkinson Parkway Se #1002, Atlanta, GA 30339
MLS# 7841694Listed by: DORSEY ALSTON REALTORS - Coming Soon
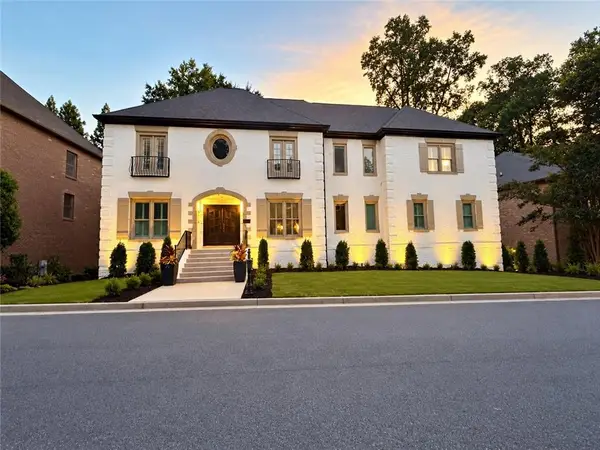 $1,550,000Coming Soon5 beds 6 baths5,295 sq. ft.
1240 Brookhaven Hideway Court Ne, Atlanta, GA 30319
MLS# 7846296Listed by: KELLER WILLIAMS ATLANTA CLASSIC - Coming Soon
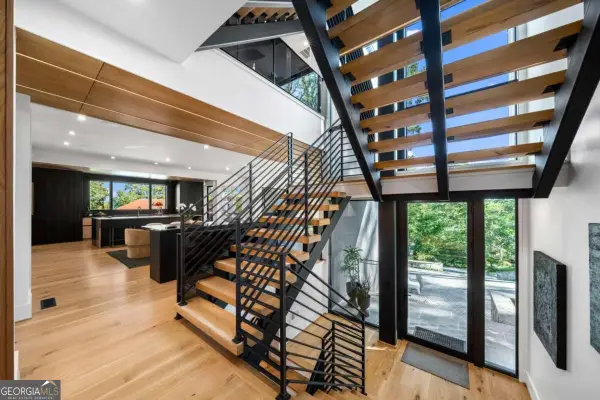 $4,500,000Coming Soon6 beds 9 baths8,900 sq. ft.
1033 Reeder Circle Ne, Atlanta, GA 30306
MLS# 10855285Listed by: Engel & Völkers Atlanta - Coming Soon
 $3,250,000Coming Soon4 beds 5 baths4,563 sq. ft.
1301 Peachtree Street Ne #2B/C, Atlanta, GA 30309
MLS# 7836035Listed by: ANSLEY REAL ESTATE - Coming Soon
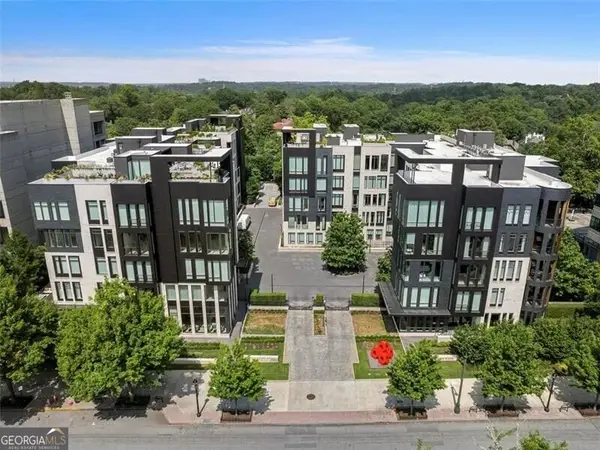 $3,250,000Coming Soon4 beds 5 baths4,563 sq. ft.
1301 Peachtree Street Ne #2B/C, Atlanta, GA 30309
MLS# 10844103Listed by: Ansley RE|Christie's Int'l RE - Coming Soon
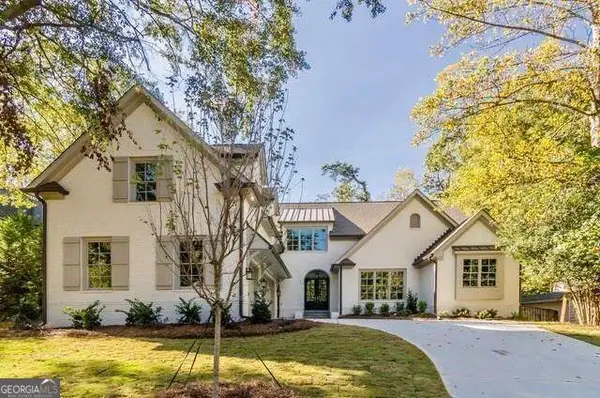 $2,250,000Coming Soon6 beds 7 baths6,049 sq. ft.
2872 Parkridge Drive Ne, Atlanta, GA 30319
MLS# 10854678Listed by: Keller Williams Realty PeachtreeRoad


Protect your home and budget from life's surprises with an Assurant Home Warranty, backed by a partner that supports you through every step of homeownership. Explore Plans.
©2026 Century 21 Real Estate LLC. All rights reserved. CENTURY 21®, the CENTURY 21 Logo and C21® are service marks owned by Century 21 Real Estate LLC. Century 21 Real Estate LLC fully supports the principles of the Fair Housing Act and the Equal Opportunity Act. Each office is independently owned and operated. Listing information is deemed reliable but not guaranteed accurate.