
74 Hollis Terrace Nw, Atlanta, GA 30311
Local realty services provided by:CENTURY 21 NUWAY REALTY
74 Hollis Terrace Nw,Atlanta, GA 30311
$299,999
- 4 Beds
- 3 Baths
- 1,690 sq. ft.
- Single family
- Active
Listed by: maya chapman
Office: keller williams realty atl. partners
MLS#:10808459
Source:METROMLS
Price summary
- Price:$299,999
- Price per sq. ft.:$177.51
About this home
LOCATION, LOCATION, LOCATION! Whether you're an investor looking for your next opportunity or a family searching for a move-in-ready home with room to grow, this beautifully renovated 4-bedroom, 3-bathroom home checks all the boxes. With NO HOA, a flexible floor plan, and an unbeatable location just minutes from some of Atlanta's top destinations, this property offers incredible versatility and long-term value. Step inside to discover a bright, open interior featuring modern finishes throughout. The beautifully renovated kitchen boasts quartz countertops, new cabinetry, stainless steel appliances, and plenty of space for cooking, entertaining, and everyday living. One of this home's standout features is the versatile lower level, complete with a private exterior entrance, full bathroom, and additional living space. Whether you're looking for an in-law suite, guest quarters, home business, or an investment opportunity with income potential, this space offers endless possibilities. An additional bonus room is perfect for a home office, gym, media room, playroom, or creative studio. Enjoy added peace of mind with a newer roof, HVAC system, and water heater, allowing you to move in with confidence. Location truly sets this home apart. Conveniently located near MARTA, just 11 minutes from Mercedes-Benz Stadium and 15 minutes from Midtown Atlanta, you'll enjoy quick access to Downtown, major highways, restaurants, shopping, entertainment, and everything the city has to offer. Whether you're buying to live in or invest, this is a rare opportunity to own a beautifully updated home in a prime Atlanta location....
Contact an agent
Home facts
- Year built:1964
- Subdivision & Development:Hollis Estates
- Listing ID #:10808459
- Updated:September 09, 2026 at 11:12 AM
Rooms and interior
- Bedrooms:4
- Total bathrooms:3
- Full bathrooms:3
- Flooring:Vinyl
- Kitchen Description:Breakfast Area, Kitchen Island, Microwave
- Bedroom Description:Master On Main Level, Walk-In Closet(s)
- Basement Description:Bath Finished, Daylight, Exterior Entry, Finished, Partial
- Living area:1,690 sq. ft.
Heating and cooling
- Cooling:Central Air
- Heating:Central
- Central air:Yes
Structure and exterior
- Roof:Tile
- Year built:1964
- Building area:1,690 sq. ft.
- Lot area:0.22 Acres
- Lot Features:Corner Lot
- Architectural Style:Traditional
- Construction Materials:Stone
- Foundation Description:Slab
- Levels:Multi/Split
Schools
- High school:Mays
- Middle school:Young
- Elementary school:Peyton Forest
Utilities
- Water:Public
- Sewer:Public Sewer, Sewer Available
Finances and disclosures
- Price:$299,999
- Price per sq. ft.:$177.51
- Tax amount:$4,565 (2025)
Features and amenities
- Appliances:Microwave
- Amenities:Carbon Monoxide Detector(s), Smoke Detector(s), Window Treatments
Parking
- Total parking spaces:1
- Parking description:Garage, Garage Door Opener
- Garage:Yes
 2026 Georgia MLS. All rights reserved. Information Deem Reliable But Not Guaranteed September 9, 2026
New listings near 74 Hollis Terrace Nw
- Coming Soon
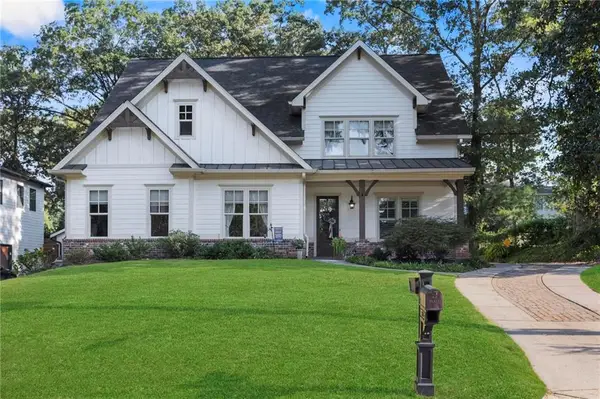 $850,000Coming Soon4 beds 5 baths4,515 sq. ft.
2043 Cambridge Avenue, Atlanta, GA 30337
MLS# 7834831Listed by: KELLER WILLIAMS REALTY METRO ATLANTA - Coming Soon
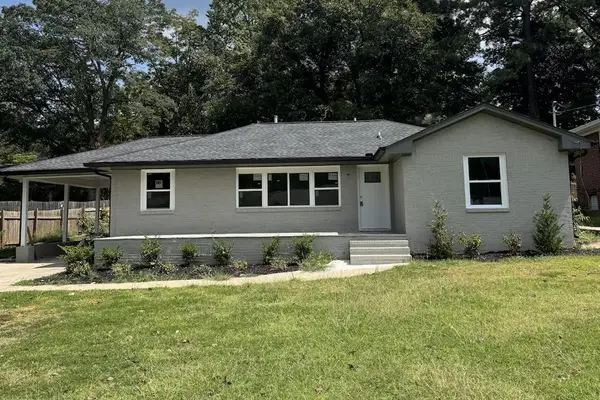 $600,000Coming Soon3 beds 2 baths1,600 sq. ft.
916 Shadowridge Dr Se, Atlanta, GA 30316
MLS# 7834834Listed by: MARK SPAIN REAL ESTATE - Coming Soon
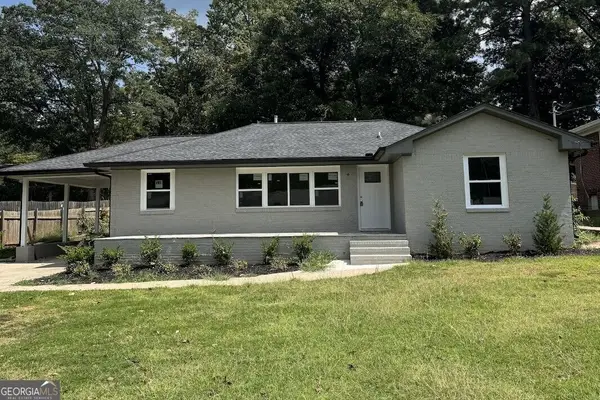 $600,000Coming Soon3 beds 2 baths1,600 sq. ft.
916 Shadowridge Dr Se, Atlanta, GA 30316
MLS# 10842484Listed by: Mark Spain Real Estate - Coming Soon
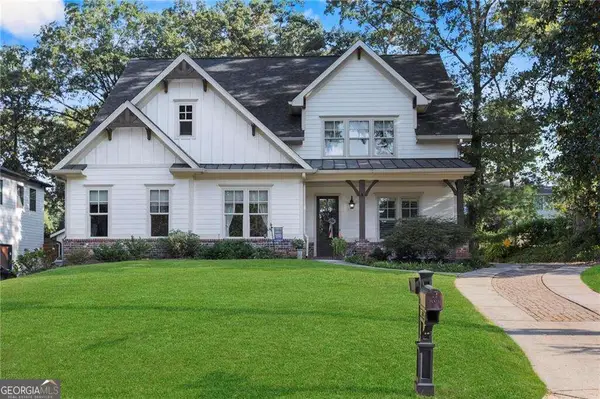 $850,000Coming Soon4 beds 5 baths
2043 Cambridge Avenue, Atlanta, GA 30337
MLS# 10842504Listed by: Keller Williams Realty - Coming Soon
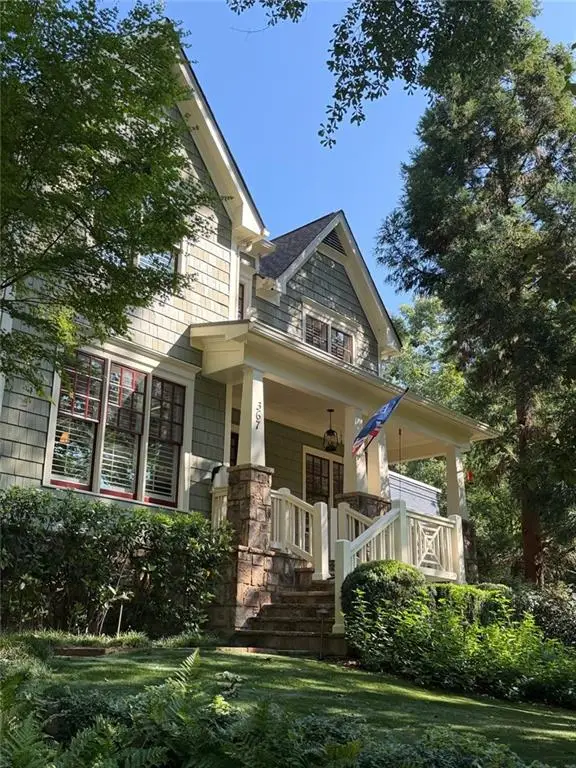 $1,595,000Coming Soon5 beds 5 baths4,912 sq. ft.
367 N Garden Lane Nw, Atlanta, GA 30309
MLS# 7834783Listed by: HARRY NORMAN REALTORS - Coming Soon
 $1,249,900Coming Soon5 beds 4 baths5,255 sq. ft.
2881 Vinings Way Se, Atlanta, GA 30339
MLS# 7834685Listed by: ATLANTA FINE HOMES SOTHEBY'S INTERNATIONAL - Coming Soon
 $2,525,000Coming Soon5 beds 4 baths4,800 sq. ft.
1769 8th Street, Atlanta, GA 30341
MLS# 7834688Listed by: COMPASS - Coming Soon
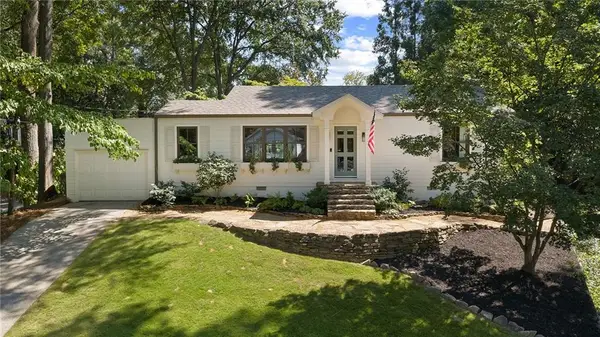 $549,000Coming Soon2 beds 1 baths1,188 sq. ft.
1567 Steele Drive Nw, Atlanta, GA 30309
MLS# 7832088Listed by: DORSEY ALSTON REALTORS - Coming Soon
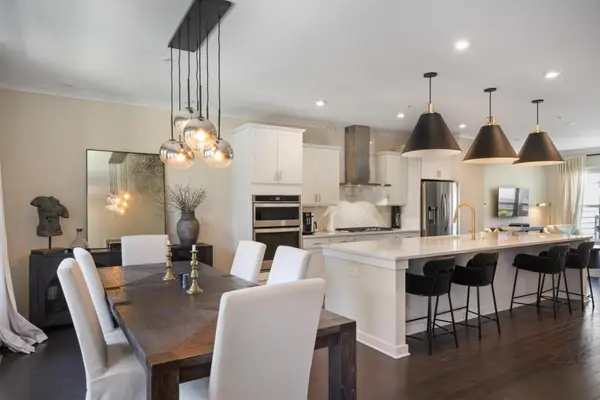 $629,500Coming Soon3 beds 5 baths2,656 sq. ft.
1008 Burnside Lane Nw, Atlanta, GA 30318
MLS# 7834636Listed by: ATLANTA FINE HOMES SOTHEBY'S INTERNATIONAL - Coming Soon
 $2,345,000Coming Soon6 beds 8 baths7,400 sq. ft.
4218 Oak Forest Dr., Atlanta, GA 30319
MLS# 7829370Listed by: HOME LUXURY REAL ESTATE


Protect your home and budget from life's surprises with an Assurant Home Warranty, backed by a partner that supports you through every step of homeownership. Explore Plans.
©2026 Century 21 Real Estate LLC. All rights reserved. CENTURY 21®, the CENTURY 21 Logo and C21® are service marks owned by Century 21 Real Estate LLC. Century 21 Real Estate LLC fully supports the principles of the Fair Housing Act and the Equal Opportunity Act. Each office is independently owned and operated. Listing information is deemed reliable but not guaranteed accurate.