
1510 Chestnut Street, Augusta, GA 30901
Local realty services provided by:CENTURY 21 The Realty Group
1510 Chestnut Street,Augusta, GA 30901
$110,000
- 3 Beds
- 1 Baths
- 1,345 sq. ft.
- Single family
- Pending
Listed by: joseph lewis
Office: keller williams realty augusta partners
MLS#:100592914
Source:NC_CCAR
Price summary
- Price:$110,000
- Price per sq. ft.:$81.78
About this home
Rich in history and beautifully restored, this charming 1901 Craftsman seamlessly blends timeless character with the peace of mind of modern updates.
Completely renovated in 2022 while preserving its original architectural details, this turnkey 3-bedroom, 1-bath home is full of warmth, charm, and craftsmanship that simply can't be replicated.
A spacious covered front porch stretching across the front of the home creates the perfect place to relax and enjoy the neighborhood, while a new fence surrounds the property, offering both curb appeal and functionality.
Inside, fresh neutral paint highlights the home's soaring 10-foot ceilings, original millwork, and beautiful shiplap ceilings, allowing its historic character to shine. Updated flooring and modern light fixtures complement the original details throughout. Multiple decorative fireplaces add charm to the bedrooms, while the living room is anchored by a stunning floor-to-ceiling white brick fireplace that creates an unforgettable focal point.
The thoughtfully renovated kitchen combines classic style with modern convenience, featuring white shaker cabinetry, new countertops, stainless steel appliances, and recessed lighting. The updated bathroom continues the home's cohesive design with a new vanity and modern plumbing fixtures.
Additional improvements, including updated ductwork and HVAC, provide year-round comfort, while off-street parking adds everyday convenience. Outside, the fully fenced, spacious, shaded backyard offers plenty of room for entertaining, gardening, pets, or simply enjoying the outdoors.
Perfectly situated just 5 minutes from Augusta's Medical District, 5 minutes from the shopping and restaurants of Downtown Augusta, 10 minutes from Augusta University, 10 minutes from Augusta National Golf Club, and less than 30 minutes from Savannah River Site (SRS), this home offers the ideal combination of historic charm, modern updates, and an unbeatable location. If you've been searching for a home with authentic character that's truly move-in ready, this one is a rare opportunity. Schedule your private showing today!
*Some photos have been virtually staged*...
Contact an agent
Home facts
- Year built:1901
- Subdivision & Development:Turpin Hill
- Listing ID #:100592914
- Added:45 day(s) ago
- Updated:September 15, 2026 at 09:19 AM
Rooms and interior
- Bedrooms:3
- Total bathrooms:1
- Full bathrooms:1
- Rooms Total:5
- Kitchen Description:Dishwasher, Refrigerator
- Living area:1,345 sq. ft.
Heating and cooling
- Cooling:Central Air
- Heating:Electric, Forced Air, Heating
- Central air:Yes
Structure and exterior
- Roof:Composition
- Year built:1901
- Building area:1,345 sq. ft.
- Lot area:0.17 Acres
- Construction Materials:Vinyl Siding, Wood Frame
- Exterior Features:Covered, Porch
- Foundation Description:Crawl Space
- Levels:1 Story
Schools
- High school:Lucy Laney
- Middle school:Hornsby WS
- Elementary school:Jenkins-White
Finances and disclosures
- Price:$110,000
- Price per sq. ft.:$81.78
Features and amenities
- Appliances:Dishwasher, Refrigerator
- Laundry features:Laundry Room
- Amenities:Ceiling Fan(s)
Parking
- Parking description:Off Street

New listings near 1510 Chestnut Street
- New
 $341,040Active4 beds 3 baths3,006 sq. ft.
1163 Brookstone Way, Augusta, GA 30909
MLS# 10846051Listed by: Lawrence Realty Group Georgia - New
 $198,000Active3 beds 2 baths1,626 sq. ft.
2423 Eagle Drive, Augusta, GA 30906
MLS# 100603542Listed by: RE/MAX TRUE ADVANTAGE - New
 $215,000Active3 beds 2 baths1,384 sq. ft.
1103 Brookwood Drive, Augusta, GA 30909
MLS# 100603548Listed by: REAL BROKER, LLC - New
 $359,000Active4 beds 3 baths2,462 sq. ft.
2924 Westchester Drive, Augusta, GA 30909
MLS# 100603537Listed by: BEYCOME BROKERAGE REALTY - New
 $314,000Active4 beds 3 baths2,519 sq. ft.
1323 York Drive, Grovetown, GA 30813
MLS# 100603529Listed by: AUGUSTA REALTY COMPANY 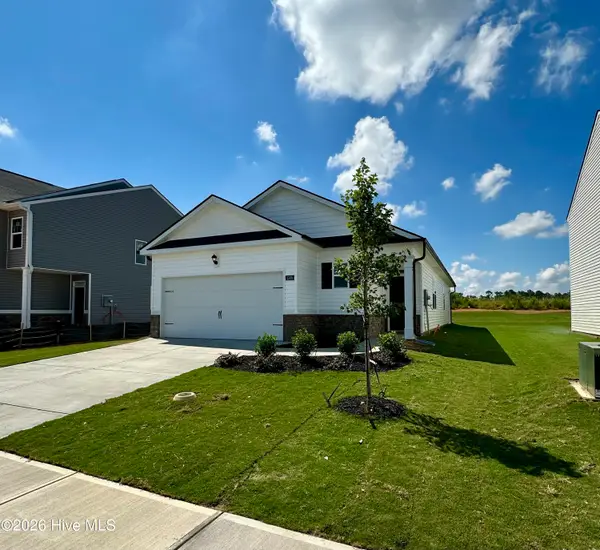 $275,430Active3 beds 2 baths1,459 sq. ft.
5160 Captain Drive, Grovetown, GA 30813
MLS# 100576914Listed by: D.R. HORTON REALTY OF GEORGIA, INC.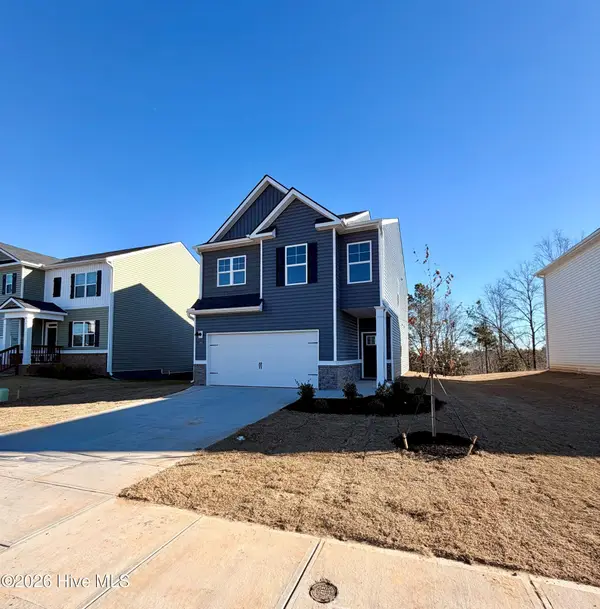 $310,000Active4 beds 3 baths1,976 sq. ft.
5151 Captain Drive, Grovetown, GA 30813
MLS# 98253842Listed by: D.R. HORTON REALTY OF GEORGIA, INC.- New
 $119,000Active3 beds 1 baths1,100 sq. ft.
2201 Shirley Avenue, Augusta, GA 30904
MLS# 100603460Listed by: AUBEN REALTY, LLC - New
 $135,000Active2 beds 2 baths900 sq. ft.
601 Jefferson Drive, Augusta, GA 30909
MLS# 100603468Listed by: AUBEN REALTY, LLC - New
 $177,900Active4 beds 2 baths1,790 sq. ft.
3617 Columbine Drive, Augusta, GA 30906
MLS# 100603519Listed by: KAMDEN REALTY & ASSOCIATES INC


Protect your home and budget from life's surprises with an Assurant Home Warranty, backed by a partner that supports you through every step of homeownership. Explore Plans.
©2026 Century 21 Real Estate LLC. All rights reserved. CENTURY 21®, the CENTURY 21 Logo and C21® are service marks owned by Century 21 Real Estate LLC. Century 21 Real Estate LLC fully supports the principles of the Fair Housing Act and the Equal Opportunity Act. Each office is independently owned and operated. Listing information is deemed reliable but not guaranteed accurate.