
251 Concord Drive, Ball Ground, GA 30107
Local realty services provided by:CENTURY 21 Novus
251 Concord Drive,Ball Ground, GA 30107
$474,990
- 4 Beds
- 3 Baths
- 2,260 sq. ft.
- Single family
- Active
Listed by: jaymie dimbath
Office: pulte realty of georgia, inc.
MLS#:7814931
Source:FIRSTMLS
Price summary
- Price:$474,990
- Price per sq. ft.:$210.17
- Monthly HOA dues:$55
About this home
Welcome to Ball Ground, Georgia's newest community. This Tower floorplan is a home that can be built upon request. This listing is for a to-be-built home that is inclusive of many included features. Features such as crown molding in the foyer, fireplaces in the gathering room, quartz countertops in the kitchen and bathrooms, 48' cabinets in the kitchen and 8' interior doors are just a few of the wonderful interior designs for this home. The Tower floorplan is a two story, 4 bedroom/2.5 bath home. The main floor features a large flex room on the main floor for an office or den and the second floor features a nice loft for a play room or secondary living room. Bleckley Station is only 2 miles from historic downtown Ball Ground where one can enjoy fun boutique shopping and new and fun dining experiences.
Contact an agent
Home facts
- Year built:2026
- Subdivision & Development:Bleckley Station
- Listing ID #:7814931
- Updated:August 04, 2026 at 01:40 AM
Rooms and interior
- Bedrooms:4
- Total bathrooms:3
- Full bathrooms:2
- Half bathrooms:1
- Flooring:Carpet, Ceramic Tile, Hardwood
- Bathrooms Description:Double Vanity, Shower Only
- Kitchen Description:Cabinets Other, Dishwasher, Gas Oven, Kitchen Island, Microwave, Solid Surface Counters, View to Family Room
- Living area:2,260 sq. ft.
Heating and cooling
- Cooling:Central Air, Zoned
- Heating:Central, Zoned
- Central air:Yes
Structure and exterior
- Roof:Composition
- Year built:2026
- Building area:2,260 sq. ft.
- Lot area:0.15 Acres
- Lot Features:Back Yard
- Architectural Style:Craftsman
- Construction Materials:Cement Siding
- Levels:2 Story
Schools
- High school:Creekview
- Middle school:Creekland - Cherokee
- Elementary school:Ball Ground
Utilities
- Water:Public
- Sewer:Public Sewer
Finances and disclosures
- Price:$474,990
- Price per sq. ft.:$210.17
Features and amenities
- Laundry features:Upper Level
- Amenities:ENERGY STAR Qualified Appliances, High Ceilings 9 ft Lower, Tankless Water Heater, Tray Ceiling(s)
Parking
- Parking description:Garage, Garage Door Opener, Garage Faces Front
- Garage spaces:2
 Listings identified with the FMLS IDX logo come from FMLS and are held by brokerage firms other than the owner of this website. The listing brokerage is identified in any listing details. Information is deemed reliable but is not guaranteed. If you believe any FMLS listing contains material that infringes your copyrighted work please click here (https://www.fmls.com/dmca) to review our DMCA policy and learn how to submit a takedown request. ©2026 First Multiple Listing Service, Inc. FIRSTMLS Member Broker: Kendall Chance
New listings near 251 Concord Drive
- Coming Soon
 $429,000Coming Soon3 beds 2 baths
309 Calusa Place, Ball Ground, GA 30107
MLS# 7807339Listed by: COLDWELL BANKER REALTY - Coming Soon
 $759,900Coming Soon5 beds 5 baths
1648 Damascus Road, Ball Ground, GA 30107
MLS# 7814705Listed by: KELLER WILLIAMS ELEVATE - New
 $449,900Active3 beds 2 baths1,250 sq. ft.
1525 Sperin Road, Ball Ground, GA 30107
MLS# 7815042Listed by: ERA SUNRISE REALTY - New
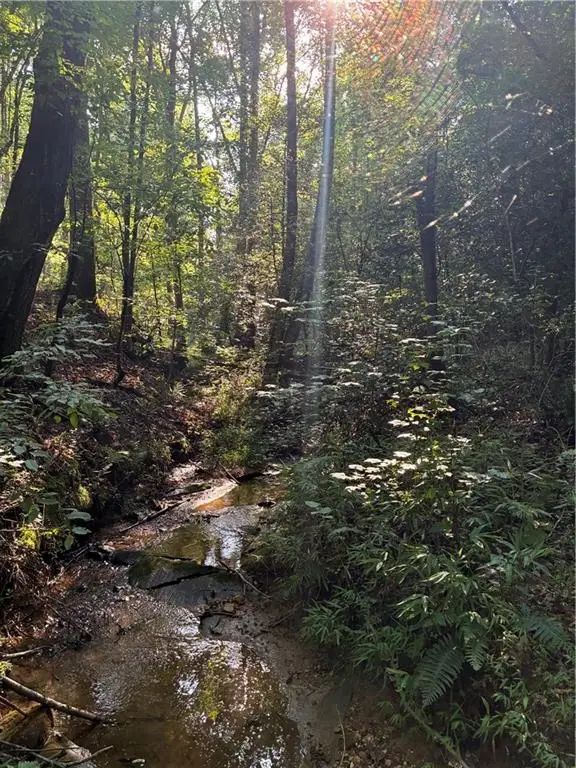 $868,556Active24.88 Acres
156 Whitfield Lane, Ball Ground, GA 30107
MLS# 7814774Listed by: LOCAL REALTY - New
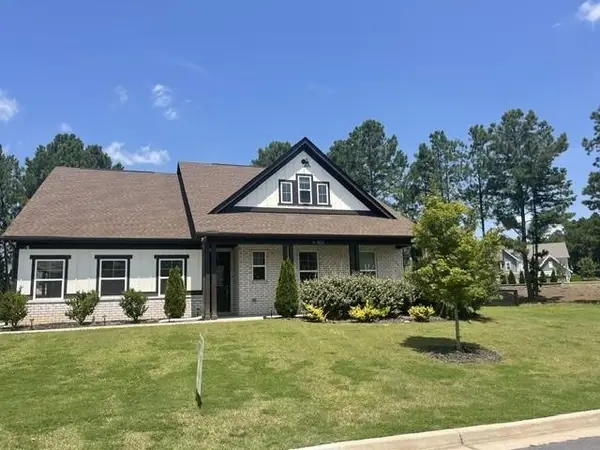 $425,000Active4 beds 2 baths2,132 sq. ft.
8030 Stiner Grove, Ball Ground, GA 30107
MLS# 7814726Listed by: HOMESMART REALTY PARTNERS - New
 $599,900Active3 beds 3 baths2,154 sq. ft.
9235 Waterside Drive, Ball Ground, GA 30107
MLS# 7814226Listed by: LANDMARK REALTY ASSOCIATES, INC. - New
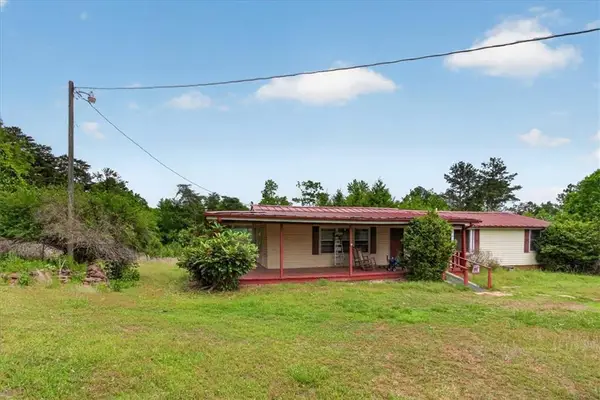 $469,900Active3 beds 2 baths2,000 sq. ft.
205 Upper Bethany Trail, Ball Ground, GA 30107
MLS# 7813958Listed by: ERA SUNRISE REALTY - New
 $574,900Active4 beds 3 baths2,862 sq. ft.
8620 Standing Stone, Ball Ground, GA 30107
MLS# 7813278Listed by: PEGGY SLAPPEY PROPERTIES INC. - New
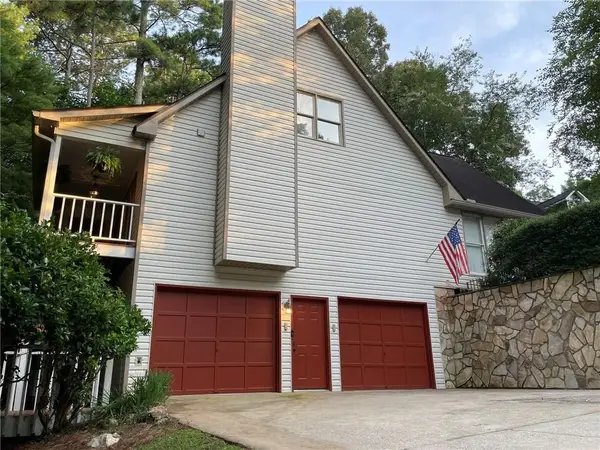 $449,900Active4 beds 3 baths2,694 sq. ft.
1024 Laurel Lake Drive, Ball Ground, GA 30107
MLS# 7812960Listed by: SIMPLY LIST


Protect your home and budget from life's surprises with an Assurant Home Warranty, backed by a partner that supports you through every step of homeownership. Explore Plans.
©2026 Century 21 Real Estate LLC. All rights reserved. CENTURY 21®, the CENTURY 21 Logo and C21® are service marks owned by Century 21 Real Estate LLC. Century 21 Real Estate LLC fully supports the principles of the Fair Housing Act and the Equal Opportunity Act. Each office is independently owned and operated. Listing information is deemed reliable but not guaranteed accurate.