35 Prospect Road, Blairsville, GA 30512
Local realty services provided by:CENTURY 21 Results
35 Prospect Road,Blairsville, GA 30512
$410,000
- 2 Beds
- 2 Baths
- - sq. ft.
- Single family
- Sold
Listed by: shelly haney
Office: remax town & country - hiawassee
MLS#:430933
Source:NEG
Sorry, we are unable to map this address
Price summary
- Price:$410,000
- Monthly HOA dues:$25
About this home
This beautifully crafted 2023-built (2024 finished) 2BR/2BA home offers effortless one-level living in the desirable gated community near Lake Nottely. New paint throughout the interior, a recently completed garage with breezeway, and fresh landscaping welcome you home. Inside, you'll find a stylish blend of modern design and warmth featuring a mix of sheetrock and wood finishes, custom solid wood interior doors, and luxurious leathered granite countertops. The kitchen boasts stainless steel appliances and stacked pull-out shelves in the cabinets for exceptional organization and convenience. The split-bedroom plan features generous rooms with large walk-in closets, complete with wood rods and shelving. The primary suite is a true retreat, boasting a modern soaking tub, custom tiled shower, and double vanity. The vaulted great room impresses with its tongue-and-groove ceiling and a cozy non-vented gas log fireplace. Throughout the home, you'll enjoy durable LVP flooring, new blinds on all windows, spray foam insulation, a heat pump, and Smart Siding — making this one of the most energy-efficient homes in the area. High-speed BRMEMC fiber optics are already in place. Step outside to a large covered back porch overlooking a private backyard with beautiful hardwoods and a gentle slope. The oversized 28' x 16' garage with breezeway offers plenty of parking and storage space, all under a durable metal roof. Community & Location Highlights: Gated community with a common area pavilion and fire pit situated along the creek Just 2.2 miles from Lake Nottely TVA ramps and recreation areas Excellent proximity to hiking trails, golf courses, wineries, and OHV/off-roading trails Conveniently located between Murphy, NC and Blairsville, GA This low-maintenance, energy-efficient home with garage perfectly combines modern comforts with the natural beauty of the North Georgia mountains. A rare find in a prime lake area location....
Contact an agent
Home facts
- Year built:2023
- Subdivision & Development:Gold Creek Estates
- Listing ID #:430933
- Updated:September 03, 2026 at 04:48 PM
Rooms and interior
- Bedrooms:2
- Total bathrooms:2
- Full bathrooms:2
- Kitchen Description:Dishwasher, Range, Refrigerator
- Basement Description:Slab
Heating and cooling
- Cooling:Electric, Heat Pump
- Heating:Electric, Heat Pump
Structure and exterior
- Roof:Metal
- Year built:2023
- Architectural Style:Ranch, Traditional
- Construction Materials:Composite, Concrete
Utilities
- Water:Public
- Sewer:Septic Tank
Finances and disclosures
- Price:$410,000
Features and amenities
- Appliances:Dishwasher, Range, Refrigerator
- Laundry features:Laundry Closet
- Amenities:Cathedral Ceiling(s), Ceiling Fan(s)
Parking
- Parking description:Garage
- Garage spaces:1
New listings near 35 Prospect Road
- Coming Soon
 $1,200,000Coming Soon5 beds 3 baths3,512 sq. ft.
406 Arrowood Pointe, Blairsville, GA 30512
MLS# 10841114Listed by: Atlanta Communities
- New
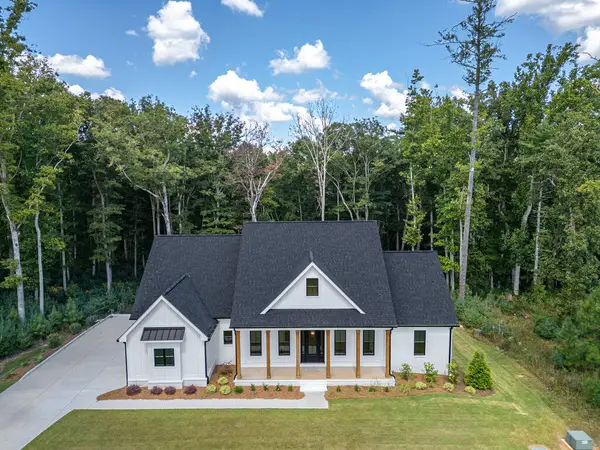 $1,050,000Active5 beds 4 baths2,783 sq. ft.
31 Clearview Lane, Blairsville, GA 30512
MLS# 436020Listed by: REMAX TOWN & COUNTRY - MURPHY - New
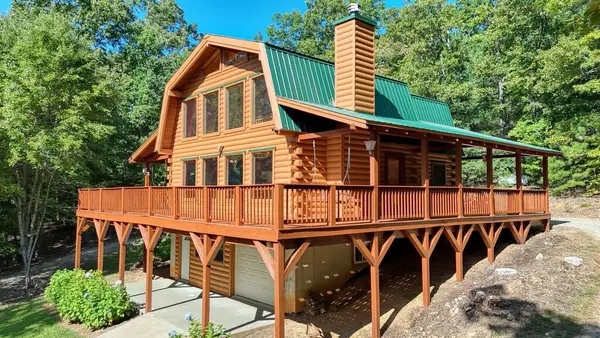 $539,900Active3 beds 3 baths
54 Sweet Dotty's Lane, Blairsville, GA 30512
MLS# 436017Listed by: REMAX TOWN & COUNTRY - BLAIRSVILLE - New
 $525,000Active3 beds 4 baths3,502 sq. ft.
91 Tanglewood Circle, Blairsville, GA 30512
MLS# 10844974Listed by: RE/MAX Town & Country - New
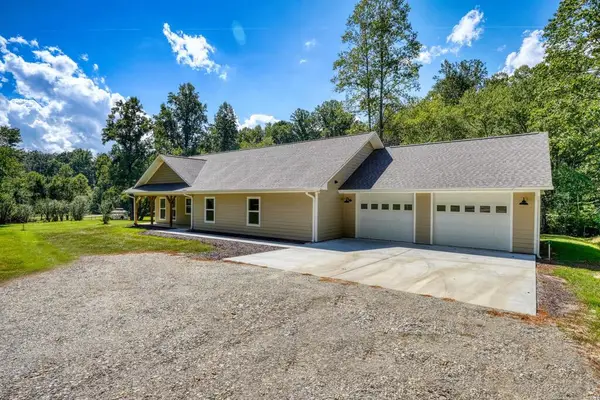 $489,000Active2 beds 2 baths1,872 sq. ft.
590 Pinebrook Drive, Blairsville, GA 30512
MLS# 436011Listed by: REMAX TOWN & COUNTRY - CORNERSTONE - New
 $250,000Active4 beds 2 baths1,440 sq. ft.
7 Medford Lane, Blairsville, GA 30512
MLS# 7836717Listed by: BERKSHIRE HATHAWAY HOMESERVICES GEORGIA PROPERTIES - New
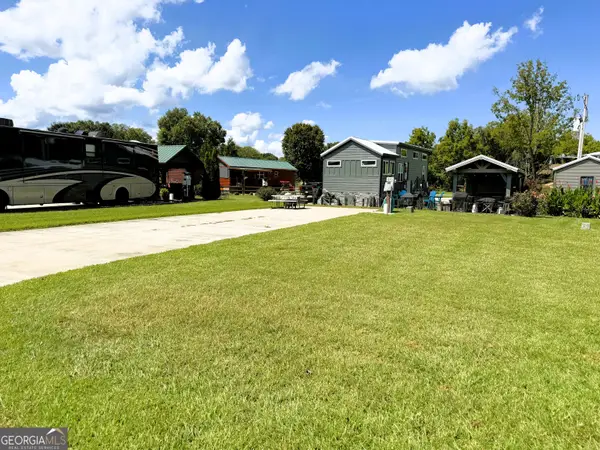 $79,900Active0.1 Acres
25 Golden Bridle Drive #LOT 48, Blairsville, GA 30512
MLS# 10844676Listed by: ProNet Realty - New
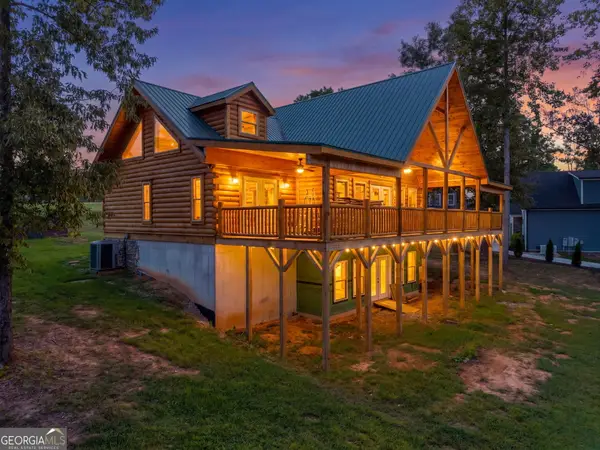
 $1,100,000Active3 beds 3 baths
93 Valley View Court, Blairsville, GA 30512
MLS# 10844179Listed by: Century 21 Black Bear Realty - New
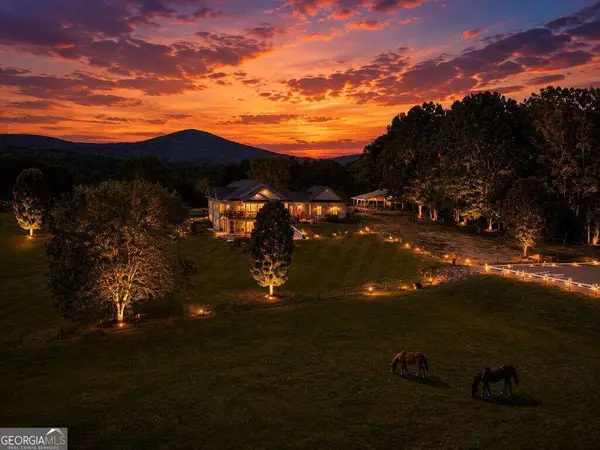 $1,200,000Active4 beds 3 baths5,750 sq. ft.
178 Starlight Lane, Blairsville, GA 30512
MLS# 10844172Listed by: Mountain Sotheby's International - New
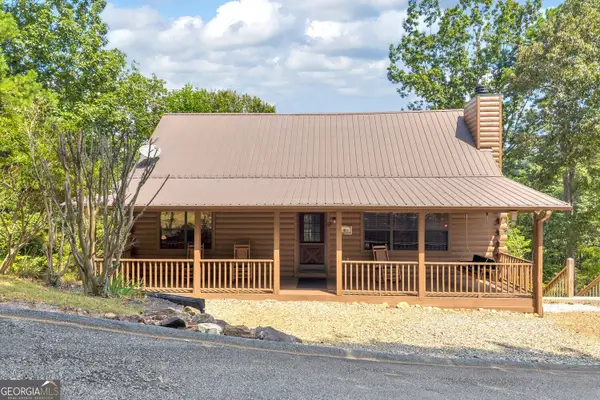 $475,000Active3 beds 2 baths2,720 sq. ft.
122 Sky High Drive, Blairsville, GA 30512
MLS# 10843962Listed by: Epique Realty


Protect your home and budget from life's surprises with an Assurant Home Warranty, backed by a partner that supports you through every step of homeownership. Explore Plans.
©2026 Century 21 Real Estate LLC. All rights reserved. CENTURY 21®, the CENTURY 21 Logo and C21® are service marks owned by Century 21 Real Estate LLC. Century 21 Real Estate LLC fully supports the principles of the Fair Housing Act and the Equal Opportunity Act. Each office is independently owned and operated. Listing information is deemed reliable but not guaranteed accurate.