
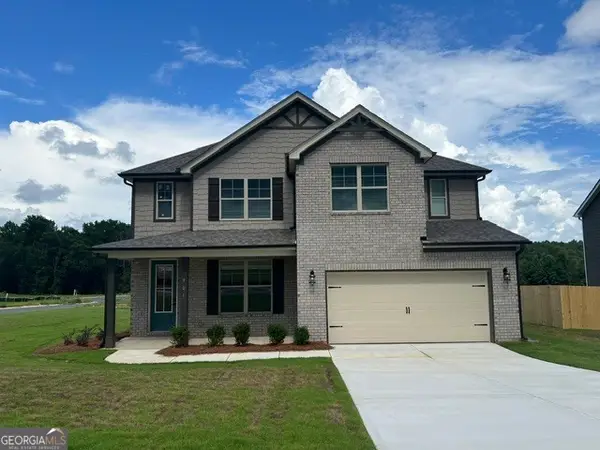
207 Roaring Forks Drive, Bonaire, GA 31005
Local realty services provided by:CENTURY 21 North East
207 Roaring Forks Drive,Bonaire, GA 31005
$239,900
- 3 Beds
- 2 Baths
- 1,360 sq. ft.
- Single family
- Active
Listed by: adara statewright
Office: maximum one platinum realtors
MLS#:10771013
Source:METROMLS
Price summary
- Price:$239,900
- Price per sq. ft.:$176.4
About this home
Welcome home to this beautifully maintained ranch-style home in the highly sought-after Aspen Woods community and Veterans High School District! Conveniently located near the end of a quiet street, this charming home offers an open-concept floor plan perfect for both everyday living and entertaining. The spacious primary suite features double vanities and a large walk-in closet, while the inviting eat-in kitchen boasts granite countertops, wood-look tile flooring, a pantry, and plenty of cabinet and counter space. Step outside and relax on the spacious enclosed back porch overlooking a private fenced backyard with peaceful wooded views - the perfect spot to unwind or entertain guests. Additional highlights include a two-car garage, low-maintenance exterior, and convenient access to shopping, dining, schools, and entertainment. This move-in-ready home offers the perfect blend of comfort, charm, and location. Schedule your private tour today - this Aspen Woods gem will not last long!...
Contact an agent
Home facts
- Year built:2000
- Listing ID #:10771013
- Updated:July 24, 2026 at 10:53 AM
Rooms and interior
- Bedrooms:3
- Total bathrooms:2
- Full bathrooms:2
- Flooring:Tile
- Bathrooms Description:Double Vanity, Separate Shower, Soaking Tub
- Kitchen Description:Breakfast Area, Country Kitchen, Dishwasher, Disposal, Microwave, Oven/Range (Combo), Pantry, Solid Surface Counters, Stainless Steel Appliance(s)
- Bedroom Description:Master On Main Level, Walk-In Closet(s)
- Living area:1,360 sq. ft.
Heating and cooling
- Cooling:Ceiling Fan(s), Central Air, Electric
- Heating:Central, Electric, Heat Pump
- Central air:Yes
Structure and exterior
- Roof:Composition
- Year built:2000
- Building area:1,360 sq. ft.
- Lot area:0.3 Acres
- Lot Features:Corner Lot, Private
- Architectural Style:Brick Front, Ranch
- Construction Materials:Brick, Vinyl Siding
- Exterior Features:Deck/Patio, Screened
- Foundation Description:Slab
- Levels:1 Story
Schools
- High school:Veterans
- Middle school:Bonaire
- Elementary school:Hilltop
Utilities
- Water:Public, Water Available
- Sewer:Public Sewer, Sewer Available, Sewer Connected
Finances and disclosures
- Price:$239,900
- Price per sq. ft.:$176.4
- Tax amount:$2,529 (25)
Features and amenities
- Appliances:Dishwasher, Disposal, Electric Water Heater, Microwave, Oven/Range (Combo), Stainless Steel Appliance(s)
- Laundry features:Common Area, In Kitchen, Laundry Closet
- Amenities:Carbon Monoxide Detector(s), Double Pane Windows, Electric Water Heater, High Ceilings, Smoke Detector(s), Vaulted Ceiling(s)
Parking
- Total parking spaces:2
- Parking description:Attached, Garage, Garage Door Opener, Kitchen Level
- Garage:Yes
 2026 Georgia MLS. All rights reserved. Information Deem Reliable But Not Guaranteed July 24, 2026 METROMLS Member Broker: Jim D’Amico
New listings near 207 Roaring Forks Drive
- New
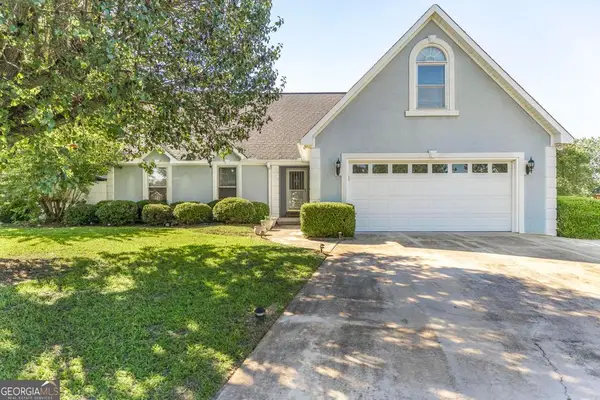 $300,000Active4 beds 3 baths2,229 sq. ft.
255 Waterford Drive, Bonaire, GA 31005
MLS# 10810905Listed by: Southern Classic Realtors - New
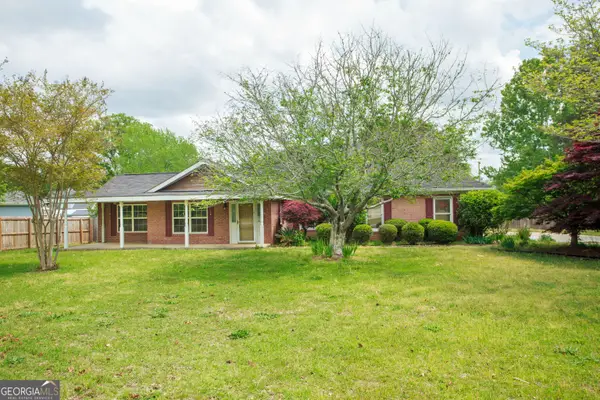 $315,201Active4 beds 2 baths2,492 sq. ft.
201 Willowgate Drive, Bonaire, GA 31005
MLS# 10810608Listed by: Cornerstone Real Estate Partners - New
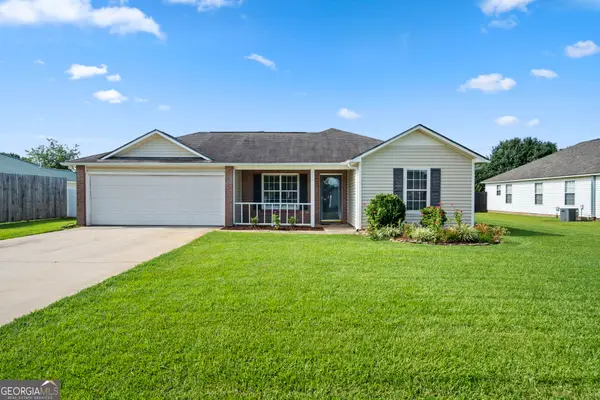 $249,000Active3 beds 2 baths1,340 sq. ft.
115 Wynfield Lane, Bonaire, GA 31005
MLS# 10810238Listed by: Robins Realty Group - New
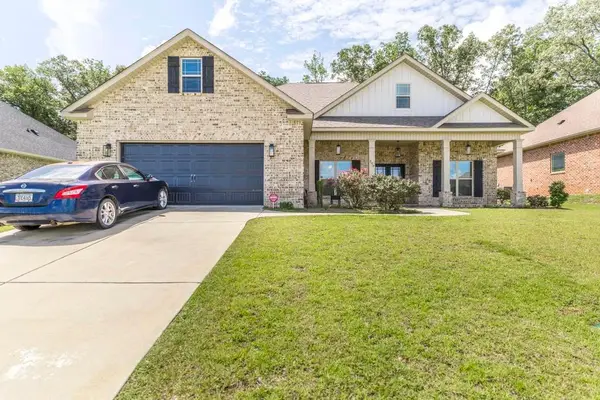 $425,000Active5 beds 3 baths2,547 sq. ft.
306 Rustic Live Oak Trail, Bonaire, GA 31005
MLS# 7808744Listed by: REAL BROKER, LLC. - New
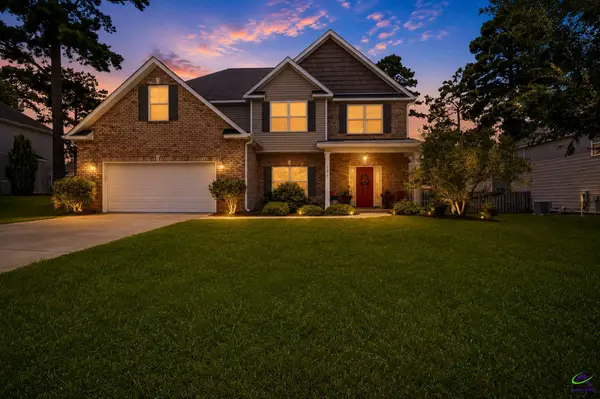 $339,900Active4 beds 3 baths2,312 sq. ft.
226 Misty Valley Lane, Bonaire, GA 31005
MLS# 264397Listed by: AF REALTY GROUP - New
 $499,900Active5 beds 4 baths2,813 sq. ft.
3041 Chatooga Way, Bonaire, GA 31005
MLS# 10809275Listed by: NorthGroup Real Estate Inc 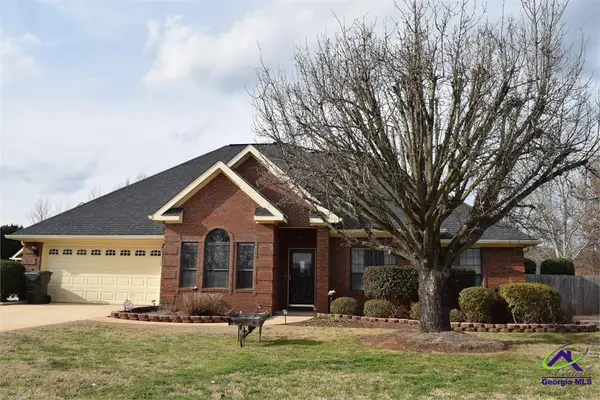 $405,000Pending4 beds 3 baths2,200 sq. ft.
105 Topaz Court, Bonaire, GA 31005
MLS# 264373Listed by: GOLDEN KEY REALTY- New
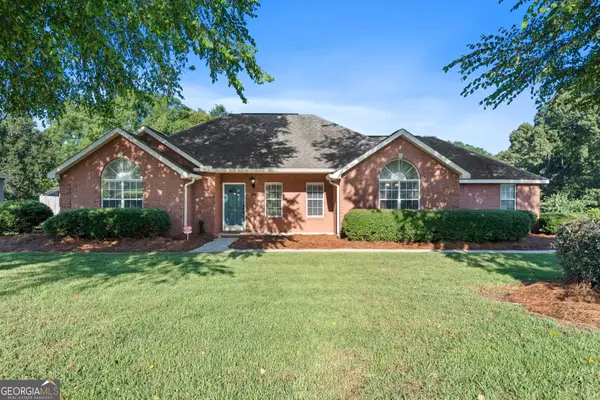 $324,900Active3 beds 2 baths2,123 sq. ft.
116 Wisteria Drive, Bonaire, GA 31005
MLS# 10808411Listed by: Southern Classic Realtors - New
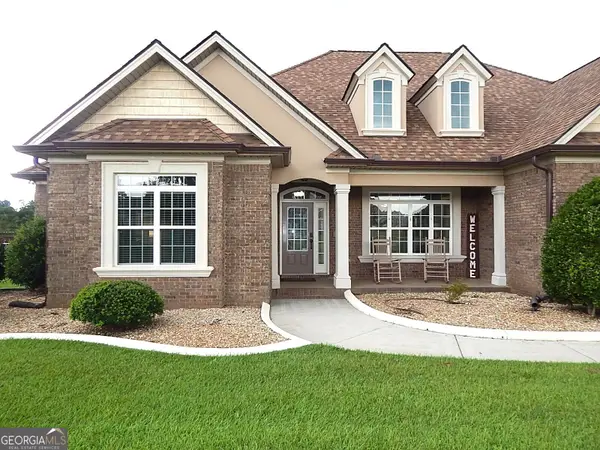 $499,900Active3 beds 3 baths2,907 sq. ft.
3052 Chatooga Way, Bonaire, GA 31005
MLS# 10808223Listed by: Sellers Realty LLC - Open Mon, 11am to 4pmNew
 $373,350Active4 beds 3 baths2,286 sq. ft.
901 Nora Eloise Drive #LOT 32, Bonaire, GA 31005
MLS# 10808211Listed by: PBG Built Realty


Protect your home and budget from life's surprises with an Assurant Home Warranty, backed by a partner that supports you through every step of homeownership. Explore Plans.
©2026 Century 21 Real Estate LLC. All rights reserved. CENTURY 21®, the CENTURY 21 Logo and C21® are service marks owned by Century 21 Real Estate LLC. Century 21 Real Estate LLC fully supports the principles of the Fair Housing Act and the Equal Opportunity Act. Each office is independently owned and operated. Listing information is deemed reliable but not guaranteed accurate.