
902 Nora Eloise Drive, Bonaire, GA 31005
Local realty services provided by:CENTURY 21 Homes & Investments
902 Nora Eloise Drive,Bonaire, GA 31005
$329,900
- 3 Beds
- 2 Baths
- 1,860 sq. ft.
- Single family
- Active
Listed by: kari pollock
Office: landmark realty
MLS#:265002
Source:GA_CGMLS
Price summary
- Price:$329,900
- Price per sq. ft.:$177.37
About this home
$10,000 Builder incentive plus preferred lender incentives. New construction featuring a four-sided brick exterior, architectural shingles, and a covered back porch. This one-story home offers a split floor plan with an open layout that flows easily from room to room. The kitchen opens to the great room and features granite countertops, a tile backsplash, a large island with additional cabinet space, and recessed LED lighting. A formal dining area provides additional space for dining, office space or entertaining. Luxury vinyl plank flooring extends through the main living areas, with carpet in the bedrooms. The great room features an electric fireplace. The primary suite includes a tiled shower, while the spacious hall bath provides additional functionality. Additional features include a separate laundry room, attic access, a sprinkler system, and a covered rear porch. Built by a local builder and includes a one-year builder warranty. Conveniently located near Robins Air Force Base with county taxes only. A well-planned new construction home offering a combination of functional living space, modern finishes, and low-maintenance exterior features....
Contact an agent
Home facts
- Year built:2026
- Subdivision & Development:HARLEY FARMS SOUTH
- Listing ID #:265002
- Added:30 day(s) ago
- Updated:September 16, 2026 at 02:47 AM
Rooms and interior
- Bedrooms:3
- Total bathrooms:2
- Full bathrooms:2
- Flooring:Carpet, Luxury Vinyl Plank
- Dining Description:Separate
- Kitchen Description:Dishwasher, Disposal, Electric Range, Free Standing Range, Microwave, Smooth Top Range
- Living area:1,860 sq. ft.
Heating and cooling
- Cooling:Central Electric
- Heating:Central Electric, Heat Pump
Structure and exterior
- Year built:2026
- Building area:1,860 sq. ft.
- Lot area:0.23 Acres
- Construction Materials:Brick (4 Sides)
- Exterior Features:Covered Patio
- Levels:1 Story
Schools
- High school:Veterans
- Middle school:Bonaire
- Elementary school:Bonaire
Utilities
- Water:City/County
- Sewer:City/County
Finances and disclosures
- Price:$329,900
- Price per sq. ft.:$177.37
Features and amenities
- Amenities:Attic Storage, Ceiling Fans, Double Pane Windows, Garage Door Opener, Sprinkler System, Underground Utilities, Window Blinds
Parking
- Parking description:Attached, Garage
- Garage spaces:2
- Carport spaces:2
New listings near 902 Nora Eloise Drive
- New
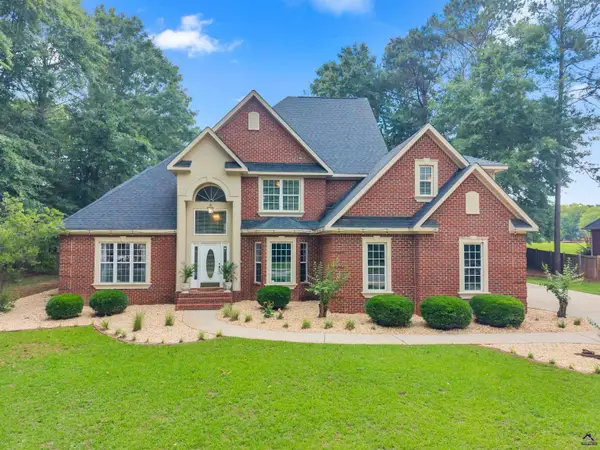 $565,000Active4 beds 4 baths3,731 sq. ft.
103 Dove Stone Court, Bonaire, GA 31005
MLS# 265646Listed by: LANDMARK REALTY - New
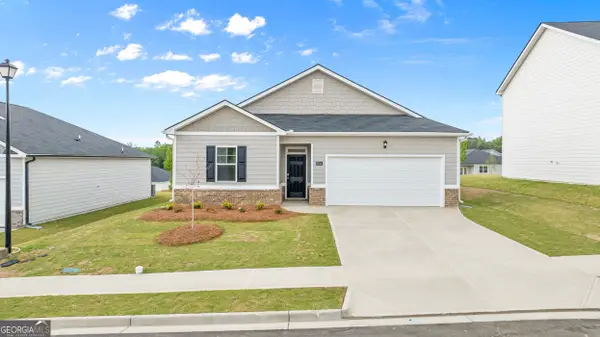 $256,790Active3 beds 2 baths1,475 sq. ft.
1123 Adirondac Way, Bonaire, GA 31005
MLS# 10845812Listed by: D.R. Horton Realty of Georgia, Inc.
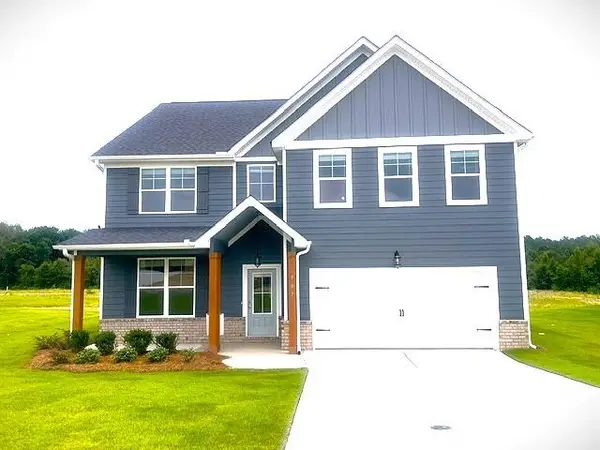 $379,918Pending5 beds 3 baths2,676 sq. ft.
909 Nora Eloise Drive, Bonaire, GA 31005
MLS# 7837648Listed by: PBG BUILT REALTY, LLC- New
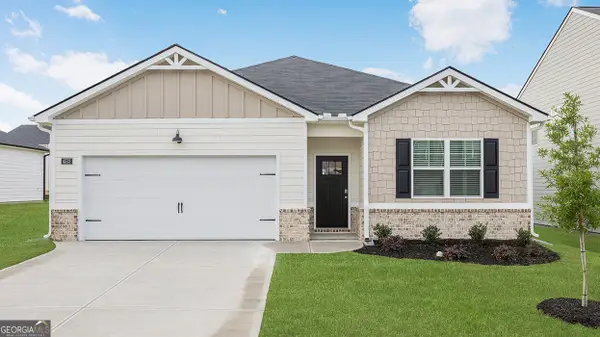 $301,870Active4 beds 2 baths1,774 sq. ft.
1125 Adirondac Way, Bonaire, GA 31005
MLS# 10845792Listed by: D.R. Horton Realty of Georgia, Inc. - New
 $275,000Active4 beds 3 baths2,061 sq. ft.
200 Myles Lane, Bonaire, GA 31005
MLS# 10845442Listed by: Golden Key Realty, Inc. - New
 $235,000Active3 beds 2 baths1,548 sq. ft.
119 Yarrow Blvd, Bonaire, GA 31005
MLS# 265565Listed by: LANDMARK REALTY - New
 $439,900Active4 beds 4 baths2,787 sq. ft.
650 Mccarley Downs Drive, Bonaire, GA 31005
MLS# 10843973Listed by: Real Broker, LLC - New
 $305,000Active3 beds 2 baths1,671 sq. ft.
106 Huxley Terrace, Bonaire, GA 31005
MLS# 265539Listed by: ARISE REALTY GROUP LLC - New
 $308,900Active4 beds 2 baths1,743 sq. ft.
904 Nora Eloise Drive, Bonaire, GA 31005
MLS# 265541Listed by: KELLER WILLIAMS REALTY MIDDLE GEORGIA - New
 $305,000Active4 beds 2 baths2,100 sq. ft.
406 Sundowner Drive, Bonaire, GA 31005
MLS# 10843764Listed by: Homecoin.com


Protect your home and budget from life's surprises with an Assurant Home Warranty, backed by a partner that supports you through every step of homeownership. Explore Plans.
©2026 Century 21 Real Estate LLC. All rights reserved. CENTURY 21®, the CENTURY 21 Logo and C21® are service marks owned by Century 21 Real Estate LLC. Century 21 Real Estate LLC fully supports the principles of the Fair Housing Act and the Equal Opportunity Act. Each office is independently owned and operated. Listing information is deemed reliable but not guaranteed accurate.