
3020 Parkridge Drive Ne, Brookhaven, GA 30319
Local realty services provided by:CENTURY 21 Novus
3020 Parkridge Drive Ne,Brookhaven, GA 30319
$795,000
- 3 Beds
- 3 Baths
- 2,062 sq. ft.
- Single family
- Active
Listed by: atlanta sold sisters
Office: re/max town and country
MLS#:7831356
Source:FIRSTMLS
Price summary
- Price:$795,000
- Price per sq. ft.:$385.55
About this home
Brookhaven Beauty in Sought-After Ashford Park
Nestled on a charming, tree-lined street in the heart of sought-after Ashford Park, this inviting ranch bungalow perfectly blends timeless character, thoughtful updates, and modern comfort—all just minutes from the best of Brookhaven.
A welcoming rocking-chair front porch with a bench swing sets the tone for this warm and inviting home. Inside, the open floor plan features a gracious foyer flowing into a spacious, light-filled family room with custom built-in bookcases and a striking hand-hewn architectural beam.
The stylish kitchen is designed for both everyday living and entertaining, featuring stainless steel appliances, decorative soft-close cabinetry, a large breakfast bar, and a bright dining area. Just beyond, the expansive rear deck provides the perfect setting for outdoor dining, gatherings, or peaceful relaxation.
All bedrooms are conveniently located on the main level. A private guest suite just off the kitchen offers a full bath and French doors opening directly to the deck, making it ideal for guests, extended family, or multigenerational living.
The beautifully reconstructed portion of the home created an exceptional primary suite with vaulted ceilings, three custom walk-in closets, and a sophisticated designer accent wall. The spa-inspired primary bath features a freestanding soaking tub, walk-in tiled shower, towel warmer, and dual vanities with elegant finishes. French doors open directly to the deck, creating a private retreat that seamlessly connects indoor and outdoor living.
An additional remodeled bedroom offers exceptional flexibility as a home office, study, or bedroom, while a beautifully updated bath completes the main level.
The unfinished basement provides valuable storage and exciting potential for a home gym, workshop, recreation space, or future expansion. A private entrance adds even more versatility.
Major updates include a newer roof and gutters, tankless water heater, and HVAC system.
Enjoy an unbeatable Brookhaven location close to parks, MARTA, shopping, dining, Oglethorpe University, and major highways. With its inviting outdoor spaces, spacious main-level living, luxurious primary retreat, and incredible potential, this Ashford Park gem is a must-see!...
Contact an agent
Home facts
- Year built:1952
- Subdivision & Development:Ashford Park
- Listing ID #:7831356
- Updated:September 03, 2026 at 04:48 PM
Rooms and interior
- Bedrooms:3
- Total bathrooms:3
- Full bathrooms:3
- Flooring:Hardwood
- Dining Description:Open Concept
- Bathrooms Description:Double Vanity, Separate Tub/Shower, Soaking Tub, Vaulted Ceiling(s)
- Kitchen Description:Breakfast Bar, Breakfast Room, Dishwasher, Disposal, Gas Range, Pantry, Range Hood, Refrigerator, View to Family Room
- Bedroom Description:Master on Main, Oversized Master, Roommate Floor Plan
- Basement Description:Unfinished
- Living area:2,062 sq. ft.
Heating and cooling
- Cooling:Ceiling Fan(s), Central Air
- Heating:Central, Forced Air, Natural Gas
- Central air:Yes
Structure and exterior
- Roof:Composition
- Year built:1952
- Building area:2,062 sq. ft.
- Lot area:0.24 Acres
- Lot Features:Back Yard, Private
- Architectural Style:Bungalow, Ranch
- Construction Materials:Wood Siding
- Exterior Features:Covered, Deck, Front Porch, Private Yard, Rain Gutters
- Levels:1 Story
Schools
- High school:Chamblee
- Middle school:Chamblee
- Elementary school:Ashford Park
Utilities
- Water:Public, Water Available
- Sewer:Public Sewer, Sewer Available
Finances and disclosures
- Price:$795,000
- Price per sq. ft.:$385.55
- Tax amount:$7,439 (2025)
Features and amenities
- Laundry features:Main Level
- Amenities:Beamed Ceilings, High Ceilings 9 ft Main, High Speed Internet, His and Hers Closets, Walk-In Closet(s)
Parking
- Total parking spaces:3
- Parking description:Driveway
 Listings identified with the FMLS IDX logo come from FMLS and are held by brokerage firms other than the owner of this website. The listing brokerage is identified in any listing details. Information is deemed reliable but is not guaranteed. If you believe any FMLS listing contains material that infringes your copyrighted work please click here (https://www.fmls.com/dmca) to review our DMCA policy and learn how to submit a takedown request. ©2026 First Multiple Listing Service, Inc. FIRSTMLS Member Broker: Kendall Chance
New listings near 3020 Parkridge Drive Ne
- Coming Soon
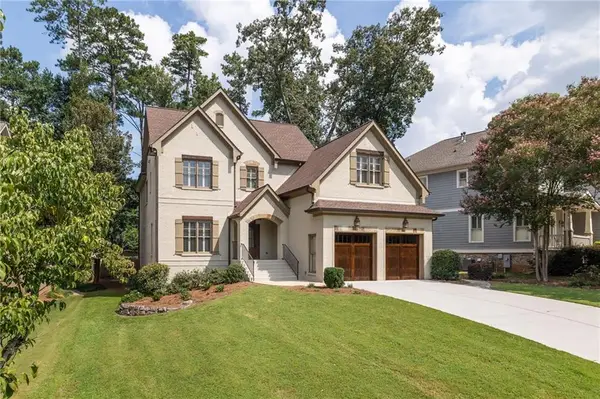 $1,834,900Coming Soon5 beds 4 baths3,569 sq. ft.
2657 Valvedere Drive Ne, Atlanta, GA 30319
MLS# 7830230Listed by: SAGE REAL ESTATE ADVISORS, LLC - Coming Soon
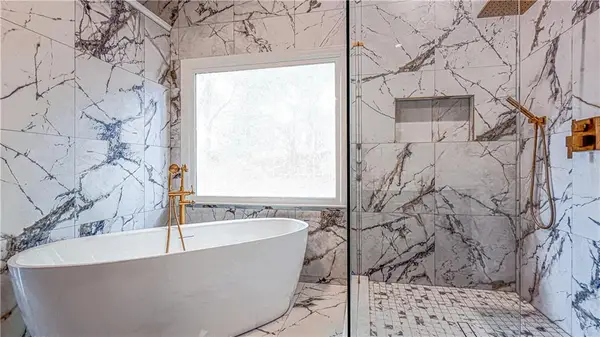 $1,188,000Coming Soon4 beds 4 baths4,004 sq. ft.
1082 Westbrooke Way, Atlanta, GA 30319
MLS# 7829598Listed by: ENGEL & VOLKERS ATLANTA - Coming Soon
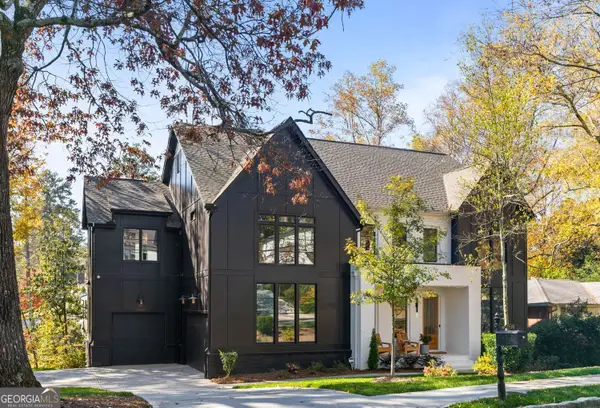 $2,375,000Coming Soon5 beds 6 baths4,318 sq. ft.
1409 Cheshire Way Ne, Brookhaven, GA 30319
MLS# 10834884Listed by: Compass - Coming Soon
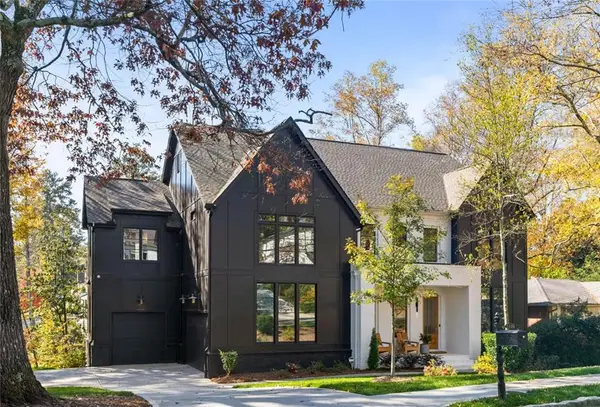 $2,375,000Coming Soon5 beds 6 baths4,318 sq. ft.
1409 Cheshire Way Ne, Brookhaven, GA 30319
MLS# 7828802Listed by: COMPASS - Coming Soon
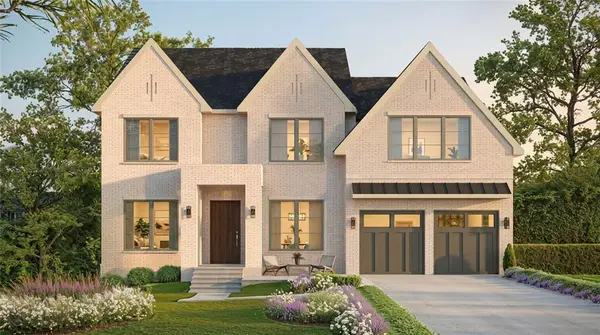 $1,995,000Coming Soon5 beds 6 baths4,000 sq. ft.
2123 Drew Valley Road Ne, Brookhaven, GA 30319
MLS# 7825232Listed by: COMPASS - Coming Soon
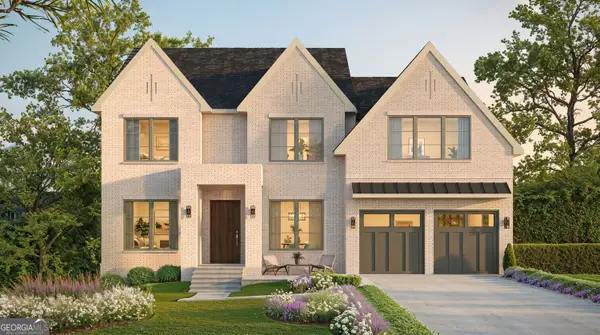 $1,995,000Coming Soon5 beds 6 baths4,000 sq. ft.
2123 Drew Valley Road Ne, Brookhaven, GA 30319
MLS# 10830423Listed by: Compass - New
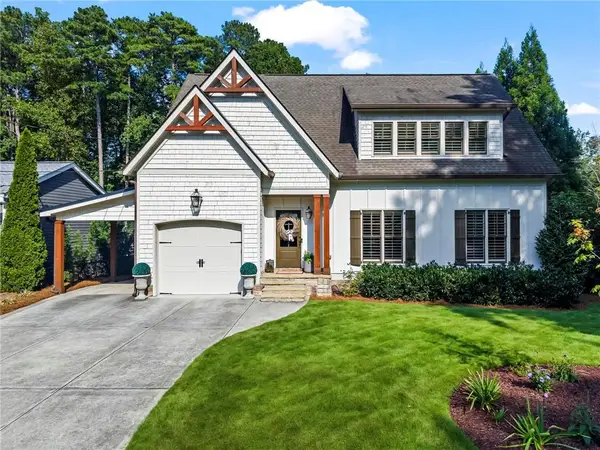 $1,550,000Active4 beds 3 baths3,100 sq. ft.
2663 N Thompson Road Ne, Atlanta, GA 30319
MLS# 7831943Listed by: DORSEY ALSTON REALTORS - New
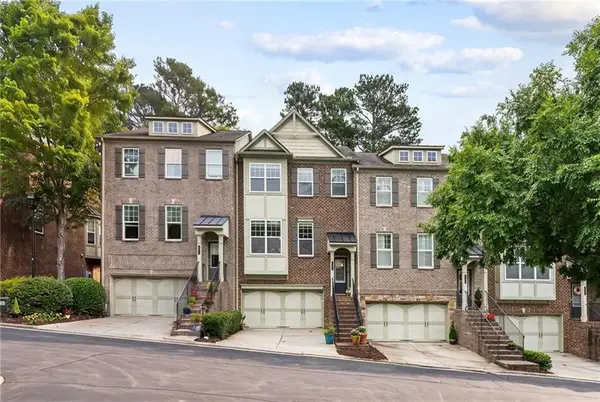 $525,000Active3 beds 4 baths2,312 sq. ft.
2155 Yancy Lane Ne, Brookhaven, GA 30319
MLS# 7832234Listed by: ATLANTA FINE HOMES SOTHEBY'S INTERNATIONAL - New
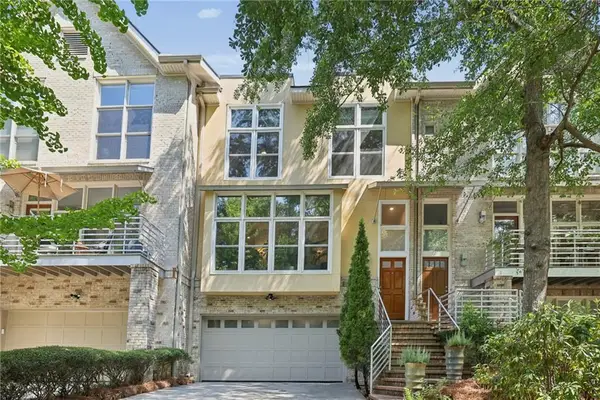 $759,000Active4 beds 4 baths2,723 sq. ft.
1334 Fernwood Circle Ne, Atlanta, GA 30319
MLS# 7832242Listed by: KELLER WILLIAMS REALTY INTOWN ATL - New
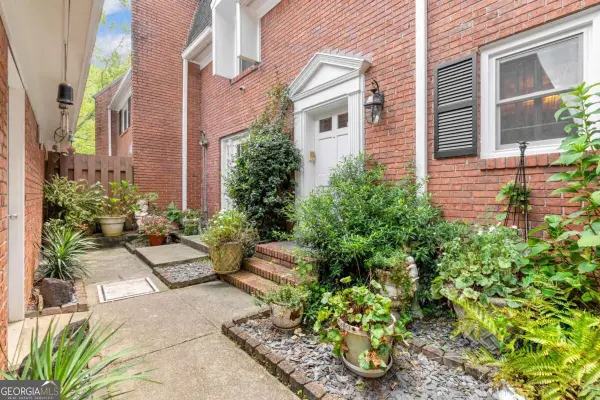 $529,000Active3 beds 4 baths2,772 sq. ft.
1417 Ashford Place Ne, Brookhaven, GA 30319
MLS# 10838910Listed by: Coldwell Banker Realty


Protect your home and budget from life's surprises with an Assurant Home Warranty, backed by a partner that supports you through every step of homeownership. Explore Plans.
©2026 Century 21 Real Estate LLC. All rights reserved. CENTURY 21®, the CENTURY 21 Logo and C21® are service marks owned by Century 21 Real Estate LLC. Century 21 Real Estate LLC fully supports the principles of the Fair Housing Act and the Equal Opportunity Act. Each office is independently owned and operated. Listing information is deemed reliable but not guaranteed accurate.