
310 Woodland Drive, Calhoun, GA 30701
Local realty services provided by:CENTURY 21 Results
310 Woodland Drive,Calhoun, GA 30701
$545,000
- 4 Beds
- 5 Baths
- 3,276 sq. ft.
- Single family
- Active
Listed by: mandy parker
Office: keller williams realty signature partners
MLS#:7857201
Source:FIRSTMLS
Price summary
- Price:$545,000
- Price per sq. ft.:$166.36
About this home
Spacious In-Town Living with a Beautiful Pool and Exceptional Floor Plan!
Welcome to this incredibly spacious and inviting home offering the perfect combination of comfort, functionality, and convenience! Featuring low-maintenance siding, a fenced backyard, and a large covered front porch, this property has so much to offer both inside and out.
Step inside to a generous dining area that leads into the beautifully updated kitchen, complete with granite countertops, stainless steel appliances, a gas range, tile backsplash, and an abundance of oak cabinetry. Just off the kitchen, a wonderful sunroom overlooks the backyard and beautiful stone-surrounded pool area, creating the perfect setting for relaxing or entertaining.
Hardwood flooring flows throughout the main living areas, including the spacious living room featuring a cozy gas fireplace. A completely renovated half bath adds convenience for guests.
Just a few steps up, you'll discover a thoughtfully designed floor plan where every bedroom enjoys the privacy of an adjoining bathroom! The oversized primary suite is truly impressive, offering an incredible amount of space, a massive walk-in closet, and a beautifully renovated ensuite bath featuring a soaking tub and custom walk-in shower.
The lower level offers even more versatility with an exceptionally spacious craft or hobby room featuring direct access to the pool area, along with a laundry room and additional bathroom. This space could easily serve as a wonderful poolside guest area, recreation room, or additional entertaining space.
Storage is certainly not an issue in this home, with generous spaces throughout! From the impressive interior layout to the inviting outdoor living areas, this property offers room to spread out, entertain, and enjoy everyday living—all within a convenient in-town location!...
Contact an agent
Home facts
- Year built:1948
- Subdivision & Development:Woodland Hills
- Listing ID #:7857201
- Updated:October 25, 2026 at 04:49 PM
Rooms and interior
- Bedrooms:4
- Total bathrooms:5
- Full bathrooms:4
- Half bathrooms:1
- Flooring:Carpet, Hardwood
- Dining Description:Separate Dining Room
- Bathrooms Description:Double Vanity, Separate Tub/Shower, Soaking Tub
- Kitchen Description:Breakfast Room, Cabinets Stain, Dishwasher, Disposal, Electric Oven, Gas Cooktop, Microwave, Stone Counters
- Bedroom Description:Oversized Master
- Living area:3,276 sq. ft.
Heating and cooling
- Cooling:Ceiling Fan(s), Central Air
- Heating:Central
- Central air:Yes
Structure and exterior
- Roof:Composition, Shingle
- Year built:1948
- Building area:3,276 sq. ft.
- Lot area:0.37 Acres
- Lot Features:Back Yard, Corner Lot, Front Yard, Landscaped
- Architectural Style:Traditional
- Construction Materials:Stone, Vinyl Siding
- Exterior Features:Covered, Front Porch, Patio, Rain Gutters, Rear Stairs, Wrap Around
- Levels:2 Story
Schools
- High school:Calhoun
- Middle school:Calhoun
- Elementary school:Calhoun
Utilities
- Water:Public, Water Available
- Sewer:Public Sewer, Sewer Available
Finances and disclosures
- Price:$545,000
- Price per sq. ft.:$166.36
- Tax amount:$4,256 (2025)
Features and amenities
- Appliances:Irrigation Equipment
- Laundry features:Laundry Room, Lower Level
- Amenities:Disappearing Attic Stairs, Entrance Foyer, Walk-In Closet(s)
- Pool features:In Ground, Vinyl
Parking
- Parking description:Drive Under Main Level, Driveway, Garage, Garage Door Opener
- Garage spaces:3
 Listings identified with the FMLS IDX logo come from FMLS and are held by brokerage firms other than the owner of this website. The listing brokerage is identified in any listing details. Information is deemed reliable but is not guaranteed. If you believe any FMLS listing contains material that infringes your copyrighted work please click here (https://www.fmls.com/dmca) to review our DMCA policy and learn how to submit a takedown request. ©2026 First Multiple Listing Service, Inc. FIRSTMLS Member Broker: Debbie Cooke
New listings near 310 Woodland Drive
- New
 $245,900Active3 beds 2 baths1,112 sq. ft.
247 Sonora Drive, Calhoun, GA 30701
MLS# 7858960Listed by: MAXIMUM ONE GREATER ATLANTA REALTORS - New
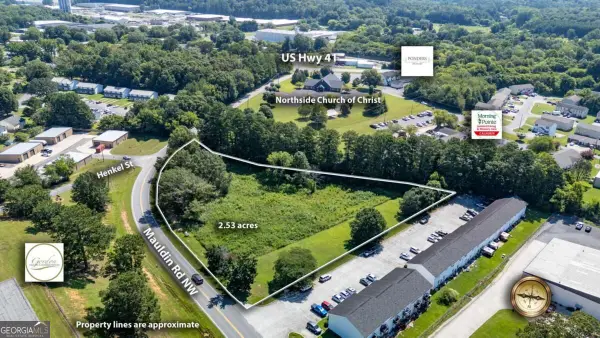 $335,000Active-- beds -- baths
00 Mauldin Road Nw, Calhoun, GA 30701
MLS# 10878598Listed by: KW Signature Partners - New
 $499,900Active5 beds 6 baths5,181 sq. ft.
224 Shadowood Drive Se, Calhoun, GA 30701
MLS# 7858828Listed by: BETTER HOMES GA PROPERTIES , LLC. - New
 $230,000Active3 beds 2 baths1,184 sq. ft.
327 Lovebridge Drive Se, Calhoun, GA 30701
MLS# 7858812Listed by: AMANDA JO REALTY GROUP, LLC - New
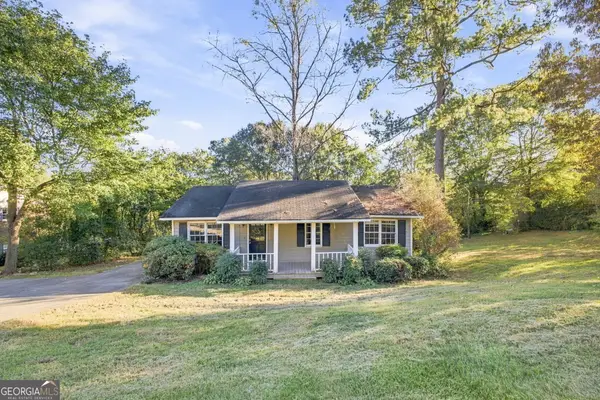 $165,000Active3 beds 2 baths1,000 sq. ft.
206 Briarwood Drive, Calhoun, GA 30701
MLS# 10877164Listed by: Elite Group Georgia - New
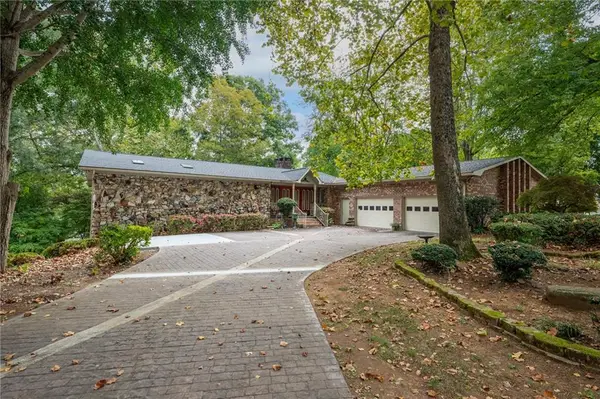 $649,900Active4 beds 4 baths6,873 sq. ft.
135 Windsor Drive, Calhoun, GA 30701
MLS# 7845724Listed by: KELLER WILLIAMS REALTY SIGNATURE PARTNERS - New
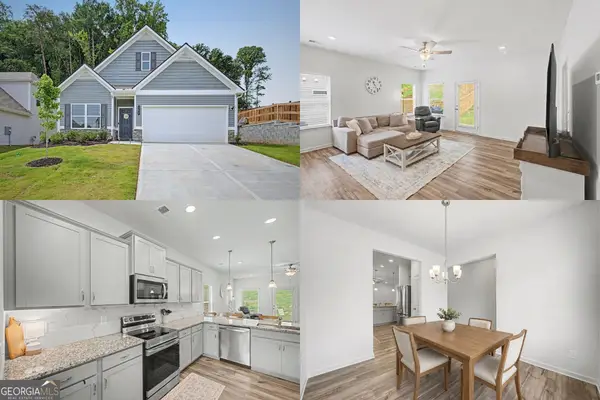 $285,000Active3 beds 2 baths2,231 sq. ft.
103 Sycamore Lane, Calhoun, GA 30701
MLS# 10876571Listed by: Keller Williams Realty First Atlanta - New
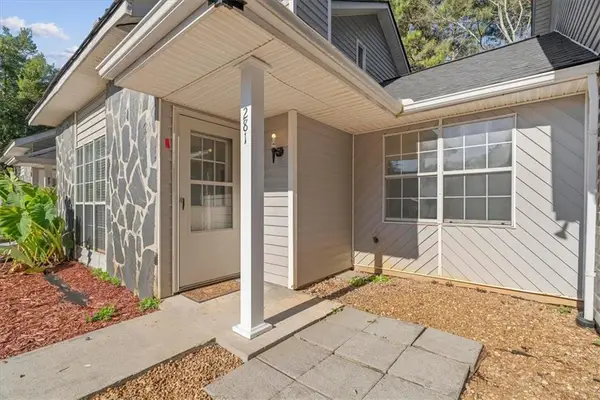 $169,900Active2 beds 2 baths1,236 sq. ft.
281 Henderson Bend Road Nw, Calhoun, GA 30701
MLS# 7856653Listed by: SAMANTHA LUSK & ASSOCIATES REALTY, INC. - New
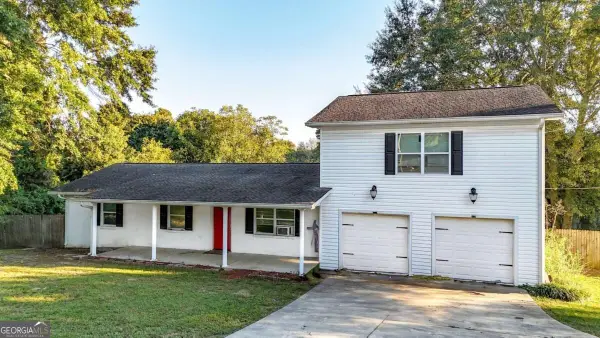 $240,000Active3 beds 2 baths1,747 sq. ft.
168 Baker Circle Se, Calhoun, GA 30701
MLS# 10876412Listed by: Keller Williams Northwest


Protect your home and budget from life's surprises with an Assurant Home Warranty, backed by a partner that supports you through every step of homeownership. Explore Plans.
©2026 Century 21 Real Estate LLC. All rights reserved. CENTURY 21®, the CENTURY 21 Logo and C21® are service marks owned by Century 21 Real Estate LLC. Century 21 Real Estate LLC fully supports the principles of the Fair Housing Act and the Equal Opportunity Act. Each office is independently owned and operated. Listing information is deemed reliable but not guaranteed accurate.