
327 Lovebridge Drive Se, Calhoun, GA 30701
Local realty services provided by:CENTURY 21 The Avenues
327 Lovebridge Drive Se,Calhoun, GA 30701
$230,000
- 3 Beds
- 2 Baths
- 1,184 sq. ft.
- Single family
- Active
Listed by: brittany gonzalez
Office: amanda jo realty group, llc.
MLS#:7858812
Source:FIRSTMLS
Price summary
- Price:$230,000
- Price per sq. ft.:$194.26
About this home
Welcome to this charming 3 bedroom, 2 bathroom home that perfectly blends comfort and character. From the moment you step inside, you'll notice the warm, inviting feel and thoughtful layout designed for everyday living. The spacious living areas are filled with natural light, creating a bright and comfortable space for relaxing or entertaining. Enjoy your morning coffee, unwind with a good book, or take in the view throughout the seasons in the beautiful sunroom. Step outside to a welcoming patio, perfect for grilling, gathering with friends, or simply enjoying the outdoors. The property also offers a partial pond view, adding a beautiful natural backdrop to your home. This home offers both functionality and comfort. Whether you're looking for a cozy place to settle or an investment property, this home is ready to welcome you. Schedule your showing today! *Short Sale subject to Lender approval*
Contact an agent
Home facts
- Year built:1991
- Subdivision & Development:NONE
- Listing ID #:7858812
- Updated:October 24, 2026 at 07:45 PM
Rooms and interior
- Bedrooms:3
- Total bathrooms:2
- Full bathrooms:2
- Flooring:Laminate
- Bathrooms Description:Double Vanity
- Kitchen Description:Eat-in Kitchen, Electric Range
- Living area:1,184 sq. ft.
Heating and cooling
- Cooling:Central Air
- Heating:Central
- Central air:Yes
Structure and exterior
- Roof:Composition
- Year built:1991
- Building area:1,184 sq. ft.
- Lot area:0.51 Acres
- Lot Features:Back Yard
- Architectural Style:Ranch
- Construction Materials:Vinyl Siding
- Exterior Features:Awning(s)
- Levels:1 Story
Schools
- High school:Sonoraville
- Middle school:Red Bud
- Elementary school:Red Bud
Utilities
- Water:Public, Water Available
- Sewer:Septic Tank
Finances and disclosures
- Price:$230,000
- Price per sq. ft.:$194.26
- Tax amount:$2,034 (2025)
Features and amenities
- Laundry features:In Hall
Parking
- Total parking spaces:2
- Parking description:2 Carport Space(s), Carport
- Carport spaces:2
 Listings identified with the FMLS IDX logo come from FMLS and are held by brokerage firms other than the owner of this website. The listing brokerage is identified in any listing details. Information is deemed reliable but is not guaranteed. If you believe any FMLS listing contains material that infringes your copyrighted work please click here (https://www.fmls.com/dmca) to review our DMCA policy and learn how to submit a takedown request. ©2026 First Multiple Listing Service, Inc.
New listings near 327 Lovebridge Drive Se
- New
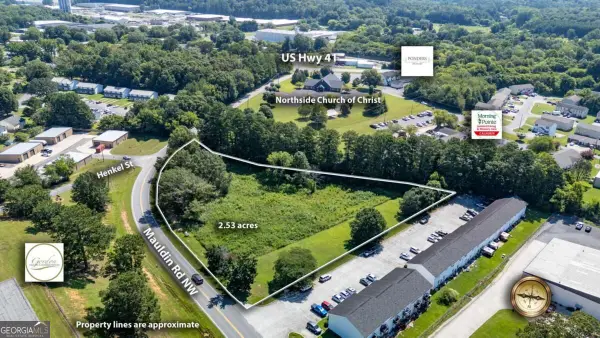 $335,000Active-- beds -- baths
00 Mauldin Road Nw, Calhoun, GA 30701
MLS# 10878598Listed by: KW Signature Partners - New
 $545,000Active4 beds 5 baths3,276 sq. ft.
310 Woodland Drive, Calhoun, GA 30701
MLS# 7857201Listed by: KELLER WILLIAMS REALTY SIGNATURE PARTNERS - New
 $499,900Active5 beds 6 baths5,181 sq. ft.
224 Shadowood Drive Se, Calhoun, GA 30701
MLS# 7858828Listed by: BETTER HOMES GA PROPERTIES , LLC. - New
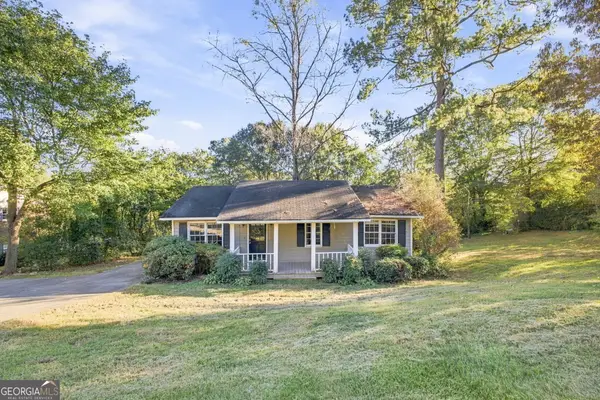 $165,000Active3 beds 2 baths1,000 sq. ft.
206 Briarwood Drive, Calhoun, GA 30701
MLS# 10877164Listed by: Elite Group Georgia - New
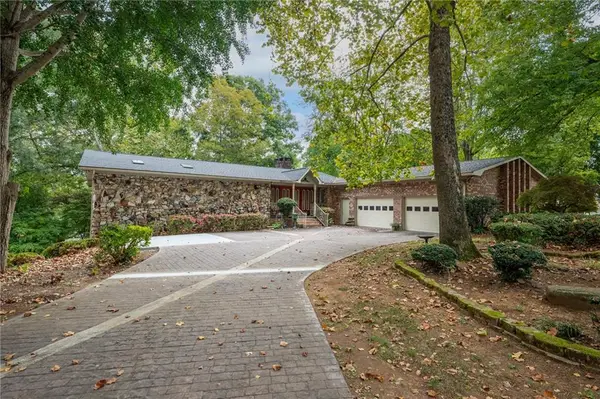 $649,900Active4 beds 4 baths6,873 sq. ft.
135 Windsor Drive, Calhoun, GA 30701
MLS# 7845724Listed by: KELLER WILLIAMS REALTY SIGNATURE PARTNERS - Open Sat, 3 to 5pmNew
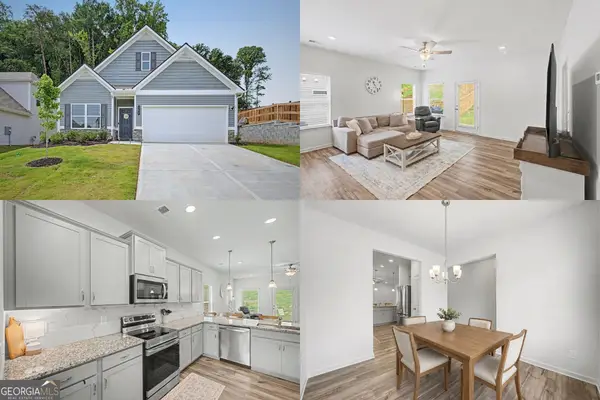 $285,000Active3 beds 2 baths2,231 sq. ft.
103 Sycamore Lane, Calhoun, GA 30701
MLS# 10876571Listed by: Keller Williams Realty First Atlanta - New
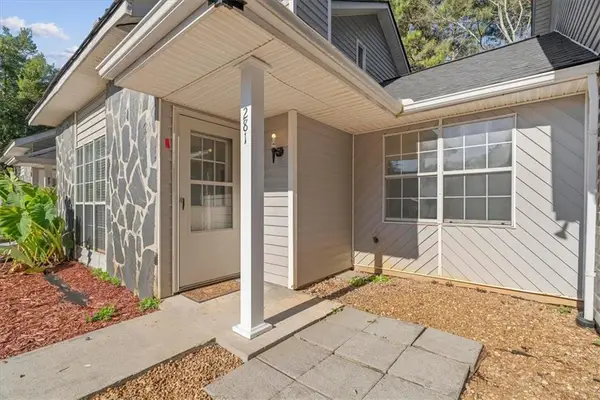 $169,900Active2 beds 2 baths1,236 sq. ft.
281 Henderson Bend Road Nw, Calhoun, GA 30701
MLS# 7856653Listed by: SAMANTHA LUSK & ASSOCIATES REALTY, INC. - New
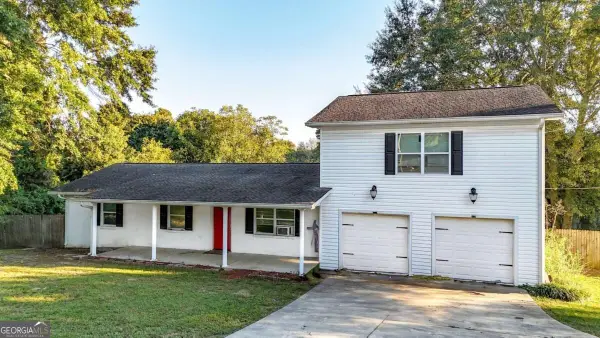 $240,000Active3 beds 2 baths1,747 sq. ft.
168 Baker Circle Se, Calhoun, GA 30701
MLS# 10876412Listed by: Keller Williams Northwest 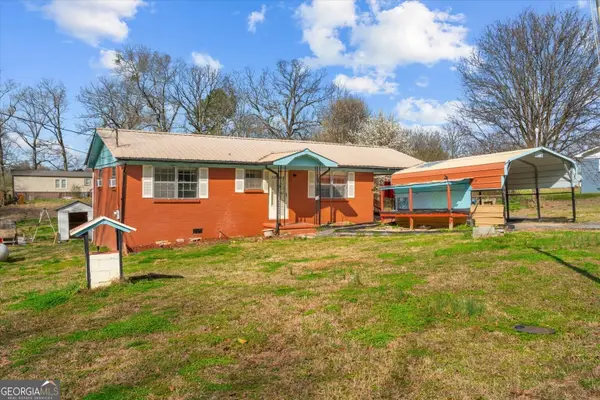 $195,000Active3 beds 1 baths
133 Rolling Street #ACRES 2ND, Calhoun, GA 30701
MLS# 10805077Listed by: Maximum One Community Realtors


Protect your home and budget from life's surprises with an Assurant Home Warranty, backed by a partner that supports you through every step of homeownership. Explore Plans.
©2026 Century 21 Real Estate LLC. All rights reserved. CENTURY 21®, the CENTURY 21 Logo and C21® are service marks owned by Century 21 Real Estate LLC. Century 21 Real Estate LLC fully supports the principles of the Fair Housing Act and the Equal Opportunity Act. Each office is independently owned and operated. Listing information is deemed reliable but not guaranteed accurate.