
33 Glenabbey Drive Nw, Cartersville, GA 30120
Local realty services provided by:CENTURY 21 Results
33 Glenabbey Drive Nw,Cartersville, GA 30120
$325,000
- 3 Beds
- 2 Baths
- 1,783 sq. ft.
- Single family
- Active
Listed by: alex bonds
Office: atlanta communities
MLS#:10852511
Source:METROMLS
Price summary
- Price:$325,000
- Price per sq. ft.:$182.28
About this home
BRAND-NEW ROOF, gutters and downspouts (September 2026) top this one-level ranch in Walden Glen, one of Cartersville's most popular swim communities. The big-ticket items are handled: HVAC replaced [2019] and serviced regularly, plus a termite bond with Arrow Exterminators in place. Inside, 3 bedrooms and 2 full baths across 1,783 sq ft with vaulted ceilings, a fireside family room with gas starter, separate dining room, and a bright eat-in kitchen with white cabinets, stone counters and pantry. The primary suite offers a walk-in closet and separate tub and shower. Attached 2-car garage with kitchen-level entry. Outside, a level 0.36-acre lot with front porch, back patio and plenty of room to spread out. Security system and cameras stay. HOA is just $400/year and includes the pool and playground. Minutes to I-75, downtown Cartersville, Hamilton Crossing Park and the new Aquatic Center.
Contact an agent
Home facts
- Year built:2000
- Subdivision & Development:Walden Glen
- Listing ID #:10852511
- Updated:September 24, 2026 at 06:30 PM
Rooms and interior
- Bedrooms:3
- Total bathrooms:2
- Full bathrooms:2
- Flooring:Carpet, Hardwood, Vinyl
- Kitchen Description:Breakfast Room, Dishwasher, Disposal, Microwave, Pantry
- Bedroom Description:Master On Main Level, Split Bedroom Plan, Walk-In Closet(s)
- Living area:1,783 sq. ft.
Heating and cooling
- Cooling:Central Air, Electric
- Heating:Central, Forced Air, Natural Gas
- Central air:Yes
Structure and exterior
- Roof:Composition
- Year built:2000
- Building area:1,783 sq. ft.
- Lot area:0.36 Acres
- Lot Features:Level
- Architectural Style:Ranch
- Construction Materials:Vinyl Siding
- Exterior Features:Deck/Patio
- Foundation Description:Slab
- Levels:1 Story
Schools
- High school:Cass
- Middle school:Cass
- Elementary school:Hamilton Crossing
Utilities
- Water:Public, Water Available
- Sewer:Public Sewer, Sewer Available
Finances and disclosures
- Price:$325,000
- Price per sq. ft.:$182.28
- Tax amount:$1,520 (2025)
Features and amenities
- Appliances:Dishwasher, Disposal, Gas Water Heater, Microwave
- Laundry features:Laundry
- Amenities:Central Vacuum, Double Pane Windows, Gas Water Heater, Satellite Dish, Security System, Smoke Detector(s), Vaulted Ceiling(s)
Parking
- Total parking spaces:2
- Parking description:Attached, Garage, Garage Door Opener, Kitchen Level
- Garage:Yes
 2026 Georgia MLS. All rights reserved. Information Deem Reliable But Not Guaranteed September 24, 2026
New listings near 33 Glenabbey Drive Nw
- Coming Soon
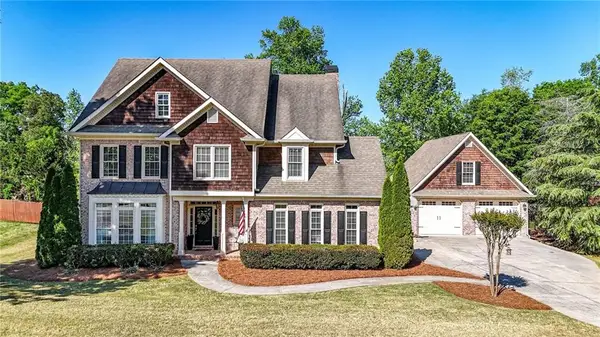 $684,900Coming Soon5 beds 5 baths3,319 sq. ft.
16 Stratford Lane, Cartersville, GA 30120
MLS# 7841746Listed by: LAKEPOINT REALTY GROUP - Coming Soon
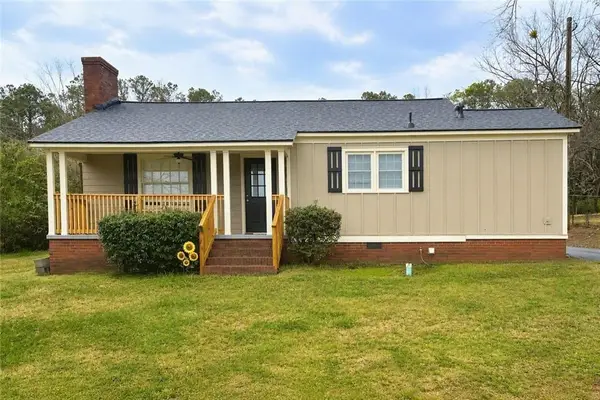 $245,000Coming Soon1 beds 1 baths913 sq. ft.
56 Euharlee Road Sw, Euharlee, GA 30120
MLS# 7840015Listed by: HARRY NORMAN REALTORS - Coming Soon
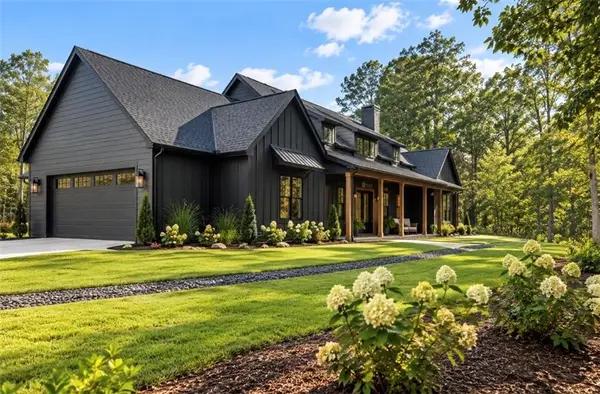 $900,000Coming Soon4 beds 4 baths2,566 sq. ft.
74 Shady Valley Drive Sw, Cartersville, GA 30120
MLS# 7839827Listed by: ATLANTA COMMUNITIES - Coming Soon
 $450,000Coming Soon3 beds 2 baths
964 Sugar Valley Road Sw, Cartersville, GA 30120
MLS# 10844291Listed by: Atlanta Communities - Coming Soon
 $450,000Coming Soon3 beds 2 baths1,581 sq. ft.
964 Sugar Valley Road Sw, Cartersville, GA 30120
MLS# 7834846Listed by: ATLANTA COMMUNITIES REAL ESTATE BROKERAGE - New
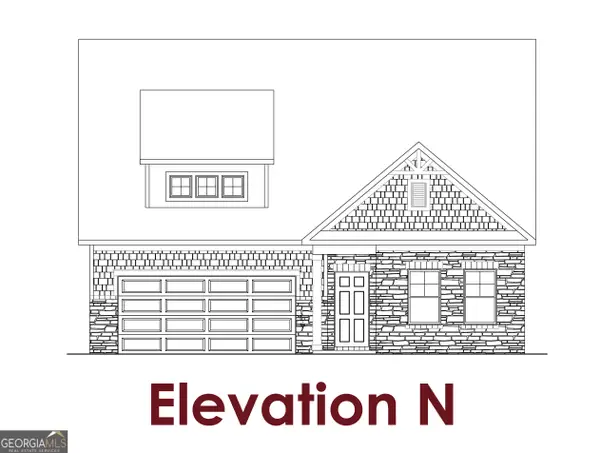 $456,814Active4 beds 3 baths1,829 sq. ft.
125 Garland Gable Drive, Cartersville, GA 30120
MLS# 10852484Listed by: Chafin Realty, Inc. - New
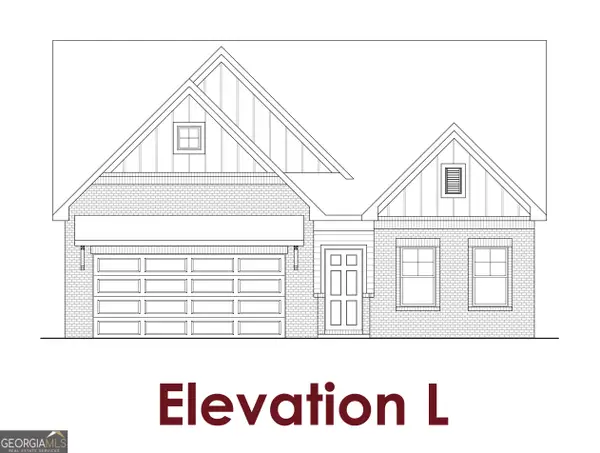 $394,125Active4 beds 3 baths2,262 sq. ft.
403 Grand Oaks Trail, Cartersville, GA 30120
MLS# 10852525Listed by: Chafin Realty, Inc. - New
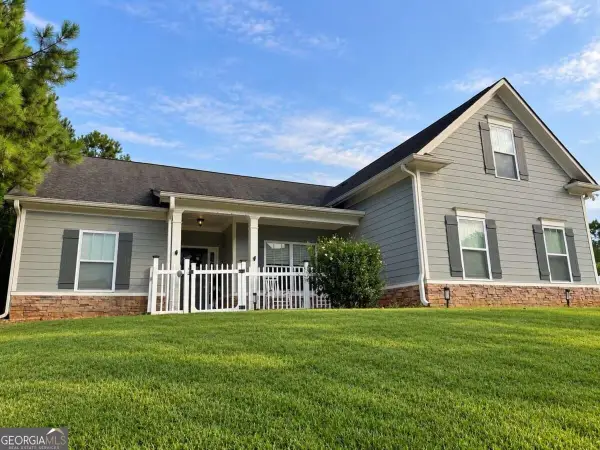 $310,000Active4 beds 2 baths
2 Overlook Point Se, Cartersville, GA 30121
MLS# 10852443Listed by: Selling The South, Georgia - New
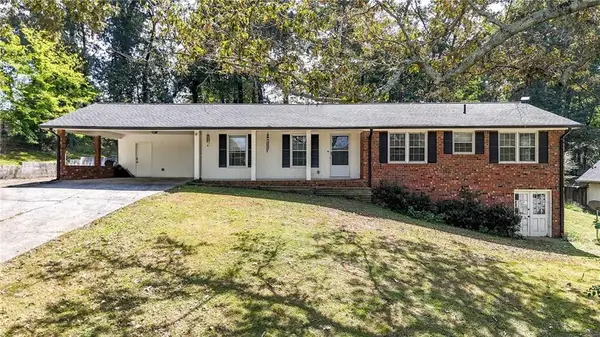 $329,999Active3 beds 2 baths1,640 sq. ft.
45 Bishop Road Nw, Cartersville, GA 30121
MLS# 7842625Listed by: ATLANTA COMMUNITIES


Protect your home and budget from life's surprises with an Assurant Home Warranty, backed by a partner that supports you through every step of homeownership. Explore Plans.
©2026 Century 21 Real Estate LLC. All rights reserved. CENTURY 21®, the CENTURY 21 Logo and C21® are service marks owned by Century 21 Real Estate LLC. Century 21 Real Estate LLC fully supports the principles of the Fair Housing Act and the Equal Opportunity Act. Each office is independently owned and operated. Listing information is deemed reliable but not guaranteed accurate.