
45 Bishop Road Nw, Cartersville, GA 30121
Local realty services provided by:CENTURY 21 Novus
45 Bishop Road Nw,Cartersville, GA 30121
$329,999
- 3 Beds
- 2 Baths
- 1,640 sq. ft.
- Single family
- Active
Listed by: tara miller
Office: atlanta communities
MLS#:7842625
Source:FIRSTMLS
Price summary
- Price:$329,999
- Price per sq. ft.:$201.22
About this home
Charming four-sided brick home with an unfinished basement, offering plenty of space and versatility. The spacious granite kitchen features newer appliances, while LVP flooring throughout the main living areas and updated bathrooms add a fresh, modern touch.
The large family room features a beautiful brick fireplace and opens to a separate dining room that comfortably accommodates eight or more guests. The generously sized bedrooms provide plenty of room, with the secondary bedrooms conveniently sharing a Jack-and-Jill bathroom.
Enjoy relaxing on the covered front porch or entertaining on the large concrete patio overlooking the private backyard—perfect for grilling, gardening, playtime, or simply enjoying the outdoors.
The property also features a two-car carport with a secure, locking storage room, plus additional parking to the left of the carport. The unfinished basement offers both interior and exterior entrances, providing excellent potential for additional living space, storage, workshop space, or future customization.
This home is full of possibilities, & this inviting home is ready for you to make it your own!...
Contact an agent
Home facts
- Year built:1977
- Subdivision & Development:Shallowood Place
- Listing ID #:7842625
- Updated:September 24, 2026 at 05:41 PM
Rooms and interior
- Bedrooms:3
- Total bathrooms:2
- Full bathrooms:2
- Dining Description:Separate Dining Room
- Bathrooms Description:Tub/Shower Combo
- Kitchen Description:Cabinets White, Dishwasher, Eat-in Kitchen, Microwave
- Bedroom Description:Master on Main, Oversized Master
- Basement Description:Exterior Entry, Interior Entry, Unfinished
- Living area:1,640 sq. ft.
Heating and cooling
- Cooling:Central Air
- Heating:Central
- Central air:Yes
Structure and exterior
- Roof:Shingle
- Year built:1977
- Building area:1,640 sq. ft.
- Lot area:0.51 Acres
- Lot Features:Back Yard, Front Yard
- Architectural Style:Patio Home, Ranch
- Construction Materials:Brick 4 Sides
- Exterior Features:Front Porch, Patio, Private Yard, Rear Porch
- Levels:1.5 Story
Schools
- High school:Cass
- Middle school:Cass
- Elementary school:Clear Creek - Bartow
Utilities
- Water:Public, Water Available
- Sewer:Septic Tank
Finances and disclosures
- Price:$329,999
- Price per sq. ft.:$201.22
- Tax amount:$2,513 (2025)
Features and amenities
- Laundry features:Main Level
Parking
- Parking description:2 Carport Space(s), Attached, Carport, Covered, Driveway, Kitchen Level
- Carport spaces:2
 Listings identified with the FMLS IDX logo come from FMLS and are held by brokerage firms other than the owner of this website. The listing brokerage is identified in any listing details. Information is deemed reliable but is not guaranteed. If you believe any FMLS listing contains material that infringes your copyrighted work please click here (https://www.fmls.com/dmca) to review our DMCA policy and learn how to submit a takedown request. ©2026 First Multiple Listing Service, Inc. FIRSTMLS Member Broker: Kendall Chance
New listings near 45 Bishop Road Nw
- Coming Soon
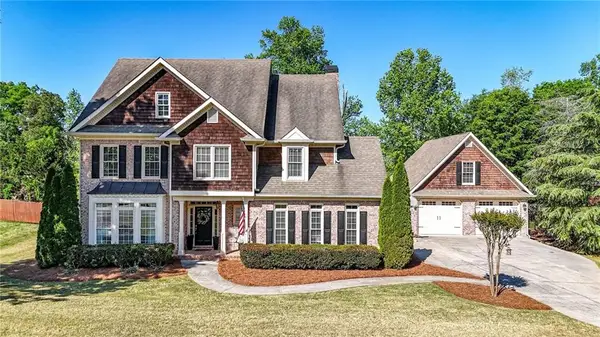 $684,900Coming Soon5 beds 5 baths3,319 sq. ft.
16 Stratford Lane, Cartersville, GA 30120
MLS# 7841746Listed by: LAKEPOINT REALTY GROUP - Coming Soon
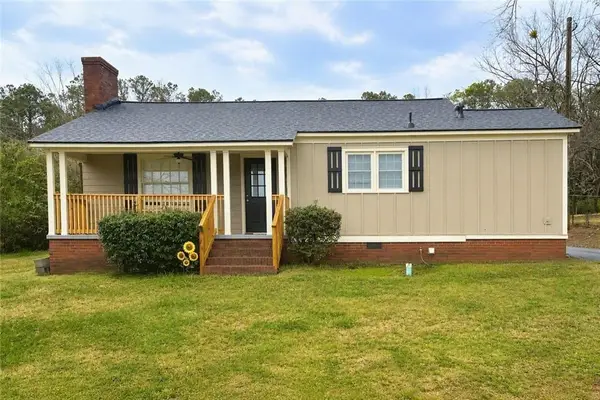 $245,000Coming Soon1 beds 1 baths913 sq. ft.
56 Euharlee Road Sw, Euharlee, GA 30120
MLS# 7840015Listed by: HARRY NORMAN REALTORS - Coming Soon
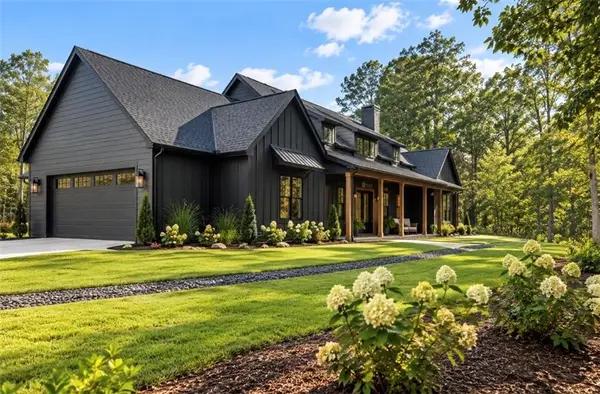 $900,000Coming Soon4 beds 4 baths2,566 sq. ft.
74 Shady Valley Drive Sw, Cartersville, GA 30120
MLS# 7839827Listed by: ATLANTA COMMUNITIES - Coming Soon
 $450,000Coming Soon3 beds 2 baths
964 Sugar Valley Road Sw, Cartersville, GA 30120
MLS# 10844291Listed by: Atlanta Communities - Coming Soon
 $450,000Coming Soon3 beds 2 baths1,581 sq. ft.
964 Sugar Valley Road Sw, Cartersville, GA 30120
MLS# 7834846Listed by: ATLANTA COMMUNITIES REAL ESTATE BROKERAGE - New
 $325,000Active3 beds 2 baths1,783 sq. ft.
33 Glenabbey Drive Nw, Cartersville, GA 30120
MLS# 7841116Listed by: ATLANTA COMMUNITIES REAL ESTATE BROKERAGE - New
 $250,000Active2 beds 2 baths
254 S Dixie Avenue, Cartersville, GA 30120
MLS# 10852103Listed by: Professional Realty Group, Inc - New
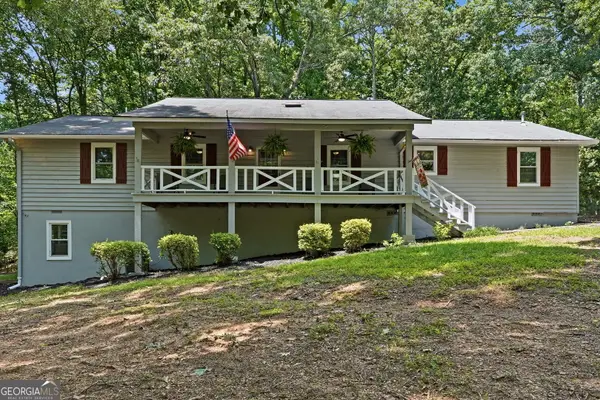 $475,000Active4 beds 3 baths2,432 sq. ft.
426 Green Ridge Road, Cartersville, GA 30120
MLS# 10852155Listed by: Maximum One Realty Greater Atlanta - New
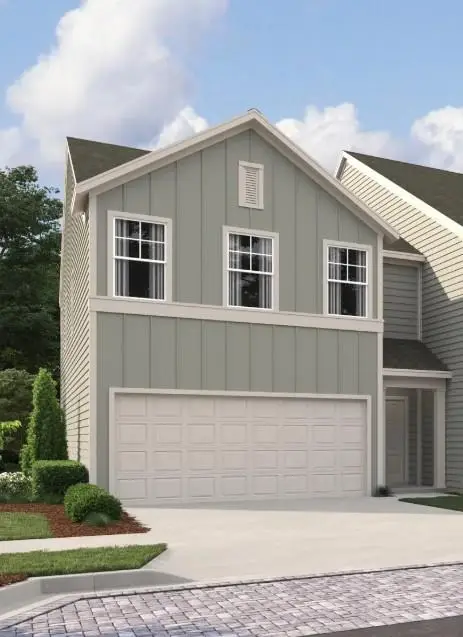 $314,900Active3 beds 3 baths1,801 sq. ft.
518 Wilderling Lane, Cartersville, GA 30120
MLS# 7842644Listed by: ASHTON WOODS REALTY, LLC


Protect your home and budget from life's surprises with an Assurant Home Warranty, backed by a partner that supports you through every step of homeownership. Explore Plans.
©2026 Century 21 Real Estate LLC. All rights reserved. CENTURY 21®, the CENTURY 21 Logo and C21® are service marks owned by Century 21 Real Estate LLC. Century 21 Real Estate LLC fully supports the principles of the Fair Housing Act and the Equal Opportunity Act. Each office is independently owned and operated. Listing information is deemed reliable but not guaranteed accurate.