
2311 Candy Lane, Conyers, GA 30094
Local realty services provided by:CENTURY 21 The Avenues
2311 Candy Lane,Conyers, GA 30094
$270,000
- 3 Beds
- 3 Baths
- 1,792 sq. ft.
- Townhouse
- Active
Listed by: brandon dukes
Office: coldwell banker realty
MLS#:7817250
Source:FIRSTMLS
Price summary
- Price:$270,000
- Price per sq. ft.:$150.67
- Monthly HOA dues:$175
About this home
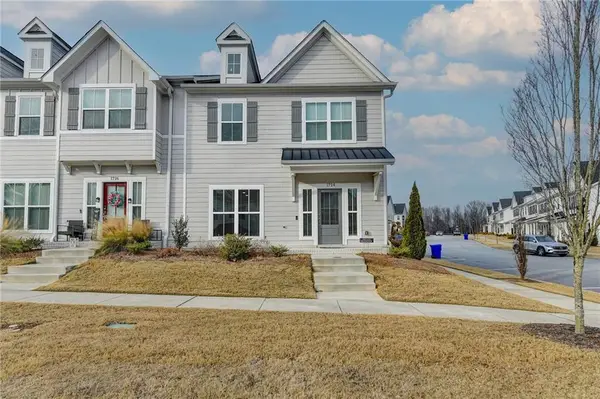
Motivated Seller! New owner(s) moves in with instant equity! Discover Your Dream Home in Luxury! Step into this practically new, stunning townhome nestled in a vibrant, well-maintained community. This home boasts 3 spacious bedrooms, 2.5 modern bathrooms, and a generous 1792 sq ft of exquisite living space. Imagine cooking in a sleek kitchen with stainless steel appliances, stylish laminate flooring throughout the main level and double pane windows which push gleams of natural light throughout your main level. Upstairs, you'll find an open loft space perfect for a home office or cozy lounge. Retreat to the expansive owner's suite featuring a sitting area, luxurious tiled shower, separate tub, private toilet, and a huge walk-in closet. Two additional bedrooms also offer plenty of space and comfort. Outside, unwind in your private backyard, fully enclosed with a beautiful fence-ideal for quiet evenings or entertaining guests. This home is conveniently close to I-20, putting you just minutes from shopping, grocery stores, financial institutions, variety of dining options and a multitude of parks, tennis & aquatic center. This home is a rare find and won't last long! Book your showing today and step into the lifestyle you've been dreaming of!...
Contact an agent
Home facts
- Year built:2020
- Subdivision & Development:Ellis Pointe
- Listing ID #:7817250
- Updated:August 09, 2026 at 04:45 AM
Rooms and interior
- Bedrooms:3
- Total bathrooms:3
- Full bathrooms:2
- Half bathrooms:1
- Flooring:Carpet, Vinyl
- Dining Description:Open Concept
- Bathrooms Description:Double Vanity, Separate Tub/Shower, Soaking Tub, Vaulted Ceiling(s)
- Kitchen Description:Cabinets Other, Cabinets Stain, Dishwasher, Disposal, Eat-in Kitchen, Electric Cooktop, Electric Oven, Microwave, Pantry, Self Cleaning Oven, Solid Surface Counters, View to Family Room
- Bedroom Description:Oversized Master
- Living area:1,792 sq. ft.
Heating and cooling
- Cooling:Ceiling Fan(s), Central Air, Zoned
- Heating:Central, Electric, Forced Air, Zoned
- Central air:Yes
Structure and exterior
- Roof:Shingle
- Year built:2020
- Building area:1,792 sq. ft.
- Lot area:0.05 Acres
- Lot Features:Back Yard, Front Yard
- Architectural Style:Townhouse
- Construction Materials:Brick Front
- Exterior Features:Private Yard, Rear Porch
- Levels:2 Story
Schools
- High school:Heritage - Rockdale
- Middle school:General Ray Davis
- Elementary school:Flat Shoals - Rockdale
Utilities
- Water:Public, Water Available
- Sewer:Public Sewer
Finances and disclosures
- Price:$270,000
- Price per sq. ft.:$150.67
- Tax amount:$3,143 (2025)
Features and amenities
- Laundry features:Laundry Room, Upper Level
- Amenities:Beamed Ceilings, Disappearing Attic Stairs, High Ceilings 9 ft Lower, High Ceilings 9 ft Main, High Speed Internet, Walk-In Closet(s)
Parking
- Total parking spaces:2
- Parking description:Attached, Garage, Garage Faces Front
- Garage spaces:2
 Listings identified with the FMLS IDX logo come from FMLS and are held by brokerage firms other than the owner of this website. The listing brokerage is identified in any listing details. Information is deemed reliable but is not guaranteed. If you believe any FMLS listing contains material that infringes your copyrighted work please click here (https://www.fmls.com/dmca) to review our DMCA policy and learn how to submit a takedown request. ©2026 First Multiple Listing Service, Inc.
New listings near 2311 Candy Lane
- New
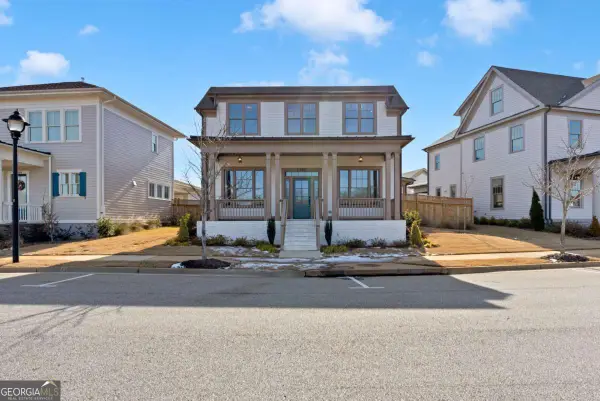 $579,900Active4 beds 4 baths
1360 Flora Drive, Conyers, GA 30094
MLS# 10821971Listed by: Keller Williams Realty Buckhead - New
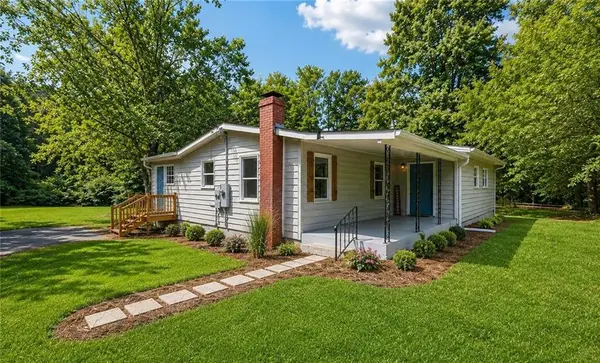 $260,000Active4 beds 2 baths1,424 sq. ft.
309 Cowan Road Se, Conyers, GA 30094
MLS# 7818226Listed by: REAL BROKER, LLC. - New
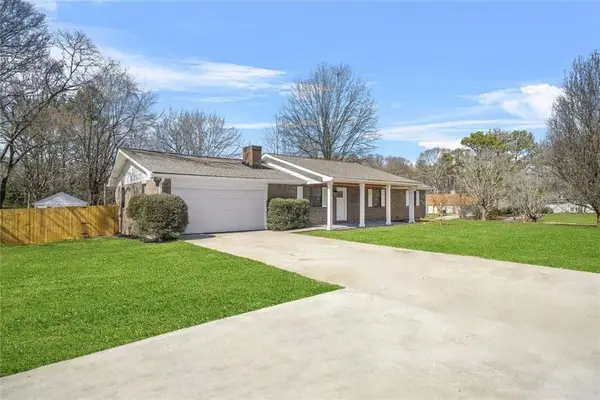 $340,000Active3 beds 2 baths1,372 sq. ft.
897 Marie Lane Sw, Conyers, GA 30094
MLS# 7817908Listed by: REAL BROKER, LLC. - New
 $399,500Active5 beds 3 baths3,023 sq. ft.
869 April Drive Sw, Conyers, GA 30094
MLS# 7817982Listed by: VIRTUAL PROPERTIES REALTY.NET, LLC. - New
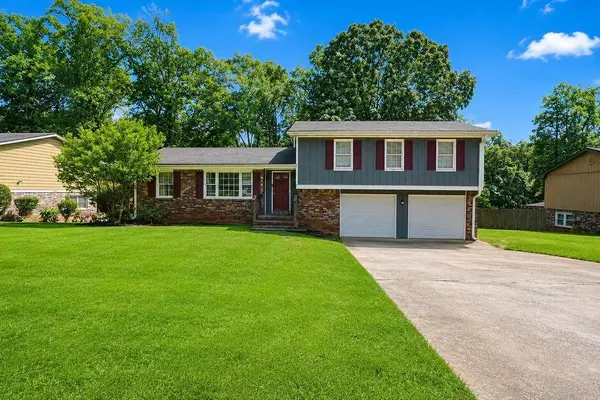 $210,000Active3 beds 3 baths
970 Woodbridge Drive, Conyers, GA 30012
MLS# 7818022Listed by: KELLER WILLIAMS REALTY CHATTAHOOCHEE NORTH, LLC - New
 $264,900Active3 beds 3 baths1,330 sq. ft.
4155 Stephanie Circle Se, Conyers, GA 30013
MLS# 7817750Listed by: KELLER WMS RE ATL MIDTOWN - Open Tue, 6 to 8pmNew
 $315,000Active3 beds 3 baths1,968 sq. ft.
1714 Prospect Way Sw, Conyers, GA 30094
MLS# 7817069Listed by: KELLER WILLIAMS RLTY, FIRST ATLANTA - New
 $450,000Active3 beds 3 baths4,029 sq. ft.
3189 Spring Lake Dr Ne, Conyers, GA 30013
MLS# 7817519Listed by: JOE STOCKDALE REAL ESTATE, LLC - New
 $590,000Active7 beds 6 baths3,555 sq. ft.
1825 Regents Way, Conyers, GA 30094
MLS# 7816918Listed by: MARK SPAIN REAL ESTATE


Protect your home and budget from life's surprises with an Assurant Home Warranty, backed by a partner that supports you through every step of homeownership. Explore Plans.
©2026 Century 21 Real Estate LLC. All rights reserved. CENTURY 21®, the CENTURY 21 Logo and C21® are service marks owned by Century 21 Real Estate LLC. Century 21 Real Estate LLC fully supports the principles of the Fair Housing Act and the Equal Opportunity Act. Each office is independently owned and operated. Listing information is deemed reliable but not guaranteed accurate.