
2620 Abbott Road Sw, Conyers, GA 30094
Local realty services provided by:CENTURY 21 The Avenues
2620 Abbott Road Sw,Conyers, GA 30094
$330,000
- 3 Beds
- 4 Baths
- 1,954 sq. ft.
- Townhouse
- Active
Listed by: colette berry
Office: keller williams realty west atlanta
MLS#:7811505
Source:FIRSTMLS
Price summary
- Price:$330,000
- Price per sq. ft.:$168.88
- Monthly HOA dues:$150
About this home
Better Than New! Welcome to 2620 Abbott Road SW, Conyers, GA 30094, a beautifully designed home built in 2021 that offers the perfect blend of modern style, comfort, and functionality. Featuring 3 bedrooms, 3.5 bathrooms, and approximately 2,400 square feet of thoughtfully designed living space, this move-in-ready home is sure to impress.
Step inside to discover a bright, open-concept floor plan filled with natural light. The spacious living room flows seamlessly into the dining area and well-appointed kitchen, creating an inviting space that's perfect for entertaining or enjoying everyday life.
A standout feature of this home is the first-floor in-law suite with its own full bathroom, making it ideal for multigenerational living, overnight guests, or a private home office.
Upstairs, the owner's suite provides a peaceful retreat with an en-suite bathroom and great closet space. Two additional bedrooms and a full bathroom which offers comfort and privacy for family or guests, while the convenient main-level half bath is perfect for visitors.
Built in 2021, this home offers the advantages of newer construction, including energy-efficient features, contemporary finishes, and low-maintenance living. Whether you're entertaining, working from home, or simply relaxing, this flexible floor plan is designed to meet today's lifestyle.
Ideally located near shopping, dining, parks, schools, and major highways, this exceptional property offers both convenience and modern living in one of Conyers' desirable locations....
Contact an agent
Home facts
- Year built:2020
- Subdivision & Development:Ellis Pointe Ph 2
- Listing ID #:7811505
- Updated:September 03, 2026 at 01:49 PM
Rooms and interior
- Bedrooms:3
- Total bathrooms:4
- Full bathrooms:3
- Half bathrooms:1
- Flooring:Carpet, Ceramic Tile, Hardwood
- Dining Description:Separate Dining Room
- Bathrooms Description:Double Vanity, Separate Tub/Shower, Soaking Tub
- Kitchen Description:Breakfast Bar, Cabinets White, Dishwasher, Disposal, Eat-in Kitchen, Electric Range, Microwave, Pantry, Solid Surface Counters, View to Family Room
- Bedroom Description:Oversized Master, Roommate Floor Plan
- Basement Description:Driveway Access, Finished, Full
- Living area:1,954 sq. ft.
Heating and cooling
- Cooling:Ceiling Fan(s), Central Air, Zoned
- Heating:Electric, Zoned
- Central air:Yes
Structure and exterior
- Roof:Composition
- Year built:2020
- Building area:1,954 sq. ft.
- Lot area:0.08 Acres
- Lot Features:Corner Lot, Landscaped, Private, Wooded
- Architectural Style:Townhouse
- Construction Materials:Cement Siding, Stone
- Exterior Features:Deck
- Levels:3+ Story
Schools
- High school:Heritage - Rockdale
- Middle school:General Ray Davis
- Elementary school:Shoal Creek
Utilities
- Water:Public, Water Available
- Sewer:Public Sewer, Sewer Available
Finances and disclosures
- Price:$330,000
- Price per sq. ft.:$168.88
- Tax amount:$5,362 (2025)
Features and amenities
- Laundry features:In Hall, Upper Level
- Amenities:Electric Water Heater, Entrance Foyer, High Ceilings 9 ft Lower, High Speed Internet, Tray Ceiling(s), Walk-In Closet(s)
Parking
- Parking description:Drive Under Main Level, Driveway, Garage
- Garage spaces:2
 Listings identified with the FMLS IDX logo come from FMLS and are held by brokerage firms other than the owner of this website. The listing brokerage is identified in any listing details. Information is deemed reliable but is not guaranteed. If you believe any FMLS listing contains material that infringes your copyrighted work please click here (https://www.fmls.com/dmca) to review our DMCA policy and learn how to submit a takedown request. ©2026 First Multiple Listing Service, Inc.
New listings near 2620 Abbott Road Sw
- Coming Soon
 $299,900Coming Soon3 beds 2 baths1,843 sq. ft.
3452 Salem Cove Trail Se, Conyers, GA 30013
MLS# 10838820Listed by: RE/MAX Around Atlanta East - Coming Soon
 $425,000Coming Soon3 beds 3 baths2,750 sq. ft.
740 Smyrna Road Sw, Conyers, GA 30094
MLS# 7831928Listed by: KELLER WILLIAMS RLTY CONSULTANTS - Coming Soon
 $419,900Coming Soon5 beds 4 baths2,398 sq. ft.
605 Trophy Lane, Conyers, GA 30094
MLS# 7828164Listed by: KELLER WILLIAMS REALTY WEST ATLANTA - Coming Soon
 $689,000Coming Soon6 beds 5 baths5,056 sq. ft.
1568 Bordeaux Lane, Conyers, GA 30094
MLS# 10823106Listed by: Virtual Properties Realty.com - Coming Soon
 $689,000Coming Soon6 beds 5 baths5,056 sq. ft.
1568 Bordeaux Lane, Conyers, GA 30094
MLS# 7819248Listed by: VIRTUAL PROPERTIES REALTY.COM - New
 $247,400Active3 beds 2 baths1,301 sq. ft.
820 Bridgewater Way Se, Conyers, GA 30094
MLS# 7831897Listed by: CPA REALTY, LLC - New
 $345,000Active4 beds 3 baths2,773 sq. ft.
1129 River Tusk Place Ne, Conyers, GA 30012
MLS# 10838887Listed by: Prominence Real Estate Atlanta - New
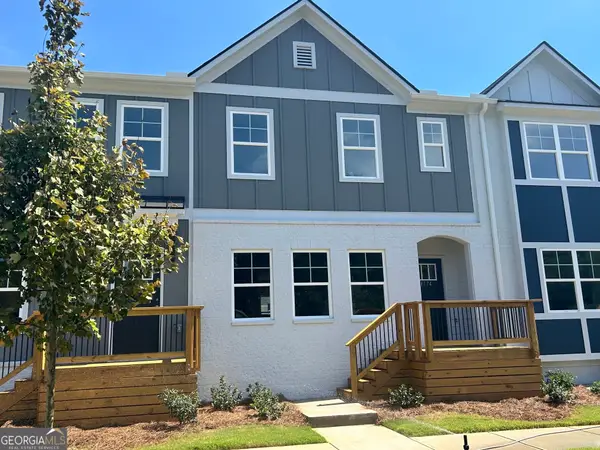 $329,900Active3 beds 4 baths2,217 sq. ft.
1574 Salem Drive #95, Conyers, GA 30013
MLS# 10838500Listed by: On Point Realty, Inc - New
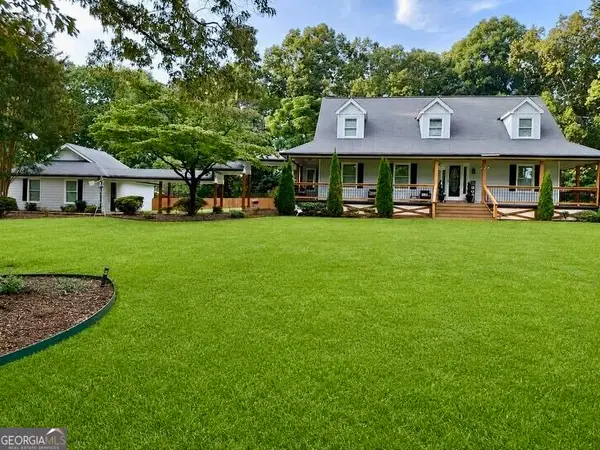 $550,000Active5 beds 3 baths3,153 sq. ft.
640 Goode Road, Conyers, GA 30094
MLS# 10838674Listed by: Fathom Realty GA, LLC - New
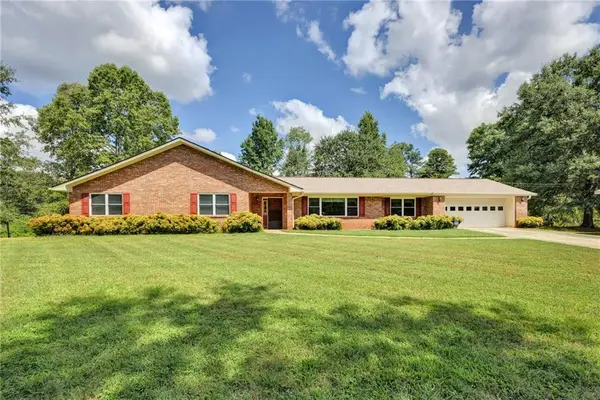 $349,900Active3 beds 3 baths2,006 sq. ft.
234 Glad Dale Drive Se, Conyers, GA 30094
MLS# 7831627Listed by: INTEGRITY FIRST REAL ESTATE


Protect your home and budget from life's surprises with an Assurant Home Warranty, backed by a partner that supports you through every step of homeownership. Explore Plans.
©2026 Century 21 Real Estate LLC. All rights reserved. CENTURY 21®, the CENTURY 21 Logo and C21® are service marks owned by Century 21 Real Estate LLC. Century 21 Real Estate LLC fully supports the principles of the Fair Housing Act and the Equal Opportunity Act. Each office is independently owned and operated. Listing information is deemed reliable but not guaranteed accurate.