
4310 Derbyshire Trace Se, Conyers, GA 30094
Local realty services provided by:CENTURY 21 The Avenues
4310 Derbyshire Trace Se,Conyers, GA 30094
$290,000
- 3 Beds
- 2 Baths
- 1,481 sq. ft.
- Single family
- Active
Listed by: dwayne walker
Office: american realty professionals of georgia, llc.
MLS#:7255266
Source:FIRSTMLS
Price summary
- Price:$290,000
- Price per sq. ft.:$195.81
About this home
Welcome Home to Comfort and Convenience in Conyers!
Nestled in a quiet cul-de-sac within a sought-after Conyers neighborhood, this delightful 3-bedroom, 2-bathroom home awaits its lucky new owners. Experience the perfect blend of suburban tranquility and urban accessibility, as this property places you just moments away from Conyers' vibrant shopping, dining, and entertainment scene, including the charming allure of Old Town Conyers. For nature enthusiasts, the nearby Rockdale walking and biking trails offer a seamless connection to the great outdoors.
Convenience reigns supreme with easy access to major thoroughfares including I-20, Highway 212, and Highway 20, ensuring that you're well-connected to the heart of the city while maintaining the peace of your suburban oasis.
As you approach the home, you're greeted by a "rocking chair" front porch, inviting you to relax and enjoy the beauty of the neighborhood. The expansive backyard, complete with a patio and garden area, provides ample space for outdoor activities and entertaining. Whether you're hosting a summer barbecue or simply enjoying the serenity of your own outdoor retreat, this backyard is ready to fulfill your desires.
Step inside to discover a meticulously maintained interior that exudes comfort and functionality. The large eat-in kitchen boasts stainless steel appliances, making meal preparation a delight. The family/living room features a charming brick fireplace, creating a cozy ambiance for gatherings and relaxation. The spacious bedrooms offer plenty of space for personalization and comfort.
The generously sized owner's suite is a true haven, offering a tiled en suite bathroom complete with a double vanity, shower, and a luxurious garden tub – the perfect recipe for sweet relaxation after a long day.
Adaptability is key with the bonus of a closed-in garage, presenting endless possibilities for additional living space, a pool room, or a gaming area – the choice is yours.
This property is a testament to pride in ownership, with every corner exuding care and attention. Don't let this opportunity slip through your fingers – come and experience the comfort, convenience, and warmth that this wonderful home offers. Schedule a showing today and make it yours before someone else does!...
Contact an agent
Home facts
- Year built:1988
- Listing ID #:7255266
- Updated:November 16, 2023 at 09:06 PM
Rooms and interior
- Bedrooms:3
- Total bathrooms:2
- Full bathrooms:2
- Flooring:Carpet, Ceramic Tile, Laminate
- Dining Description:Seats 12+, Separate Dining Room
- Bathrooms Description:Double Vanity, Separate Tub/Shower, Soaking Tub
- Kitchen Description:Cabinets Stain, Country Kitchen, Dishwasher, Eat-in Kitchen, Electric Range, Laminate Counters, Range Hood, Self Cleaning Oven
- Bedroom Description:Master on Main
- Living area:1,481 sq. ft.
Heating and cooling
- Cooling:Ceiling Fan(s), Central Air
- Heating:Central, Forced Air, Natural Gas
Structure and exterior
- Roof:Composition
- Year built:1988
- Building area:1,481 sq. ft.
- Lot area:0.46 Acres
- Lot Features:Back Yard, Cul-De-Sac, Front Yard, Landscaped, Sloped
- Architectural Style:Cape Cod, Ranch
- Construction Materials:Wood Siding
- Exterior Features:Front Porch, Garden, Patio, Private Front Entry, Private Rear Entry, Private Yard, Rain Gutters
- Levels:1 Story
Schools
- High school:Salem
- Middle school:General Ray Davis
- Elementary school:Barksdale
Utilities
- Water:Public, Water Available
- Sewer:Septic Tank
Finances and disclosures
- Price:$290,000
- Price per sq. ft.:$195.81
- Tax amount:$1,610 (2022)
Features and amenities
- Laundry features:In Kitchen
Parking
- Parking description:Driveway, Kitchen Level, Level Driveway
 Listings identified with the FMLS IDX logo come from FMLS and are held by brokerage firms other than the owner of this website. The listing brokerage is identified in any listing details. Information is deemed reliable but is not guaranteed. If you believe any FMLS listing contains material that infringes your copyrighted work please click here (https://www.fmls.com/dmca) to review our DMCA policy and learn how to submit a takedown request. ©2026 First Multiple Listing Service, Inc.
New listings near 4310 Derbyshire Trace Se
- Coming Soon
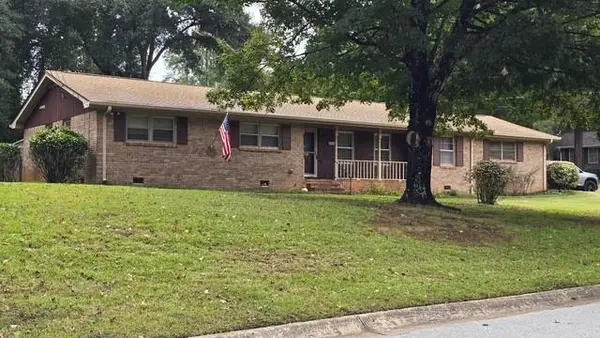 $315,000Coming Soon3 beds 2 baths1,797 sq. ft.
2545 Country Club Drive, Conyers, GA 30013
MLS# 7852537Listed by: ATLANTA COMMUNITIES - Coming Soon
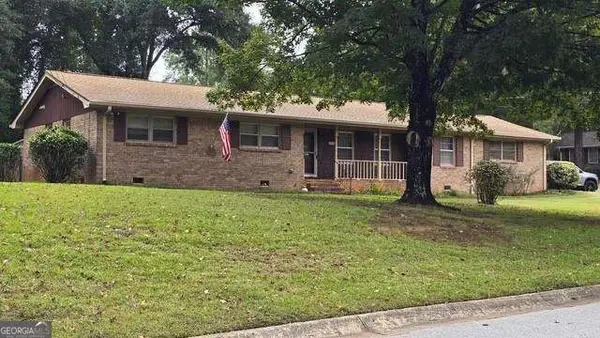 $315,000Coming Soon3 beds 2 baths
2545 Country Club Drive, Conyers, GA 30013
MLS# 10871231Listed by: Atlanta Communities - Coming Soon
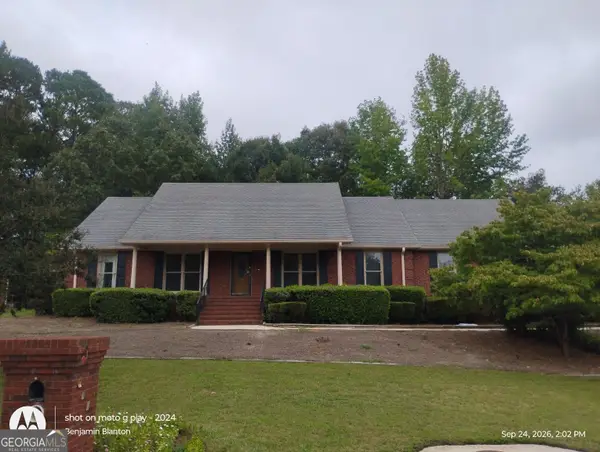 $330,000Coming Soon3 beds 3 baths3,706 sq. ft.
675 SE Clubland Circle, Conyers, GA 30094
MLS# 10856886Listed by: Redeemer Realty - Coming Soon
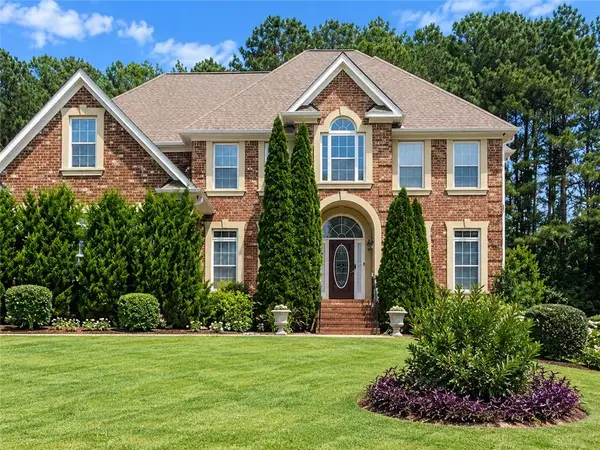 $450,000Coming Soon7 beds 6 baths3,129 sq. ft.
2633 Crest Valley Drive, Conyers, GA 30094
MLS# 7847234Listed by: MARK SPAIN REAL ESTATE - Coming Soon
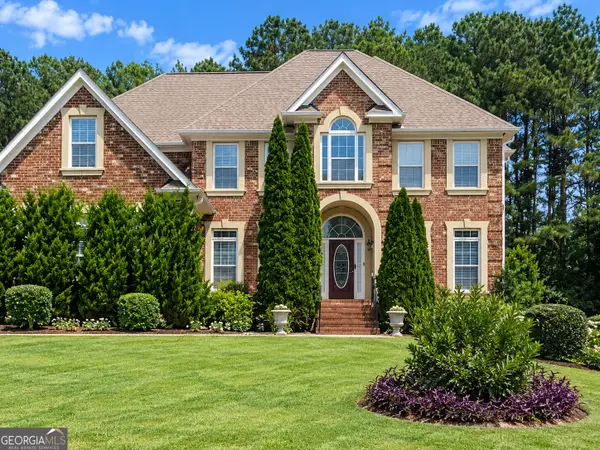 $450,000Coming Soon7 beds 6 baths3,129 sq. ft.
2633 Crest Valley Drive, Conyers, GA 30094
MLS# 10856415Listed by: Mark Spain Real Estate - Coming Soon
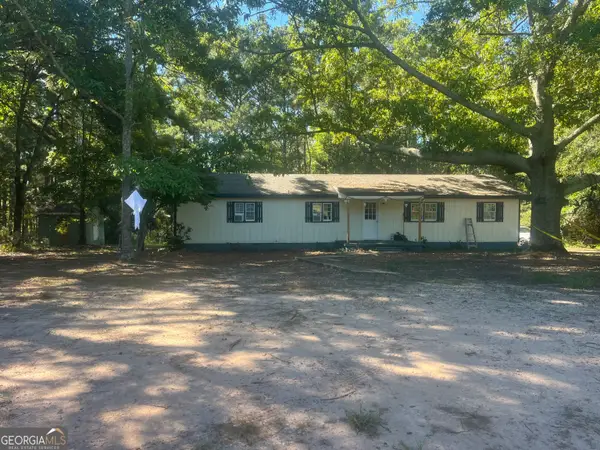 $200,000Coming Soon-- beds -- baths
201 Oglesby Bridge Road Se, Conyers, GA 30094
MLS# 10854423Listed by: Virtual Properties Realty.com - New
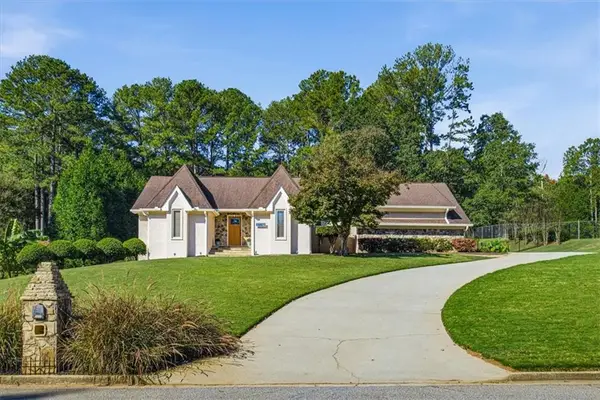 $529,900Active5 beds 3 baths4,154 sq. ft.
1321 N Brandy Shoals Se, Conyers, GA 30013
MLS# 7854982Listed by: KELLER WILLIAMS PREMIER - New
 $465,000Active5 beds 3 baths4,612 sq. ft.
2052 Evergreen Drive, Conyers, GA 30013
MLS# 10873825Listed by: eXp Realty - Open Sat, 2 to 4pmNew
 $575,000Active5 beds 4 baths3,919 sq. ft.
7447 Winterberry Trace, Conyers, GA 30094
MLS# 7854562Listed by: ENGEL & VOLKERS ATLANTA - New
 $340,000Active3 beds 3 baths2,921 sq. ft.
5112 Kurt Lane Sw, Conyers, GA 30094
MLS# 10873182Listed by: Keller Williams Greater Athens


Protect your home and budget from life's surprises with an Assurant Home Warranty, backed by a partner that supports you through every step of homeownership. Explore Plans.
©2026 Century 21 Real Estate LLC. All rights reserved. CENTURY 21®, the CENTURY 21 Logo and C21® are service marks owned by Century 21 Real Estate LLC. Century 21 Real Estate LLC fully supports the principles of the Fair Housing Act and the Equal Opportunity Act. Each office is independently owned and operated. Listing information is deemed reliable but not guaranteed accurate.