25 Clayton Chester Road, Dawsonville, GA 30534
Local realty services provided by:CENTURY 21 Novus
25 Clayton Chester Road,Dawsonville, GA 30534
$1,175,000
- 4 Beds
- 3 Baths
- 2,623 sq. ft.
- Single family
- Active
Listed by: garel curry
Office: harry norman realtors
MLS#:10848391
Source:METROMLS
Price summary
- Price:$1,175,000
- Price per sq. ft.:$447.96
About this home
Enter through the private gate and follow the beautiful quarter-mile paved driveway to this distinctive North Georgia retreat on approximately 9.41 acres, just 2.5 miles from historic downtown Dawsonville. Nestled in the Appalachian foothills, this contemporary log-style home combines the seller's vision of a private nature retreat with an exceptional collection of property features, including Shoal Creek, a springfed artesian pond, barn/workshop, terraced vineyard/growing area, open and wooded acreage, and multiple outdoor living spaces. Shoal Creek runs along the western side of the property, while the pond creates another picturesque focal point within the landscape. The acreage features a variety of mature trees and native vegetation, along with irrigated peach trees and blueberry plants. The southwest-facing terraced vineyard/growing area includes irrigation, electric fencing, and a charming utility shed with a rustic metal roof, water, electricity and potting bench. The substantial barn offers tremendous versatility and is currently configured with four stalls, hay storage/chute, tack/storage areas, water and electricity. Whether used for animals, workshop space, equipment or tractor storage, it complements the acreage and provides valuable flexibility. The log-style home features a main-level primary suite and extensive natural wood character, including pine walls, beadboard ceilings, oak flooring and two wood-burning stoves with natural stone surrounds. Recent interior improvements include quartz countertops, updated kitchen and baths, updated lighting and double-pane windows. The finished terrace level provides an additional bedroom, full bath and living area suitable for guests, recreation or office space, along with extensive storage and a cool-air pantry. Outdoor living is an integral part of the home. The covered deck overlooks the surrounding lawn and acreage and creates a dry ceiling for the expansive covered patio below, featuring slate and stone finishes. Hand-hewn white oak columns, reportedly harvested from trees on the property, add distinctive craftsmanship and character. Additional improvements and features include a metal roof and copper gutters (approximately 2016), HVAC/heat pump system (2018), smart thermostats and double-pane windows (2023), tankless water heater (2024), and septic system pumped and inspected in 2026. The property also features a private well, underground propane tank, generator and extensive storage. Offering an uncommon combination of acreage, creek frontage, pond, barn/workshop, vineyard/growing area and an updated home, this property provides a distinctive North Georgia setting while remaining convenient to downtown Dawsonville and the recreational and cultural attractions of the surrounding North Georgia region....
Contact an agent
Home facts
- Year built:1993
- Subdivision & Development:JOSHUA ALAN WRIGHT
- Listing ID #:10848391
- Updated:September 17, 2026 at 09:31 PM
Rooms and interior
- Bedrooms:4
- Total bathrooms:3
- Full bathrooms:3
- Flooring:Carpet, Hardwood, Tile
- Kitchen Description:Dishwasher, Kitchen Island, Microwave, Solid Surface Counters
- Bedroom Description:Master On Main Level
- Basement Description:Daylight, Exterior Entry, Finished, Interior Entry, Partial
- Living area:2,623 sq. ft.
Heating and cooling
- Cooling:Central Air
- Heating:Electric, Heat Pump, Natural Gas, Propane
- Central air:Yes
Structure and exterior
- Roof:Metal
- Year built:1993
- Building area:2,623 sq. ft.
- Lot area:9.41 Acres
- Lot Features:Pasture
- Architectural Style:Bungalow/Cottage, Cape Cod
- Construction Materials:Log
- Exterior Features:Deck, Deck/Patio
- Foundation Description:Slab
- Levels:2 Story
Schools
- High school:Dawson
- Middle school:Dawson
- Elementary school:Robinson
Utilities
- Water:Well
- Sewer:Septic Tank
Finances and disclosures
- Price:$1,175,000
- Price per sq. ft.:$447.96
- Tax amount:$2,959 (2025)
Features and amenities
- Appliances:Dishwasher, Microwave, Tankless Water Heater, Washer
- Laundry features:Laundry, Washer
- Amenities:Beamed Ceilings, Carbon Monoxide Detector(s), Double Pane Windows, Smoke Detector(s), Tankless Water Heater
Parking
- Total parking spaces:2
- Parking description:Carport, Kitchen Level, Parking Pad
 2026 Georgia MLS. All rights reserved. Information Deem Reliable But Not Guaranteed September 17, 2026 METROMLS Member Broker: Curtis North
New listings near 25 Clayton Chester Road
- Coming Soon
 $2,250,000Coming Soon4 beds 5 baths4,950 sq. ft.
623 Goodson Road, Dawsonville, GA 30534
MLS# 7836913Listed by: KELLER WILLIAMS NORTH ATLANTA - Coming Soon
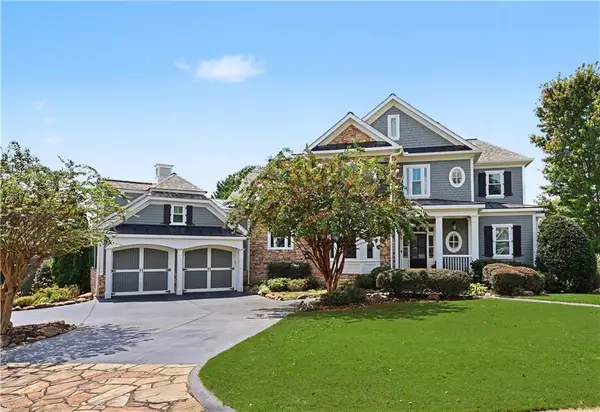
 $999,000Coming Soon4 beds 5 baths5,945 sq. ft.
87 Blue Heron Bluff, Dawsonville, GA 30534
MLS# 7826870Listed by: CENTURY 21 RESULTS - Coming Soon
 $1,175,000Coming Soon4 beds 3 baths
319 Chestatee View Drive, Dawsonville, GA 30534
MLS# 10838965Listed by: Sheila Davis Group - New
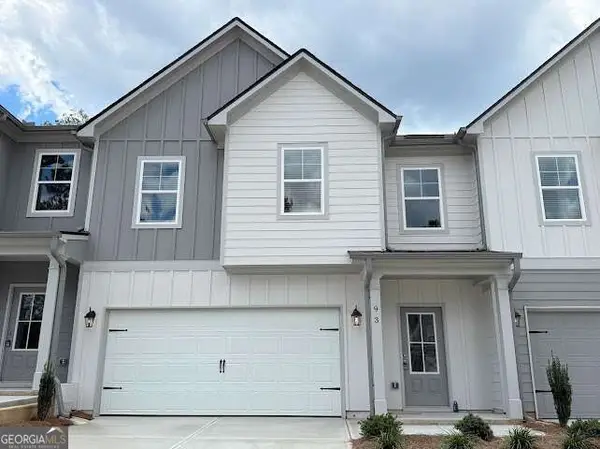 $364,900Active3 beds 3 baths
87 Maple Trail, Dawsonville, GA 30534
MLS# 10847656Listed by: Anchor Real Estate Advisors - New
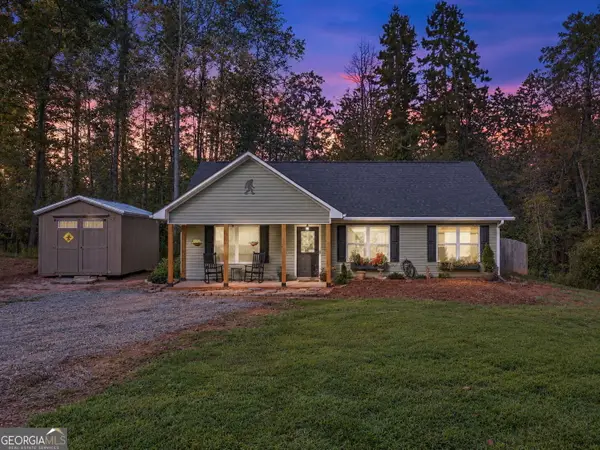 $358,000Active3 beds 2 baths1,130 sq. ft.
63 Wood Ridge Trail, Dawsonville, GA 30534
MLS# 10847714Listed by: Keller Williams North GA Partners - New
 $299,000Active3 beds 2 baths1,350 sq. ft.
125 Bagwell Drive, Dawsonville, GA 30534
MLS# 10847638Listed by: Century 21 Results - New
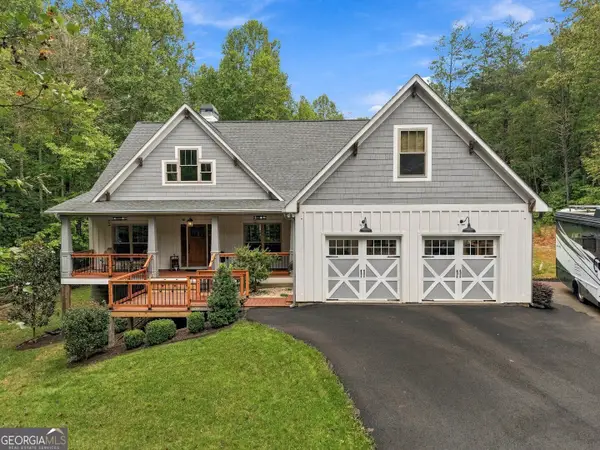 $650,000Active4 beds 3 baths2,578 sq. ft.
131 Joe Chester Road, Dawsonville, GA 30534
MLS# 10847639Listed by: Floyd Realty Advisors - New
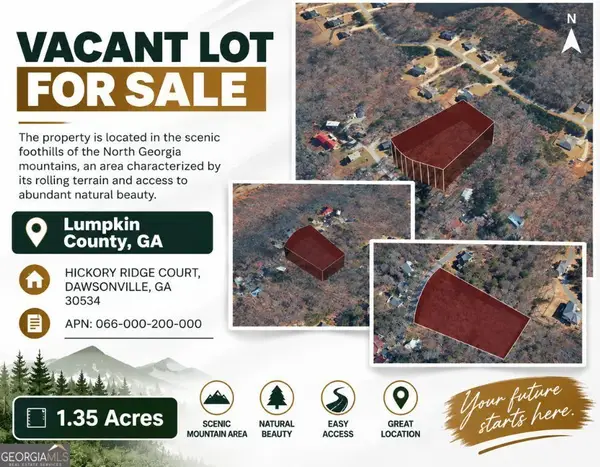 $45,000Active1.35 Acres
0 Hickory Ridge Court, Dawsonville, GA 30534
MLS# 10847453Listed by: Coldwell Banker Kinard Realty - New
 $499,900Active3 beds 2 baths
192 Athens Boat Club Road, Dawsonville, GA 30534
MLS# 10847445Listed by: Keller Williams Community Partners - New
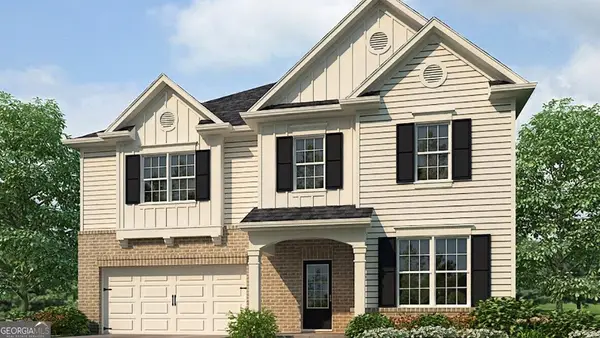 $517,175Active5 beds 3 baths3,209 sq. ft.
360 Grandview Drive, Dawsonville, GA 30534
MLS# 10847126Listed by: D.R. Horton Realty of Georgia, Inc.


Protect your home and budget from life's surprises with an Assurant Home Warranty, backed by a partner that supports you through every step of homeownership. Explore Plans.
©2026 Century 21 Real Estate LLC. All rights reserved. CENTURY 21®, the CENTURY 21 Logo and C21® are service marks owned by Century 21 Real Estate LLC. Century 21 Real Estate LLC fully supports the principles of the Fair Housing Act and the Equal Opportunity Act. Each office is independently owned and operated. Listing information is deemed reliable but not guaranteed accurate.