
3416 Maplehurst Drive, Decatur, GA 30032
Local realty services provided by:CENTURY 21 Results
3416 Maplehurst Drive,Decatur, GA 30032
$425,000
- 4 Beds
- 3 Baths
- 1,850 sq. ft.
- Single family
- Active
Listed by: rochelle bradford
Office: bhgre metro brokers
MLS#:7755219
Source:FIRSTMLS
Price summary
- Price:$425,000
- Price per sq. ft.:$229.73
About this home
Fully Renovated + Income Potential! A beautiful property offering the perfect blend of modern living and flexibility. This Decatur home features a 3-bedroom, 2-bath main level paired with a private 1-bedroom, 1-bath terrace-level unit, ideal for immediate rental income, an in-law suite, or versatile multi-generational living. No detail was overlooked. Both levels showcase brand-new flooring, updated HVAC systems, a new water heater, and completely renovated kitchens with stainless steel appliances, creating turnkey comfort and style throughout. Location is everything, and this home delivers — just minutes from Downtown Decatur, Avondale Estates, and major highways, making commuting, dining, and entertainment effortless. A massive 1,000 sq ft garage, a true standout feature for the area — perfect for storage, a workshop, or hobby space — plus an additional outdoor storage area with plumbing. Whether you’re a homeowner seeking space and versatility or an investor looking for income potential, this property checks every box. Move-in ready. Income-ready. Opportunity-ready....
Contact an agent
Home facts
- Year built:1954
- Listing ID #:7755219
- Updated:July 24, 2026 at 01:38 PM
Rooms and interior
- Bedrooms:4
- Total bathrooms:3
- Full bathrooms:3
- Flooring:Laminate
- Dining Description:Open Concept
- Bathrooms Description:Tub/Shower Combo
- Kitchen Description:Cabinets White, Dishwasher, Disposal, Gas Cooktop, Gas Oven, Gas Range, Kitchen Island, Microwave, Range Hood, Refrigerator, Solid Surface Counters, Stone Counters
- Basement Description:Exterior Entry, Finished, Finished Bath, Full
- Living area:1,850 sq. ft.
Heating and cooling
- Cooling:Central Air
- Heating:Central
- Central air:Yes
Structure and exterior
- Roof:Composition
- Year built:1954
- Building area:1,850 sq. ft.
- Lot area:0.23 Acres
- Lot Features:Level
- Architectural Style:Ranch
- Construction Materials:Stone
- Exterior Features:Front Porch, Patio, Storage
- Levels:2 Story
Schools
- High school:Towers
- Middle school:Mary McLeod Bethune
- Elementary school:Peachcrest
Utilities
- Water:Public
- Sewer:Public Sewer, Sewer Available
Finances and disclosures
- Price:$425,000
- Price per sq. ft.:$229.73
- Tax amount:$4,677 (2025)
Features and amenities
- Laundry features:In Hall
Parking
- Total parking spaces:4
- Parking description:Detached, Garage
- Garage spaces:2
 Listings identified with the FMLS IDX logo come from FMLS and are held by brokerage firms other than the owner of this website. The listing brokerage is identified in any listing details. Information is deemed reliable but is not guaranteed. If you believe any FMLS listing contains material that infringes your copyrighted work please click here (https://www.fmls.com/dmca) to review our DMCA policy and learn how to submit a takedown request. ©2026 First Multiple Listing Service, Inc. FIRSTMLS Member Broker: Debbie Cooke
New listings near 3416 Maplehurst Drive
- New
 $1,325,000Active4 beds 3 baths3,050 sq. ft.
164 Candler Drive, Decatur, GA 30030
MLS# 7808900Listed by: KELLER WILLIAMS REALTY INTOWN ATL - New
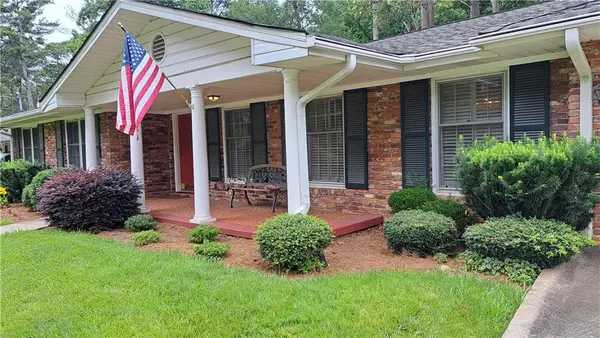 $600,000Active3 beds 2 baths1,759 sq. ft.
2976 Blackwood Road, Decatur, GA 30033
MLS# 7809462Listed by: ATLANTA COMMUNITIES - New
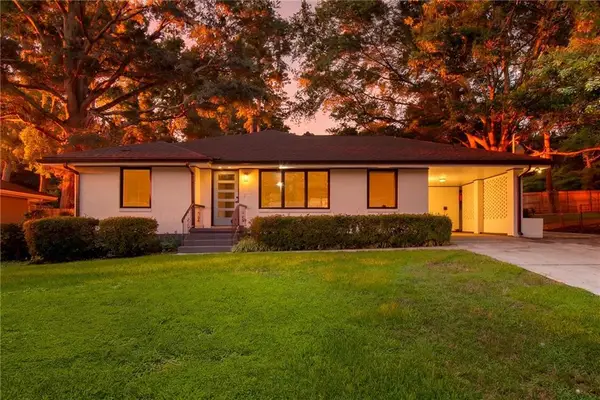 $799,000Active3 beds 2 baths2,566 sq. ft.
2651 Pangborn Road, Decatur, GA 30033
MLS# 7809018Listed by: ERA FOSTER & BOND - New
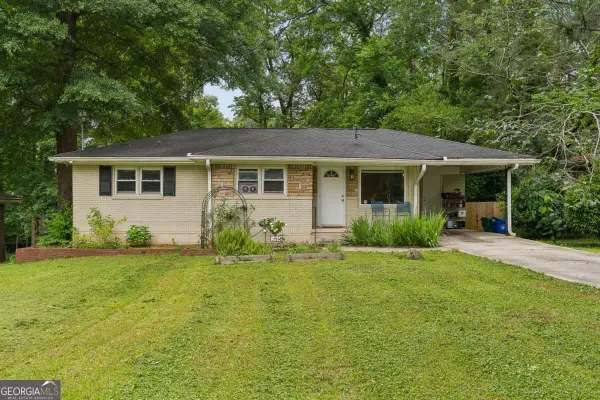 $220,000Active3 beds 1 baths
2089 Barbara Lane, Decatur, GA 30032
MLS# 10811952Listed by: Keller Williams Realty - New
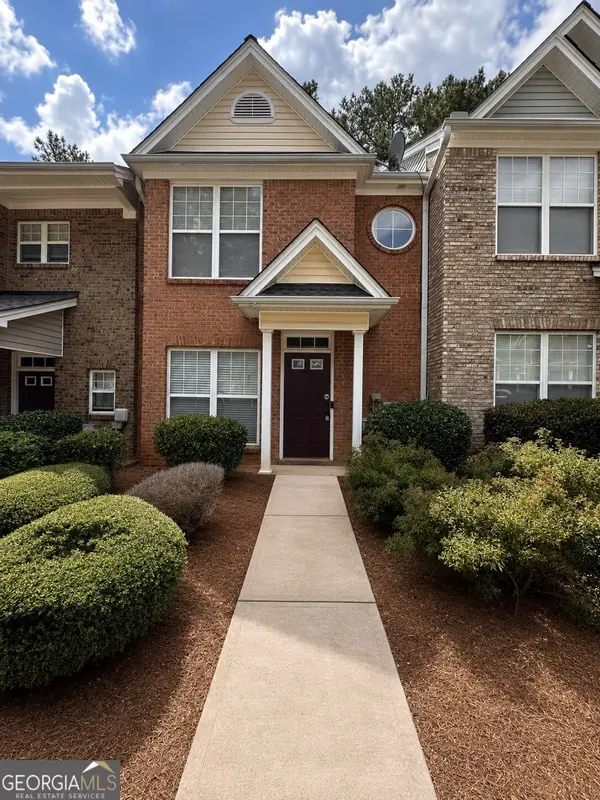 $164,990Active2 beds 3 baths
2025 Austin Park Circle, Decatur, GA 30032
MLS# 10812083Listed by: ACE Elite Realty - New
 $445,000Active3 beds 4 baths2,396 sq. ft.
3030 Eltham Place, Decatur, GA 30033
MLS# 7809900Listed by: HOMESMART - New
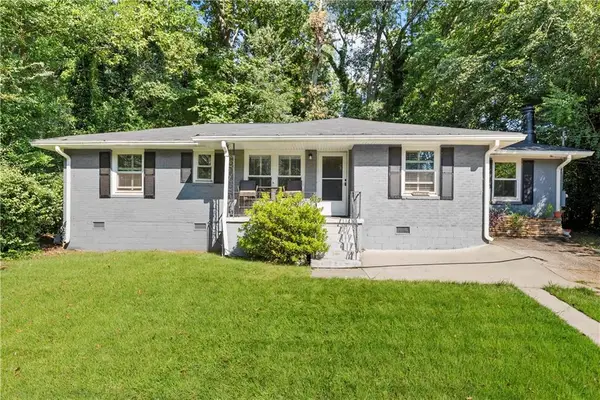 $445,000Active3 beds 2 baths1,359 sq. ft.
2476 Ridgefield Terrace, Decatur, GA 30033
MLS# 7808189Listed by: KOMP REALTY, LLC. - New
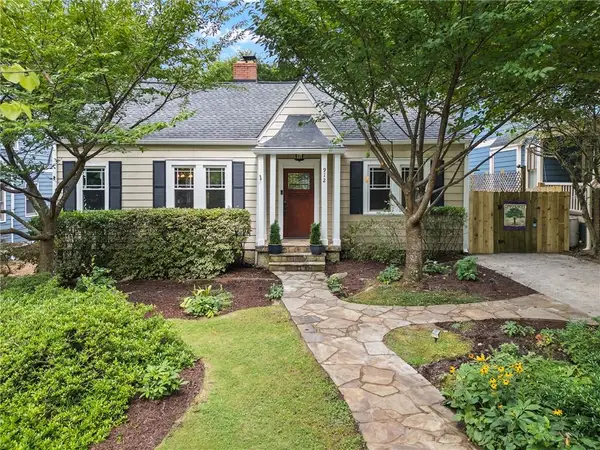 $795,000Active3 beds 2 baths1,683 sq. ft.
912 3rd Avenue, Decatur, GA 30030
MLS# 7806581Listed by: ATLANTA FINE HOMES SOTHEBY'S INTERNATIONAL - New
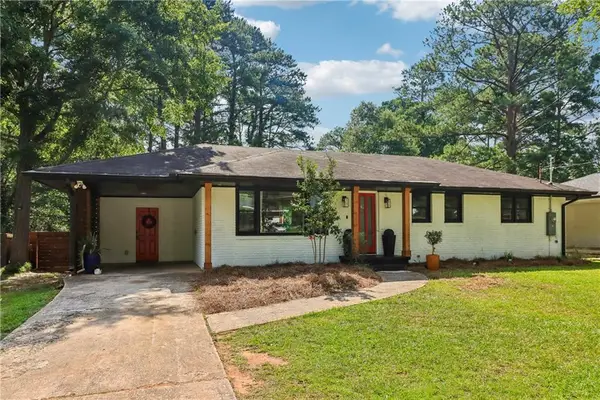 $349,900Active3 beds 2 baths1,200 sq. ft.
1908 Derrill Drive, Decatur, GA 30032
MLS# 7809979Listed by: EXP REALTY, LLC. - New
 $410,000Active3 beds 2 baths2,280 sq. ft.
2735 Kings Park Circle, Decatur, GA 30034
MLS# 7809925Listed by: CLARK AND BLAKE REALTY GROUP, LLC


Protect your home and budget from life's surprises with an Assurant Home Warranty, backed by a partner that supports you through every step of homeownership. Explore Plans.
©2026 Century 21 Real Estate LLC. All rights reserved. CENTURY 21®, the CENTURY 21 Logo and C21® are service marks owned by Century 21 Real Estate LLC. Century 21 Real Estate LLC fully supports the principles of the Fair Housing Act and the Equal Opportunity Act. Each office is independently owned and operated. Listing information is deemed reliable but not guaranteed accurate.