
304 Pinewood Drive, Dublin, GA 31021
Local realty services provided by:CENTURY 21 Realty 1 Professionals
304 Pinewood Drive,Dublin, GA 31021
$238,400
- 3 Beds
- 2 Baths
- - sq. ft.
- Single family
- Sold
Listed by: michelle baird
Office: chelle realty
MLS#:10806139
Source:METROMLS
Sorry, we are unable to map this address
Price summary
- Price:$238,400
About this home
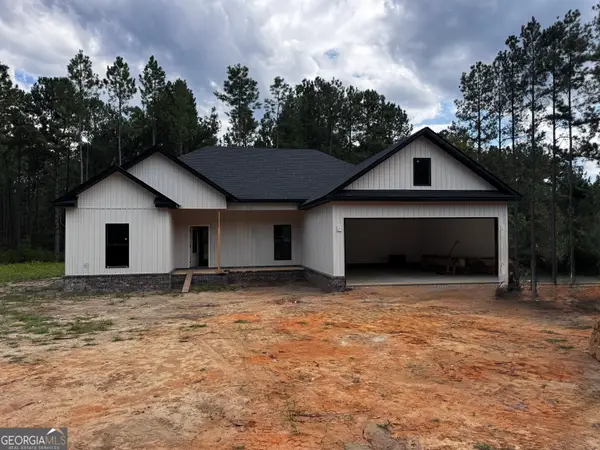
BEAUTIFULLY RENOVATED HOME WITH OVER 2000 SQ FT OF LIVING SPACE, CUSTOM KITCHEN, SPACIOUS SUN ROOM AND DOUBLE LEVEL DECK!! This 3 Bedroom/ 2 bath home has been completely renovated with all new flooring, lighting, paint, custom cabinetry throughout, granite countertops, black stainless appliances, and so much more!!! Need that NEW FEEL without the NEW BUDGET, YOU HAVE ARRIVED!! Just past the foyer, you'll find the dining room (or office if preferred), then enter the large living room with an attention grabbing fireplace. The kitchen is open to the living room. The sunroom sits just off the living room and overlooks the trees. Ready to entertain? The Double Decker Deck offers plenty of room for guests or wildlife watching. All this peace and tranquility while still enjoying the conveniences of in town living!! Call to schedule a tour! (AVAILABLE FOR LEASE AT $2400/MONTH) Broker Owned/ GA License 387910
Contact an agent
Home facts
- Year built:1985
- Subdivision & Development:Green Acres
- Listing ID #:10806139
- Updated:October 24, 2026 at 06:41 AM
Rooms and interior
- Bedrooms:3
- Total bathrooms:2
- Full bathrooms:2
- Bathrooms Description:Double Vanity
- Kitchen Description:Dishwasher, Microwave, Oven/Range (Combo), Refrigerator
- Bedroom Description:Master On Main Level
- Basement Description:Crawl Space, Partial
Heating and cooling
- Cooling:Ceiling Fan(s), Central Air
- Heating:Electric
- Central air:Yes
Structure and exterior
- Roof:Metal
- Year built:1985
- Lot Features:Greenbelt
- Architectural Style:Craftsman
- Construction Materials:Wood Siding
- Levels:1 Story
Schools
- High school:Dublin
- Middle school:Dublin
- Elementary school:Hillcrest
Utilities
- Water:Public
- Sewer:Public Sewer
Finances and disclosures
- Price:$238,400
- Tax amount:$1,570 (25)
Features and amenities
- Appliances:Dishwasher, Electric Water Heater, Microwave, Oven/Range (Combo), Refrigerator
- Laundry features:In Kitchen
- Amenities:Electric Water Heater, Pulldown Attic Stairs
Parking
- Parking description:Attached, Carport
 2026 Georgia MLS. All rights reserved. Information Deem Reliable But Not Guaranteed October 24, 2026 METROMLS Member Broker: Angela Whitmire
 New listings near 304 Pinewood Drive
- New
 $239,900Active3 beds 2 baths1,890 sq. ft.
901 Gracewood Drive, Dublin, GA 31021
MLS# 10878571Listed by: Chelle Realty - New
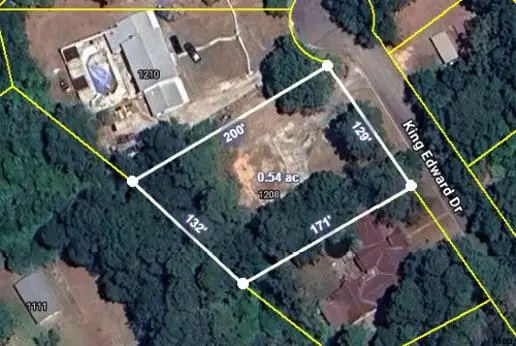 $20,000Active0.53 Acres
1208 King Edward Drive, Dublin, GA 31021
MLS# 7857680Listed by: BHGRE METRO BROKERS - New
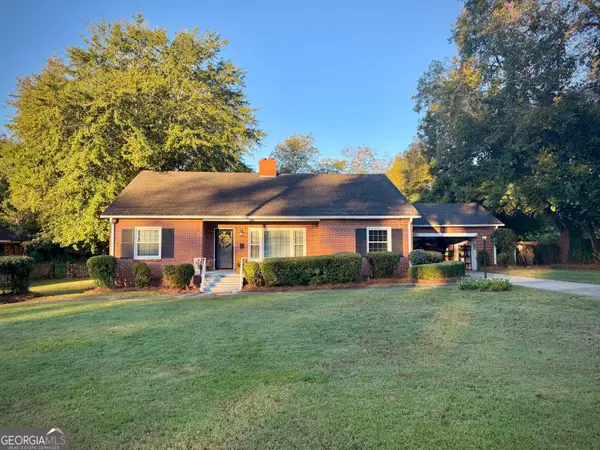 $225,000Active3 beds 1 baths1,863 sq. ft.
102 Zenith Street, Dublin, GA 31021
MLS# 10876433Listed by: Routh Realtors, LLC 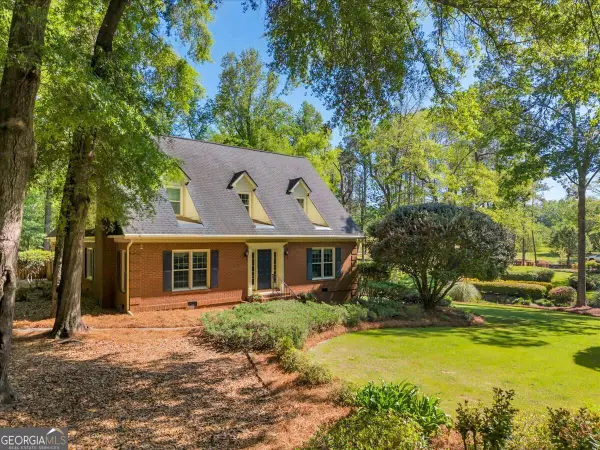 $419,900Pending3 beds 3 baths2,662 sq. ft.
110 Kenneth Drive, Dublin, GA 31021
MLS# 10876074Listed by: Premier Properties of Dublin, LLC- New
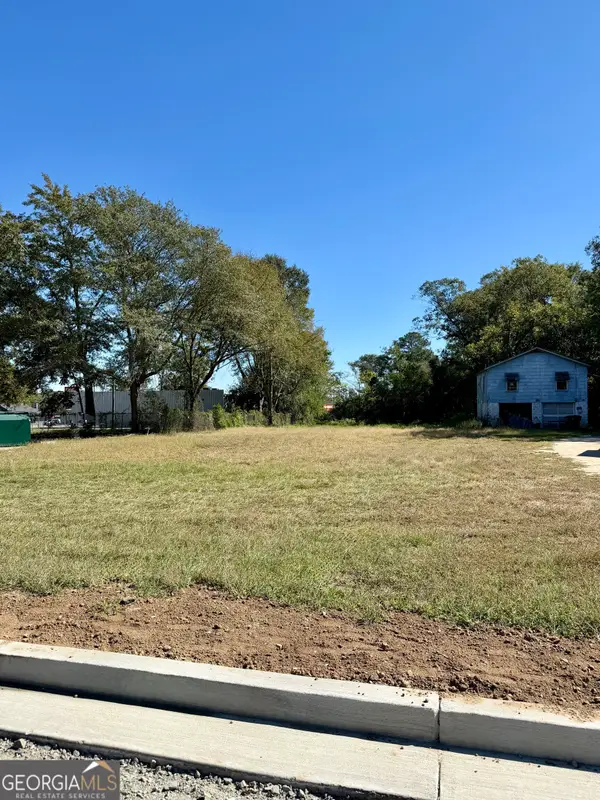 $50,000Active0.46 Acres
108 W Mary Street, Dublin, GA 31021
MLS# 10876054Listed by: Chelle Realty - New
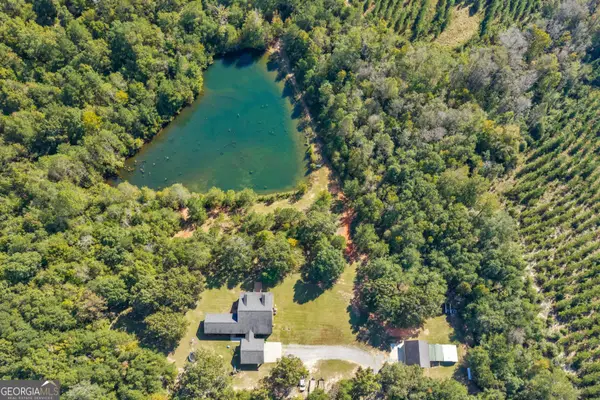 $649,000Active5 beds 3 baths3,314 sq. ft.
2274 Oconee Church Road, Dublin, GA 31021
MLS# 10875170Listed by: Premier Properties of Dublin, LLC - New
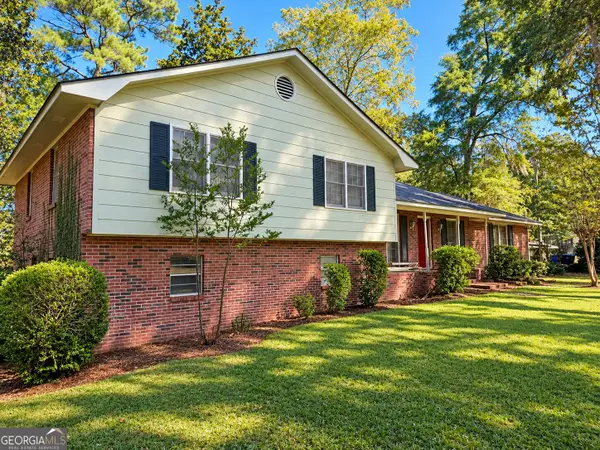 $165,000Active4 beds 3 baths2,830 sq. ft.
511 Brookdale Drive, Dublin, GA 31021
MLS# 10874940Listed by: Dublin GA Real Estate - New
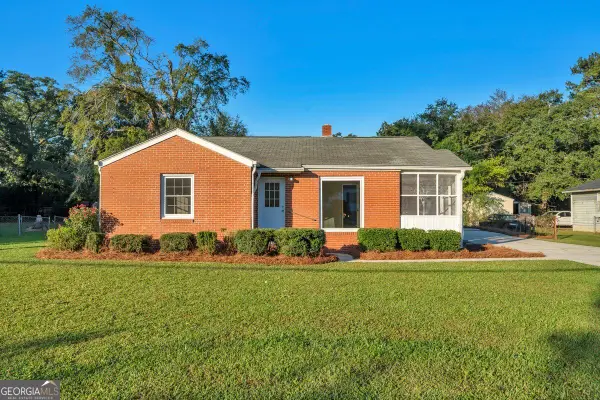 $209,900Active3 beds 2 baths1,608 sq. ft.
208 Comer Drive, Dublin, GA 31021
MLS# 10874796Listed by: Premier Properties of Dublin, LLC - New
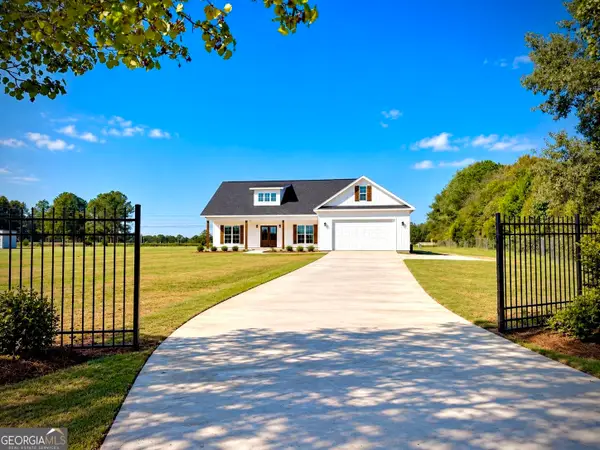 $379,000Active3 beds 2 baths1,824 sq. ft.
506 Clearwater Circle, Dublin, GA 31021
MLS# 10873750Listed by: Dublin GA Real Estate - New
 $329,000Active3 beds 2 baths1,664 sq. ft.
105 Colby Circle, Dublin, GA 31021
MLS# 10873768Listed by: Chelle Realty


Protect your home and budget from life's surprises with an Assurant Home Warranty, backed by a partner that supports you through every step of homeownership. Explore Plans.
©2026 Century 21 Real Estate LLC. All rights reserved. CENTURY 21®, the CENTURY 21 Logo and C21® are service marks owned by Century 21 Real Estate LLC. Century 21 Real Estate LLC fully supports the principles of the Fair Housing Act and the Equal Opportunity Act. Each office is independently owned and operated. Listing information is deemed reliable but not guaranteed accurate.