
501 Hillside Drive, Dublin, GA 31021
Local realty services provided by:CENTURY 21 North East
501 Hillside Drive,Dublin, GA 31021
$270,000
- 3 Beds
- 2 Baths
- 1,896 sq. ft.
- Single family
- Active
Listed by: briana mcnear
Office: exp realty
MLS#:10807849
Source:METROMLS
Price summary
- Price:$270,000
- Price per sq. ft.:$142.41
About this home
Welcome home to this beautifully renovated, move-in-ready 3-bedroom, 2-bath home! This residence has been fully updated and offers the perfect blend of modern finishes and everyday comfort. Features include a roof that is approximately one year old, a spacious living area with a cozy fireplace, a beautifully updated kitchen with stainless steel appliances, and a screened-in patio that's perfect for relaxing or entertaining year-round. Conveniently located just minutes from Kroger, shopping, restaurants, gas stations, schools, medical facilities, and other everyday amenities, this home offers both comfort and convenience in one package. Don't miss this limited-time opportunity! Submit your offer on or before August 31st to take advantage of the $8,000 seller closing-cost incentive.
Contact an agent
Home facts
- Year built:1984
- Subdivision & Development:Green Acres Estates
- Listing ID #:10807849
- Updated:October 19, 2026 at 11:41 AM
Rooms and interior
- Bedrooms:3
- Total bathrooms:2
- Full bathrooms:2
- Flooring:Tile, Vinyl
- Bathrooms Description:Double Vanity
- Kitchen Description:Cooktop, Dishwasher, Microwave, Refrigerator, Stainless Steel Appliance(s)
- Basement Description:Concrete
- Living area:1,896 sq. ft.
Heating and cooling
- Cooling:Ceiling Fan(s), Central Air
- Heating:Central
- Central air:Yes
Structure and exterior
- Roof:Composition
- Year built:1984
- Building area:1,896 sq. ft.
- Lot area:0.34 Acres
- Lot Features:Corner Lot
- Architectural Style:Traditional
- Construction Materials:Vinyl Siding
- Exterior Features:Deck/Patio, Screened
- Levels:1 Story
Schools
- High school:Dublin
- Middle school:Dublin
- Elementary school:Hillcrest
Utilities
- Water:Public, Water Available
- Sewer:Public Sewer
Finances and disclosures
- Price:$270,000
- Price per sq. ft.:$142.41
- Tax amount:$1,469 (25)
Features and amenities
- Appliances:Cooktop, Dishwasher, Electric Water Heater, Microwave, Refrigerator, Stainless Steel Appliance(s)
- Laundry features:Common Area, Laundry Closet
- Amenities:Electric Water Heater
Parking
- Parking description:Side/Rear Entrance
 2026 Georgia MLS. All rights reserved. Information Deem Reliable But Not Guaranteed October 19, 2026 METROMLS Member Broker: Jim D’Amico
New listings near 501 Hillside Drive
- New
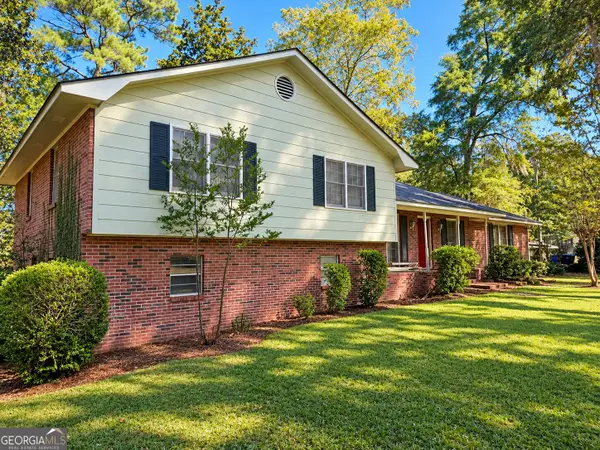 $165,000Active4 beds 3 baths2,830 sq. ft.
511 Brookdale Drive, Dublin, GA 31021
MLS# 10874940Listed by: Dublin GA Real Estate - New
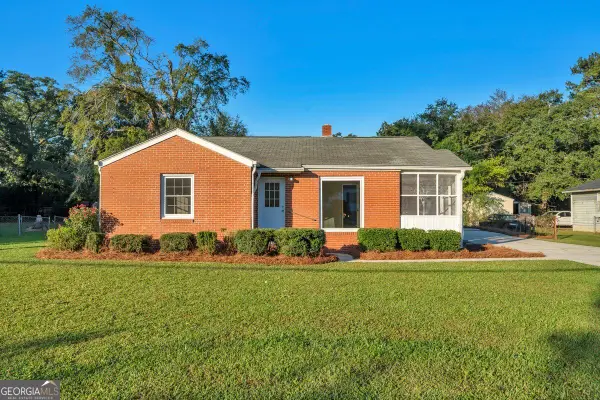 $209,900Active3 beds 2 baths1,608 sq. ft.
208 Comer Drive, Dublin, GA 31021
MLS# 10874796Listed by: Premier Properties of Dublin, LLC - New
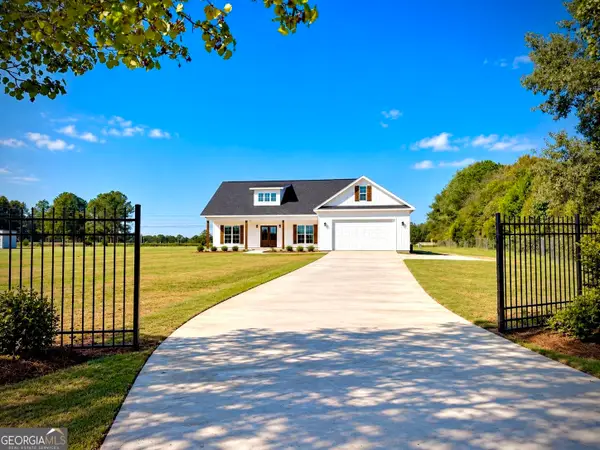 $379,000Active3 beds 2 baths1,824 sq. ft.
506 Clearwater Circle, Dublin, GA 31021
MLS# 10873750Listed by: Dublin GA Real Estate - New
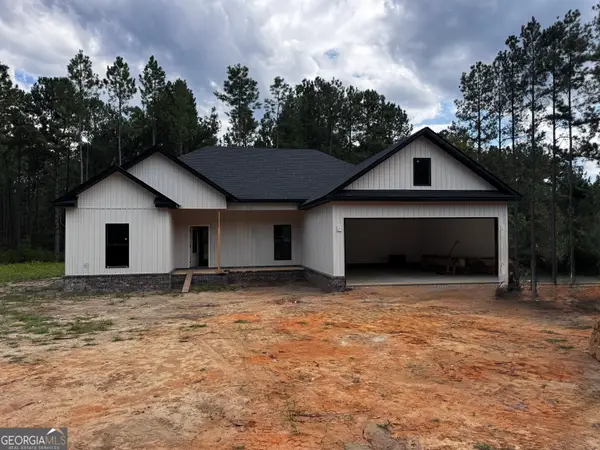 $329,000Active3 beds 2 baths1,664 sq. ft.
105 Colby Circle, Dublin, GA 31021
MLS# 10873768Listed by: Chelle Realty - New
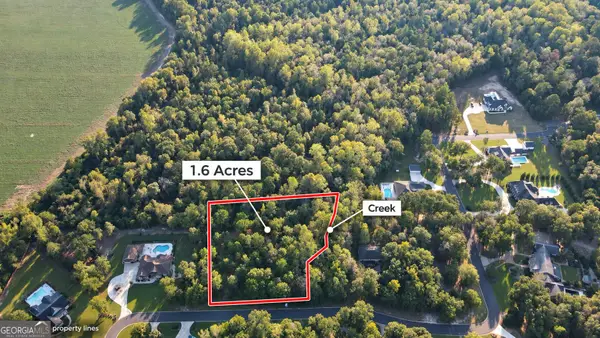 $64,999Active1.6 Acres
860 Bobby Jones Drive, Dublin, GA 31021
MLS# 10873788Listed by: Chelle Realty - New
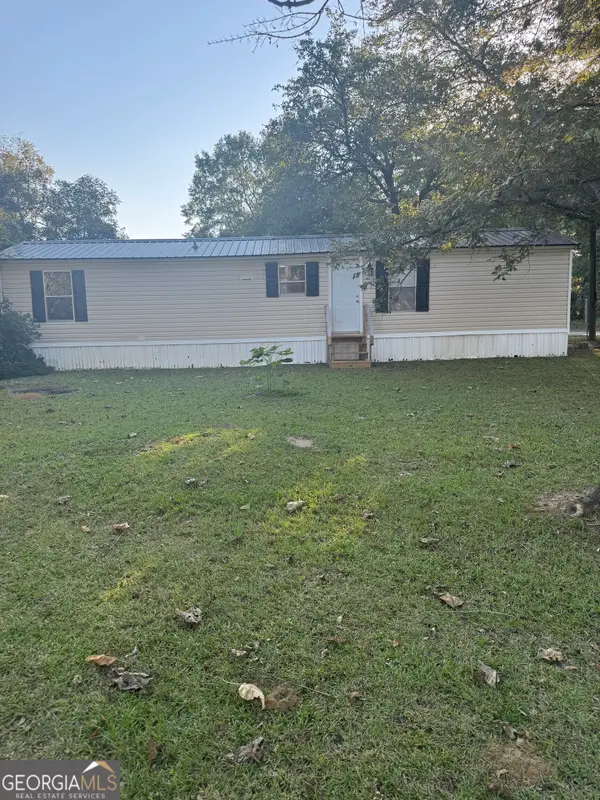 $89,000Active2 beds 1 baths728 sq. ft.
955 Pinehill Road, Dublin, GA 31021
MLS# 10872949Listed by: Chelle Realty 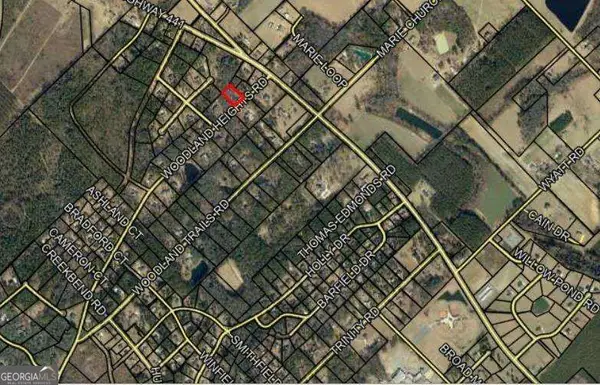 $15,000Active1 Acres
0 Woodland Heights Road #LOT 713, Dublin, GA 31021
MLS# 10850308Listed by: Curry Real Estate- New
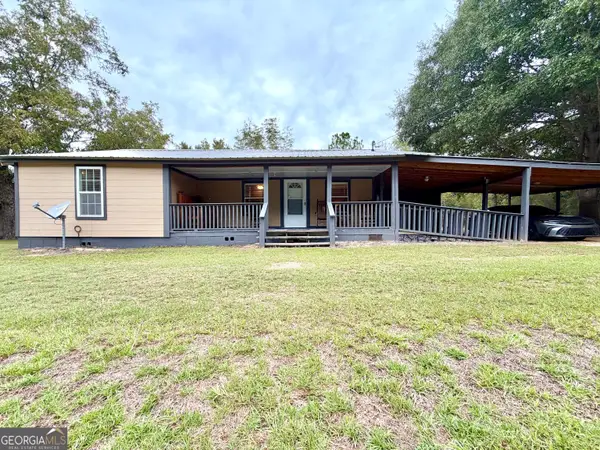 $249,900Active2 beds 2 baths1,412 sq. ft.
2435 Ga Highway 46, Dublin, GA 31021
MLS# 10871059Listed by: Susan Evans Realty LLC - New
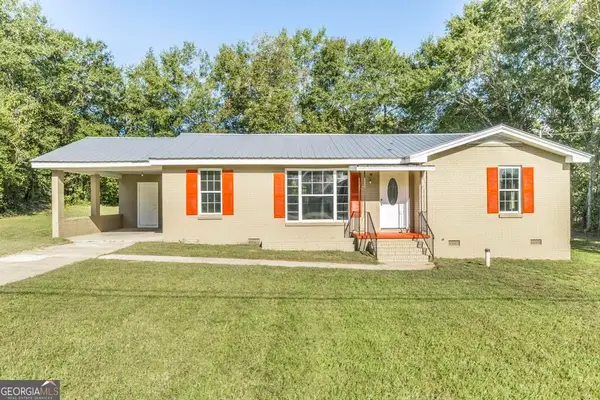 $199,000Active3 beds 2 baths1,622 sq. ft.
204 Thomas Street, Dublin, GA 31021
MLS# 10870928Listed by: XCEL Realty Group - New
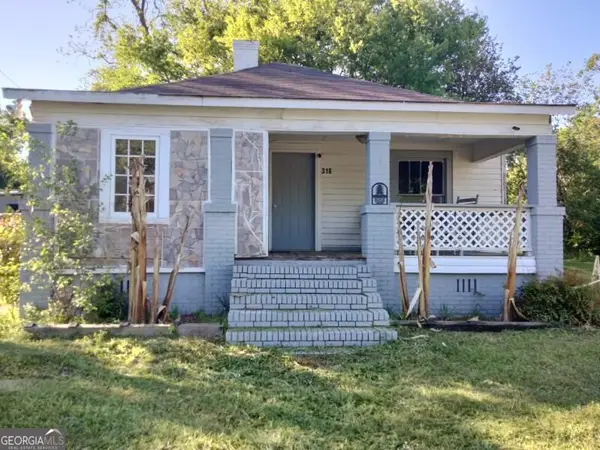 $45,000Active4 beds 1 baths1,188 sq. ft.
316 Mckinley Street, Dublin, GA 31021
MLS# 10869549Listed by: Joseph Walter Realty, LLC


Protect your home and budget from life's surprises with an Assurant Home Warranty, backed by a partner that supports you through every step of homeownership. Explore Plans.
©2026 Century 21 Real Estate LLC. All rights reserved. CENTURY 21®, the CENTURY 21 Logo and C21® are service marks owned by Century 21 Real Estate LLC. Century 21 Real Estate LLC fully supports the principles of the Fair Housing Act and the Equal Opportunity Act. Each office is independently owned and operated. Listing information is deemed reliable but not guaranteed accurate.