
1024 Spotswood Circle, Evans, GA 30809
Local realty services provided by:CENTURY 21 Novus
1024 Spotswood Circle,Evans, GA 30809
$629,900
- 5 Beds
- 4 Baths
- 4,142 sq. ft.
- Single family
- Pending
Listed by: john craighead
Office: blanchard & calhoun real estate
MLS#:10765956
Source:METROMLS
Price summary
- Price:$629,900
- Price per sq. ft.:$152.08
- Monthly HOA dues:$41.5
About this home
UPDATE: Seller is offering $10,000 dollar concession for new carpet! This stunning custom-built home, lovingly maintained by its original owner since 2012, offers the perfect blend of luxury, comfort, and functionality. Featuring 5 bedrooms, 3.5 bathrooms, a private office, formal living and dining rooms, and thoughtfully designed gathering spaces, this spacious home was built for both everyday living and exceptional entertaining. The main-level owner's suite serves as a private retreat with a spa-inspired bathroom featuring double vanities, granite countertops, a walk-in tiled shower, jetted soaking tub, two oversized walk-in closets, and abundant linen storage. The expansive formal dining room comfortably seats 12 guests, while the inviting living room easily accommodates a 77-inch television, creating the perfect central gathering space. The main floor showcases beautiful hardwood and tile flooring throughout, with carpet reserved for the comfort of the owner's suite. In the heart of the home, the gourmet kitchen features a large island, granite surfaces, a striking mosaic tile centerpiece in the eat-in kitchen area, a brand-new induction range and stove, and a large wraparound bar with seating for five -- ideal for casual dining, entertaining, and family gatherings. A spacious walk-in pantry, oversized laundry room, and additional main-floor storage area provide exceptional convenience and organization. The finished garage features durable epoxy flooring for a polished, high-end appearance. Upstairs, you'll find four additional bedrooms, two full bathrooms, and a spacious second living area that creates the perfect separation of space for family living, guests, or a dedicated media/playroom area. The home also features a walk-in attic leading to an expansive third-floor storage area, providing exceptional storage capacity rarely found in homes today. Step outside into your own private resort-style backyard featuring a breathtaking 20x40 gunite pool complete with a dramatic jump rock and a spacious hot tub with seating for 6-8 guests. The pool's premium aggregate finish incorporates recycled red and blue glass that beautifully catches the sunlight, creating a sparkling effect throughout the summer months. Designed with entertaining in mind, the outdoor space is already pre-wired with electrical for the future outdoor kitchen of your dreams. This exceptional property combines timeless craftsmanship, upscale finishes, abundant storage, flexible living spaces, and resort-style outdoor living in one remarkable home....
Contact an agent
Home facts
- Year built:2013
- Listing ID #:10765956
- Updated:July 07, 2026 at 10:43 AM
Rooms and interior
- Bedrooms:5
- Total bathrooms:4
- Full bathrooms:3
- Half bathrooms:1
- Flooring:Carpet, Hardwood, Tile
- Dining Description:Seats 12+
- Bathrooms Description:Double Vanity, Soaking Tub
- Kitchen Description:Dishwasher, Disposal, Microwave, Oven/Range (Combo), Refrigerator
- Bedroom Description:Master On Main Level, Walk-In Closet(s)
- Living area:4,142 sq. ft.
Heating and cooling
- Cooling:Ceiling Fan(s), Central Air
- Heating:Central
- Central air:Yes
Structure and exterior
- Roof:Composition
- Year built:2013
- Building area:4,142 sq. ft.
- Lot area:0.33 Acres
- Lot Features:Sloped
- Architectural Style:Traditional
- Construction Materials:Brick, Vinyl Siding
- Exterior Features:Sprinkler System
- Foundation Description:Slab
- Levels:2 Story
Schools
- High school:Greenbrier
- Middle school:Riverside
- Elementary school:Riverside
Utilities
- Water:Public
- Sewer:Public Sewer
Finances and disclosures
- Price:$629,900
- Price per sq. ft.:$152.08
- Tax amount:$2,827 (25)
Features and amenities
- Appliances:Dishwasher, Disposal, Electric Water Heater, Microwave, Oven/Range (Combo), Refrigerator
- Amenities:Electric Water Heater, High Ceilings, Smoke Detector(s), Two Story Foyer
- Pool features:In Ground
Parking
- Total parking spaces:2
- Parking description:Attached
 2026 Georgia MLS. All rights reserved. Information Deem Reliable But Not Guaranteed July 7, 2026 METROMLS Member Broker: Curtis North
New listings near 1024 Spotswood Circle
- New
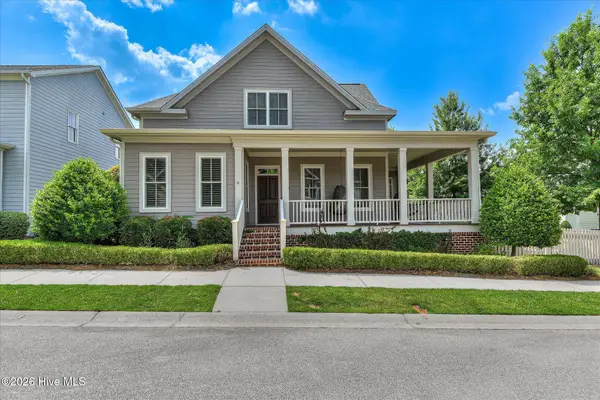 $589,900Active4 beds 4 baths3,058 sq. ft.
301 N Sandhills Lane, Evans, GA 30809
MLS# 100586804Listed by: SUMMER HOUSE REALTY - New
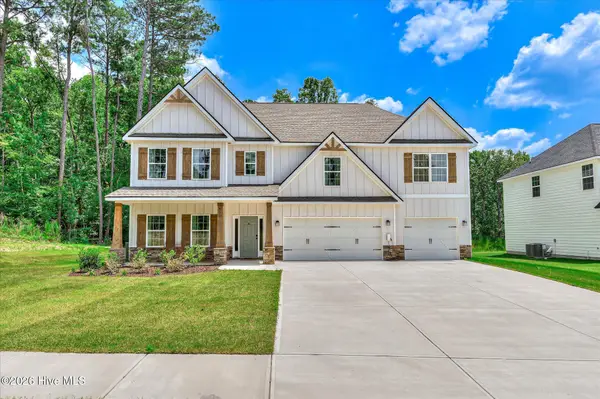 $574,900Active5 beds 4 baths3,696 sq. ft.
430 Bronco Pass, Evans, GA 30809
MLS# 100586754Listed by: EXP REALTY, LLC - New
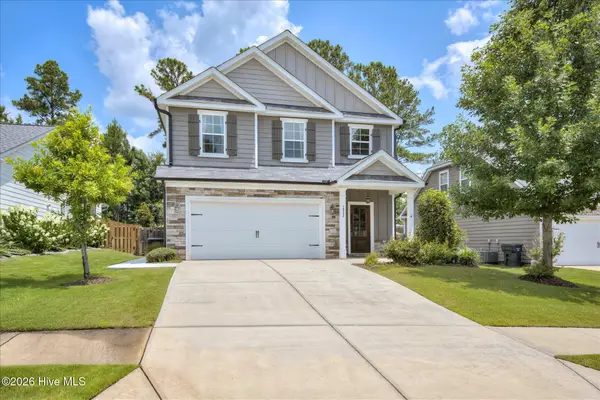 $384,900Active4 beds 3 baths2,012 sq. ft.
1932 Preservation Circle, Evans, GA 30809
MLS# 100586731Listed by: SUMMER HOUSE REALTY - New
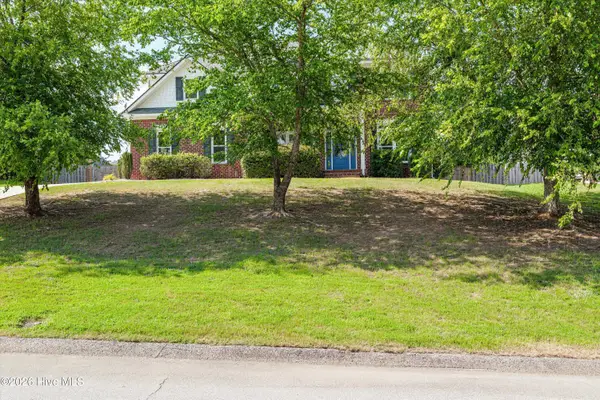 $544,000Active5 beds 3 baths3,033 sq. ft.
5145 Windmill Place, Evans, GA 30809
MLS# 100586579Listed by: BLANCHARD & CALHOUN - EVANS - New
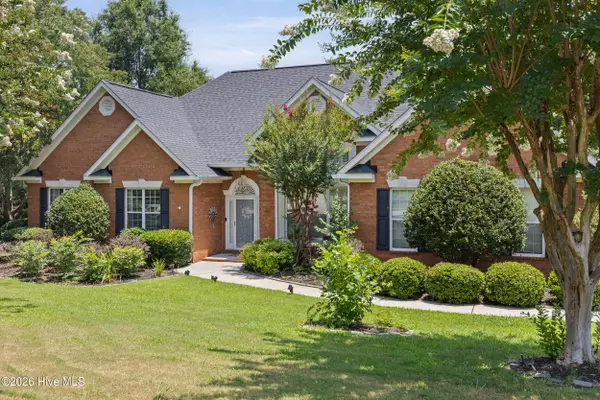 $499,000Active4 beds 3 baths3,025 sq. ft.
5104 Windmill Place, Evans, GA 30809
MLS# 100586551Listed by: BLANCHARD & CALHOUN - SN - New
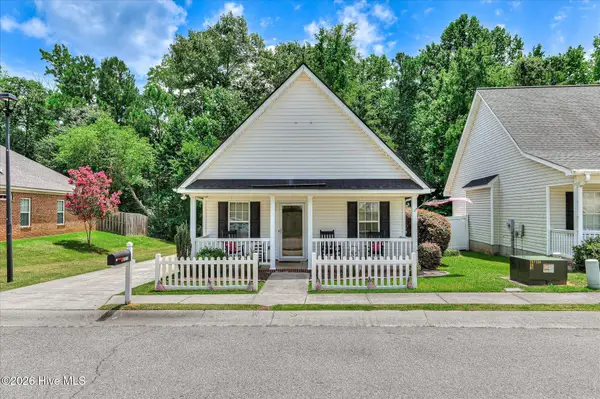 $230,000Active2 beds 2 baths1,080 sq. ft.
4478 Galway Drive, Evans, GA 30809
MLS# 100586441Listed by: BLANCHARD & CALHOUN - EVANS - Open Sat, 2 to 4pmNew
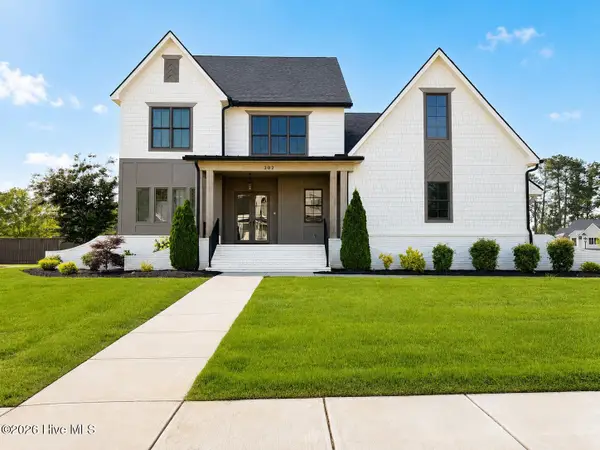 $964,900Active5 beds 4 baths4,198 sq. ft.
202 Campanile Court, Evans, GA 30809
MLS# 100586455Listed by: RE/MAX REINVENTED - New
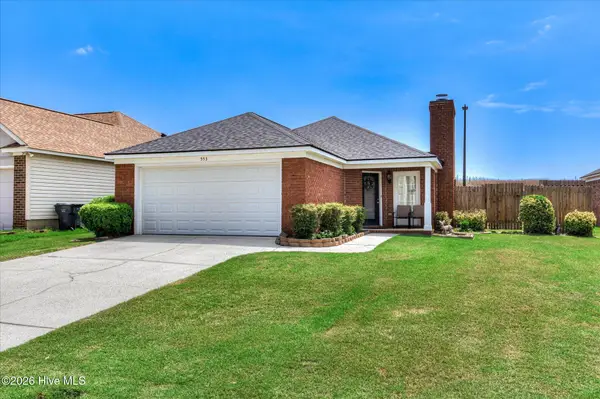 $254,900Active3 beds 2 baths1,279 sq. ft.
553 Blue Ridge Crossing, Evans, GA 30809
MLS# 100586363Listed by: KELLER WILLIAMS REALTY AUGUSTA PARTNERS - New
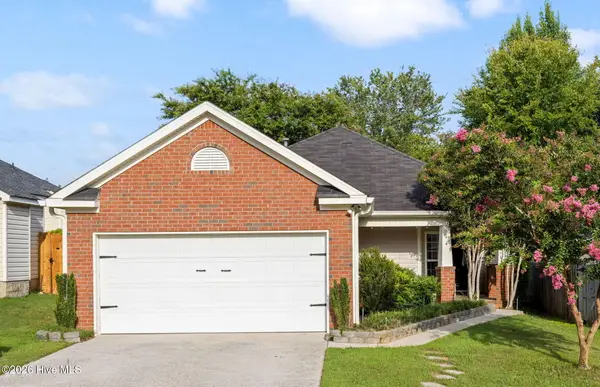 $294,900Active3 beds 2 baths1,671 sq. ft.
2012 Summerton Circle, Evans, GA 30809
MLS# 100585489Listed by: MEYBOHM REAL ESTATE - EVANS - New
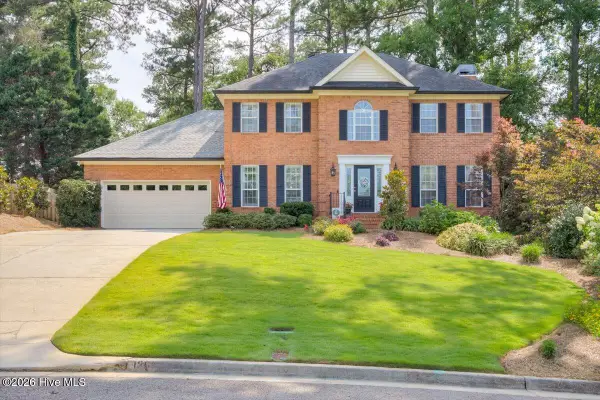 $358,900Active4 beds 3 baths2,573 sq. ft.
1356 Montrose Place, Evans, GA 30809
MLS# 100586210Listed by: BLANCHARD & CALHOUN - SN


Protect your home and budget from life's surprises with an Assurant Home Warranty, backed by a partner that supports you through every step of homeownership. Explore Plans.
©2026 Century 21 Real Estate LLC. All rights reserved. CENTURY 21®, the CENTURY 21 Logo and C21® are service marks owned by Century 21 Real Estate LLC. Century 21 Real Estate LLC fully supports the principles of the Fair Housing Act and the Equal Opportunity Act. Each office is independently owned and operated. Listing information is deemed reliable but not guaranteed accurate.