
131 Brumby Road, Flintstone, GA 30725
Local realty services provided by:CENTURY 21 BELLORA
131 Brumby Road,Flintstone, GA 30725
$385,000
- 3 Beds
- 3 Baths
- - sq. ft.
- Single family
- Sold
Listed by: turner olson
Office: keller williams realty
MLS#:1538697
Source:TN_CAR
Sorry, we are unable to map this address
Price summary
- Price:$385,000
About this home
Welcome to this incredible opportunity in Flintstone, GA, just minutes from downtown Chattanooga!
This lovingly updated home sits on a private lot of over an acre, offering plenty of space to spread out, garden, or simply enjoy the outdoors. The home boasts a classic brick exterior with a durable metal roof, offering timeless curb appeal and lasting peace of mind. The well-maintained pool serves as the centerpiece of outdoor living on this spacious acre plus lot. Inside, you'll find a completely remodeled kitchen featuring updated cabinetry, granite countertops, and stainless steel appliances. The open floor plan flows seamlessly from the kitchen into the dining and living areas, all covered in real hardwood floors. A beautiful fireplace anchors the living room, creating a warm and inviting gathering space.
Upstairs offers three bedrooms and two full bathrooms. Downstairs, you'll find a spacious bonus area complete with a wood burning stove and bar, perfect for entertaining, along with an additional bonus room ideal for a guest suite or home office.
A two car garage with extra storage rounds out this exceptional property, offering plenty of space both inside and out on over an acre of privacy. This is truly an incredible opportunity in a prime Chattanooga area location!...
Contact an agent
Home facts
- Year built:1963
- Subdivision & Development:Nickajack
- Listing ID #:1538697
- Added:59 day(s) ago
- Updated:September 16, 2026 at 05:59 AM
Rooms and interior
- Bedrooms:3
- Total bathrooms:3
- Full bathrooms:3
- Rooms Total:7
- Flooring:Hardwood, Slate, Tile
- Dining Description:Separate Dining Room
- Bedroom Description:Primary Downstairs
- Basement:Yes
Heating and cooling
- Cooling:Central Air, Electric
- Heating:Central, Heating
- Central air:Yes
Structure and exterior
- Roof:Aluminum
- Year built:1963
- Architectural Style:Ranch
- Construction Materials:Brick
- Exterior Features:Private Yard
- Foundation Description:Block
- Levels:Two
Utilities
- Water:Public
- Sewer:Septic Tank
Finances and disclosures
- Price:$385,000
- Tax amount:$2,428
Features and amenities
- Amenities:Wet Bar
- Pool features:In Ground, Outdoor Pool
Parking
- Parking description:Asphalt, Attached Garage, Driveway
- Garage:Yes
New listings near 131 Brumby Road
- New
 $150,000Active3.05 Acres
12 Burnt Mill Circle, Flintstone, GA 30725
MLS# 1542743Listed by: KELLER WILLIAMS REALTY - New
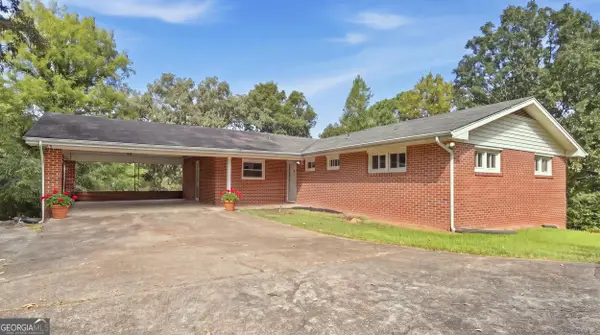 $325,000Active4 beds 3 baths1,602 sq. ft.
296 Hill Top Circle, Flintstone, GA 30725
MLS# 10845312Listed by: Benchmark Realty LLC
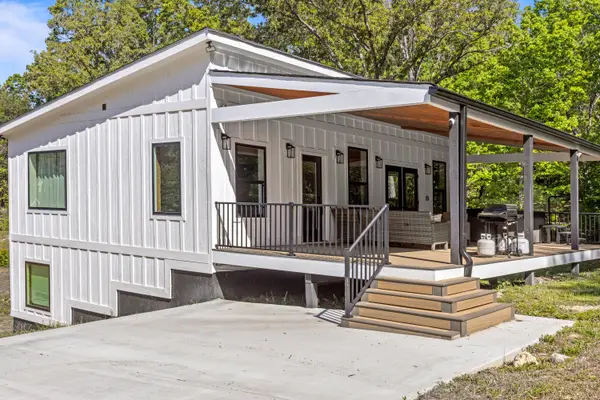 $360,000Pending2 beds 3 baths1,750 sq. ft.
197 Fox Run Circle N, Flintstone, GA 30725
MLS# 1541863Listed by: PORCHLIGHT REAL ESTATE LLC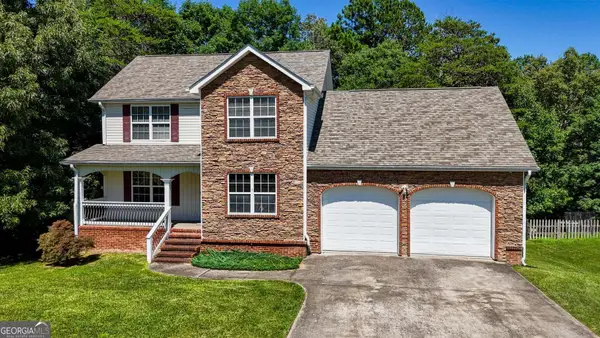 $345,000Active3 beds 3 baths2,100 sq. ft.
235 Hidden Oaks Drive, Flintstone, GA 30725
MLS# 10838762Listed by: Keller Williams Realty $365,000Active3 beds 3 baths2,100 sq. ft.
235 Hidden Oaks Drive, Flintstone, GA 30725
MLS# 10838773Listed by: Keller Williams Realty $344,900Active3 beds 2 baths1,538 sq. ft.
633 Hidden Oaks Drive, Flintstone, GA 30725
MLS# 1541963Listed by: CRYE-LEIKE, REALTORS $8,000Active1.58 Acres
0 Cinderella Drive, Flintstone, GA 30725
MLS# 1541931Listed by: ZACH TAYLOR - CHATTANOOGA $375,000Active4 beds 3 baths2,404 sq. ft.
200 Hidden Oaks Drive, Flintstone, GA 30725
MLS# 1540947Listed by: RE/MAX REAL ESTATE CENTER $269,900Active3 beds 1 baths2,095 sq. ft.
8267 Highway 193, Flintstone, GA 30725
MLS# 1540848Listed by: KELLER WILLIAMS REALTY $49,000Active2.9 Acres
00 Salem Road, Rossville, GA 30741
MLS# 1540393Listed by: ZACH TAYLOR - CHATTANOOGA


Protect your home and budget from life's surprises with an Assurant Home Warranty, backed by a partner that supports you through every step of homeownership. Explore Plans.
©2026 Century 21 Real Estate LLC. All rights reserved. CENTURY 21®, the CENTURY 21 Logo and C21® are service marks owned by Century 21 Real Estate LLC. Century 21 Real Estate LLC fully supports the principles of the Fair Housing Act and the Equal Opportunity Act. Each office is independently owned and operated. Listing information is deemed reliable but not guaranteed accurate.