
190 Reeds Lane, Flintstone, GA 30725
Local realty services provided by:CENTURY 21 BELLORA
190 Reeds Lane,Flintstone, GA 30725
$299,900
- 3 Beds
- 2 Baths
- - sq. ft.
- Single family
- Sold
Listed by: kyle simpson
Office: the chattanooga home team
MLS#:1537513
Source:TN_CAR
Sorry, we are unable to map this address
Price summary
- Price:$299,900
About this home
Welcome to this thoughtfully designed brand-new construction home in Flintstone, GA, where quality craftsmanship, modern finishes, and everyday functionality come together.
Situated on a desirable corner lot, this 3-bedroom, 2-bath home offers the peace of mind every buyer appreciates. With a brand-new roof, HVAC system, plumbing, electrical, appliances, and more, you can enjoy your new home without the worry of major repairs for years to come.
The split-bedroom floor plan provides privacy for the primary suite while keeping the secondary bedrooms on the opposite side of the home. At the heart of the house, the open-concept living area flows seamlessly into a beautifully appointed kitchen featuring granite countertops, stainless steel appliances, a spacious island, pantry, and abundant cabinet and countertop space--perfect for everyday living and entertaining.
Just inside the garage entrance, the mudroom/drop zone connects directly to the laundry room, adding convenience to busy days.
The private primary suite offers a spacious walk-in closet and an en-suite bath with a double vanity and beautifully tiled walk-in shower. Two additional bedrooms and a full bath provide flexible space for family, guests, or a home office.
Enjoy outdoor living from both the covered front porch and the oversized covered back porch, complete with a tongue-and-groove wood ceiling, stained wood accents, and a ceiling fan--an inviting space for morning coffee, weekend cookouts, or relaxing evenings.
Additional features include an attached two-car garage, encapsulated crawlspace, EPB fiber optic internet, multiple Ethernet ports throughout the home, quality finishes, and a location that offers small-town charm with convenient access to Chattanooga, Fort Oglethorpe, shopping, dining, and schools.
Move in with confidence knowing everything is brand new and thoughtfully designed for years of comfortable, low-maintenance living....
Contact an agent
Home facts
- Year built:2026
- Subdivision & Development:Battery Hills
- Listing ID #:1537513
- Added:82 day(s) ago
- Updated:September 16, 2026 at 05:59 AM
Rooms and interior
- Bedrooms:3
- Total bathrooms:2
- Full bathrooms:2
- Rooms Total:8
- Flooring:Luxury Vinyl, Tile
- Dining Description:Eat-in Kitchen
- Bathrooms Description:Double Vanity, Separate Shower, Tub/shower Combo
- Kitchen Description:Eat-in Kitchen, Kitchen Island
- Bedroom Description:Split Bedrooms
- Basement:Yes
Heating and cooling
- Cooling:Central Air, Electric
- Heating:Central, Electric, Heating
- Central air:Yes
Structure and exterior
- Roof:Shingle
- Year built:2026
- Architectural Style:Ranch
- Construction Materials:Block, HardiPlank Type, Stucco
- Exterior Features:Rain Gutters
- Foundation Description:Block
- Levels:One
Utilities
- Water:Public, Water Connected
- Sewer:Public Sewer, Sewer Connected
Finances and disclosures
- Price:$299,900
Features and amenities
- Amenities:Ceiling Fan(s), Granite Counters, High Ceilings, High Speed Internet, Open Floorplan, Pantry, Recessed Lighting, Storage, Walk-In Closet(s), Wired for Data
Parking
- Parking description:Attached Garage, Concrete, Driveway, Garage, Garage Faces Front, Off Street
- Garage:Yes
New listings near 190 Reeds Lane
- New
 $150,000Active3.05 Acres
12 Burnt Mill Circle, Flintstone, GA 30725
MLS# 1542743Listed by: KELLER WILLIAMS REALTY - New
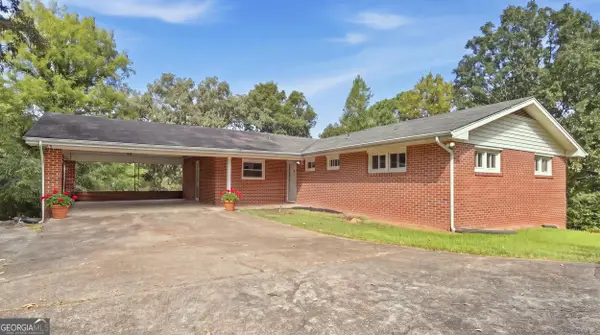 $325,000Active4 beds 3 baths1,602 sq. ft.
296 Hill Top Circle, Flintstone, GA 30725
MLS# 10845312Listed by: Benchmark Realty LLC
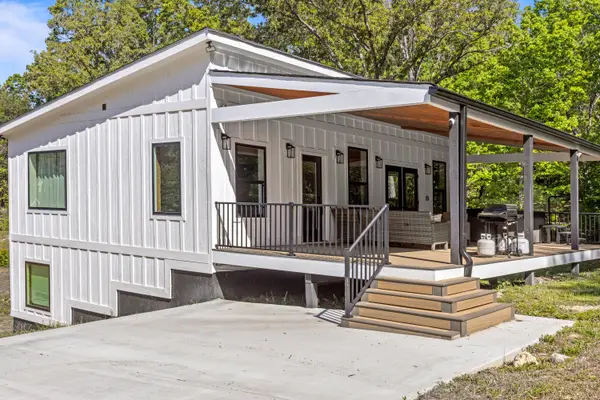 $360,000Pending2 beds 3 baths1,750 sq. ft.
197 Fox Run Circle N, Flintstone, GA 30725
MLS# 1541863Listed by: PORCHLIGHT REAL ESTATE LLC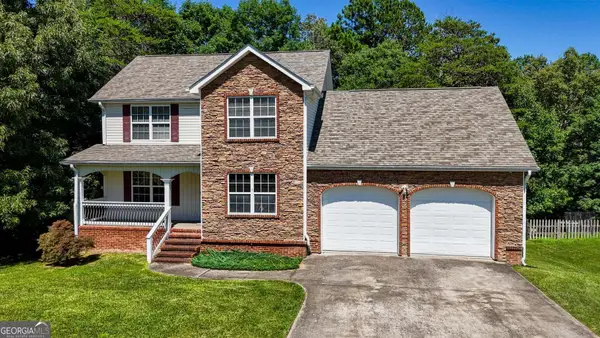 $345,000Active3 beds 3 baths2,100 sq. ft.
235 Hidden Oaks Drive, Flintstone, GA 30725
MLS# 10838762Listed by: Keller Williams Realty $365,000Active3 beds 3 baths2,100 sq. ft.
235 Hidden Oaks Drive, Flintstone, GA 30725
MLS# 10838773Listed by: Keller Williams Realty $344,900Active3 beds 2 baths1,538 sq. ft.
633 Hidden Oaks Drive, Flintstone, GA 30725
MLS# 1541963Listed by: CRYE-LEIKE, REALTORS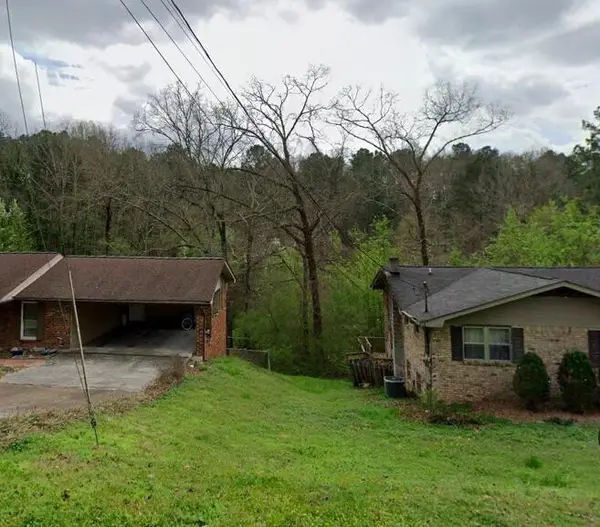 $8,000Active1.58 Acres
0 Cinderella Drive, Flintstone, GA 30725
MLS# 1541931Listed by: ZACH TAYLOR - CHATTANOOGA $375,000Active4 beds 3 baths2,404 sq. ft.
200 Hidden Oaks Drive, Flintstone, GA 30725
MLS# 1540947Listed by: RE/MAX REAL ESTATE CENTER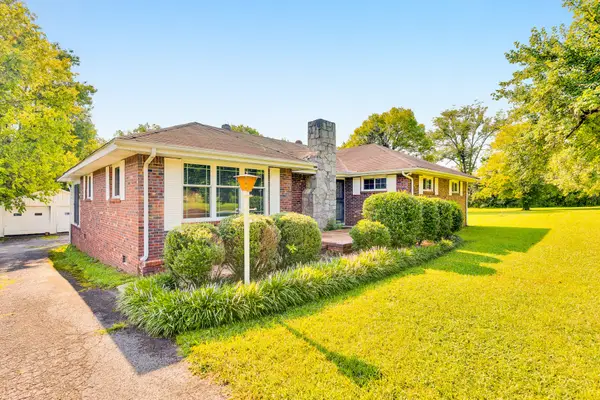 $269,900Active3 beds 1 baths2,095 sq. ft.
8267 Highway 193, Flintstone, GA 30725
MLS# 1540848Listed by: KELLER WILLIAMS REALTY $49,000Active2.9 Acres
00 Salem Road, Rossville, GA 30741
MLS# 1540393Listed by: ZACH TAYLOR - CHATTANOOGA


Protect your home and budget from life's surprises with an Assurant Home Warranty, backed by a partner that supports you through every step of homeownership. Explore Plans.
©2026 Century 21 Real Estate LLC. All rights reserved. CENTURY 21®, the CENTURY 21 Logo and C21® are service marks owned by Century 21 Real Estate LLC. Century 21 Real Estate LLC fully supports the principles of the Fair Housing Act and the Equal Opportunity Act. Each office is independently owned and operated. Listing information is deemed reliable but not guaranteed accurate.