
1663 Piedmont Road, Griffin, GA 30224
Local realty services provided by:CENTURY 21 NUWAY REALTY
1663 Piedmont Road,Griffin, GA 30224
$399,900
- 4 Beds
- 3 Baths
- 2,322 sq. ft.
- Single family
- Active
Listed by: kim lewis clower
Office: georgia hometown realty
MLS#:10764661
Source:METROMLS
Price summary
- Price:$399,900
- Price per sq. ft.:$172.22
About this home
This beautifully designed ranch-style home offers the perfect blend of space, quality, and comfort-ideal for a large family or anyone who loves to entertain. Featuring 4 spacious bedrooms and 3 full tiled bathrooms, this home was thoughtfully built with quality craftsmanship and upgraded finishes throughout. The builder paid close attention to detail, showcasing custom-built kitchen and bathroom cabinetry, granite countertops, stainless steel appliances, upgraded rain shower fixtures, and spa-inspired bathrooms that create a true luxury feel. The heart of the home is the stunning kitchen, designed for gathering with family and friends. Features include custom cabinetry, granite countertops, stainless steel appliances, a center island, and a window overlooking the sink, making the space both functional and inviting. The open-concept living room features a vaulted ceiling and a beautiful electric fireplace, creating a warm and welcoming atmosphere for cozy fall and winter evenings. This flexible floor plan includes two oversized bedroom suites, making it perfect for multi-generational living or guests. The primary owner's suite features a double trey ceiling, large windows, spacious walk-in closet, and a spa-like ensuite bath with double custom vanity, glass shower, and upscale finishes. The secondary suite offers a large bedroom, double windows, walk-in closet, and private bath with custom vanity-ideal as a mini primary suite. Two additional guest bedrooms are generously sized with excellent closet space and share a beautifully appointed full bath featuring custom granite vanity, tile flooring, and quality finishes. Enjoy outdoor living with a large rocking chair front porch perfect for summer evenings, plus a covered back patio ideal for grilling and entertaining. The home also includes a side-entry two-car garage, attractive brick accents, and durable cement siding. Situated on 1.07 acres,Sod grass in front yard and there's plenty of room for gardening, outdoor activities, or simply enjoying the peaceful setting. Conveniently located with easy access to shopping, schools, and entertainment. A spacious, upgraded home designed for making lasting memories....
Contact an agent
Home facts
- Year built:2024
- Subdivision & Development:None
- Listing ID #:10764661
- Updated:October 11, 2026 at 10:55 AM
Rooms and interior
- Bedrooms:4
- Total bathrooms:3
- Full bathrooms:3
- Flooring:Carpet, Laminate
- Bathrooms Description:Double Vanity, Separate Shower, Tile Bath
- Kitchen Description:Breakfast Bar, Ice Maker, Kitchen Island, Microwave, Oven/Range (Combo), Pantry, Refrigerator, Solid Surface Counters, Stainless Steel Appliance(s), Walk-in Pantry
- Bedroom Description:Master On Main Level, Split Bedroom Plan, Walk-In Closet(s)
- Living area:2,322 sq. ft.
Heating and cooling
- Cooling:Ceiling Fan(s), Central Air
- Heating:Central
- Central air:Yes
Structure and exterior
- Roof:Composition
- Year built:2024
- Building area:2,322 sq. ft.
- Lot area:1.07 Acres
- Lot Features:Sloped
- Architectural Style:Ranch
- Construction Materials:Brick
- Exterior Features:Deck/Patio
- Foundation Description:Slab
- Levels:1 Story
Schools
- High school:Griffin
- Middle school:Carver Road
- Elementary school:Orrs
Utilities
- Water:Public, Water Available
- Sewer:Septic Tank
Finances and disclosures
- Price:$399,900
- Price per sq. ft.:$172.22
- Tax amount:$5,496 (25)
Features and amenities
- Appliances:Electric Water Heater, Microwave, Oven/Range (Combo), Refrigerator, Stainless Steel Appliance(s)
- Laundry features:In Mud Room, Laundry
- Amenities:Double Pane Windows, Electric Water Heater, High Ceilings, Pulldown Attic Stairs, Tray Ceiling(s), Two Story Foyer, Vaulted Ceiling(s)
Parking
- Parking description:Attached, Garage, Kitchen Level, Side/Rear Entrance
- Garage:Yes
 2026 Georgia MLS. All rights reserved. Information Deem Reliable But Not Guaranteed October 11, 2026
New listings near 1663 Piedmont Road
- New
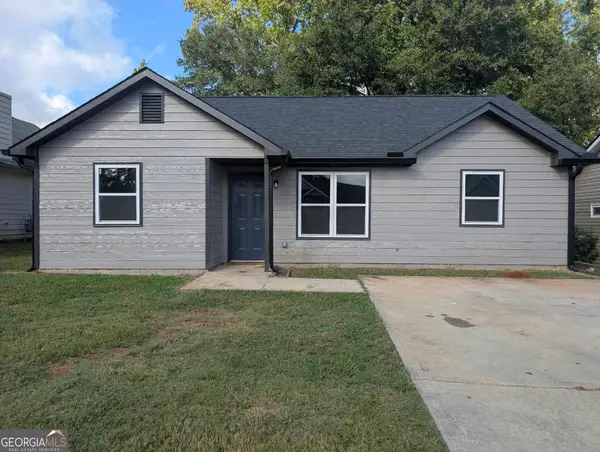 $178,500Active3 beds 2 baths1,080 sq. ft.
143 Crystal Brook, Griffin, GA 30223
MLS# 10870759Listed by: Paragon Realty - New
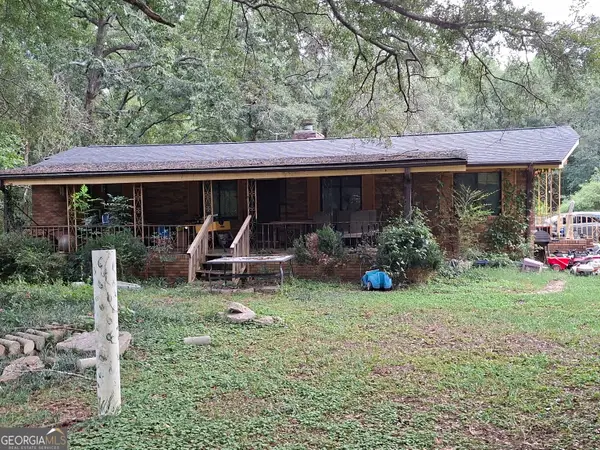 $145,000Active3 beds 2 baths1,671 sq. ft.
212 Horseshoe Bend Circle, Griffin, GA 30223
MLS# 10870748Listed by: Joseph Walter Realty, LLC - New
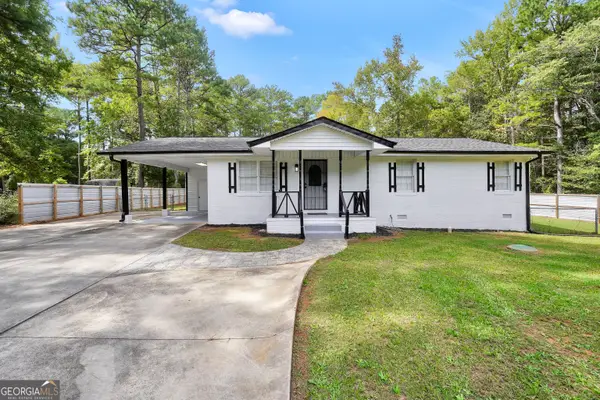 $248,900Active3 beds 2 baths1,260 sq. ft.
1825 Jordan Hill Road, Griffin, GA 30223
MLS# 10870725Listed by: Market South Properties Inc. - New
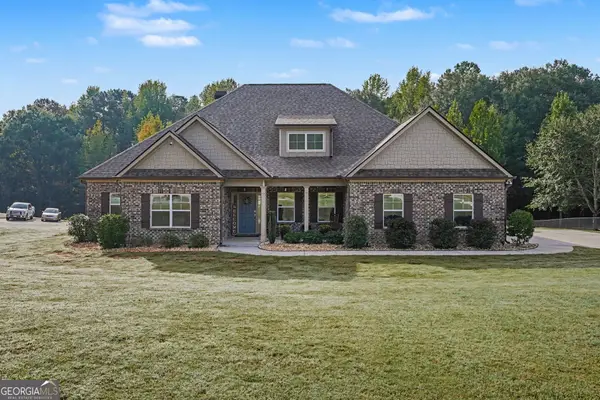 $449,999Active4 beds 4 baths2,758 sq. ft.
1135 Birchwood Drive, Griffin, GA 30224
MLS# 10870474Listed by: Simple Showing Inc - New
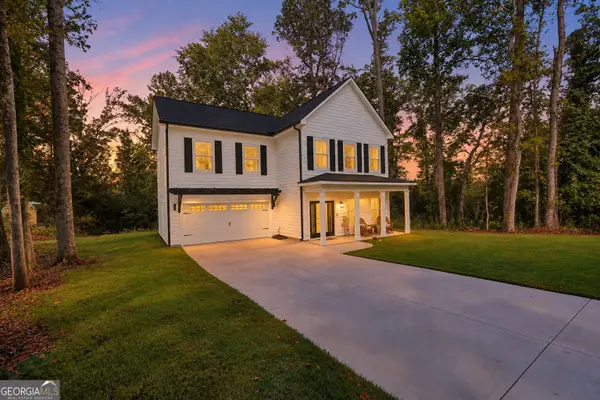 $345,000Active4 beds 3 baths1,892 sq. ft.
1463 Gloria Street, Griffin, GA 30224
MLS# 10870280Listed by: The Legacy Real Estate Group - New
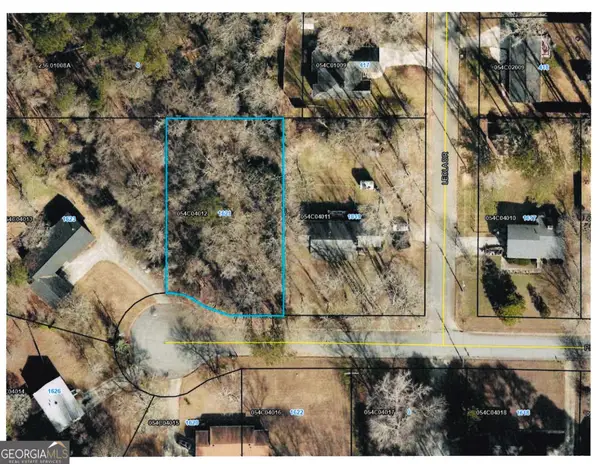 $32,000Active0.49 Acres
1621 Pinebrook Drive, Griffin, GA 30224
MLS# 10870360Listed by: Murray Company, Realtors - New
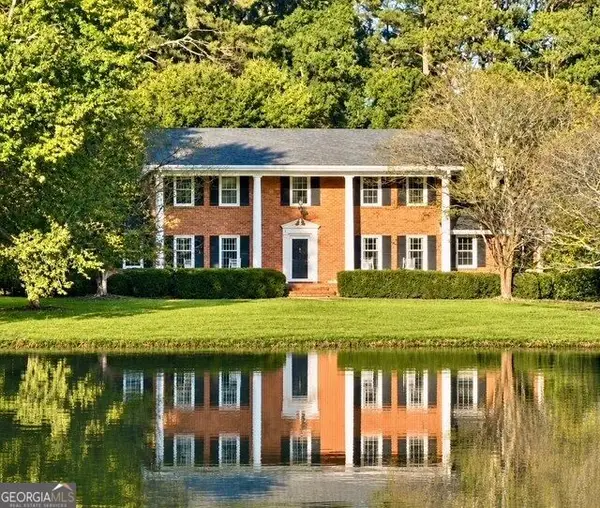 $494,900Active5 beds 4 baths3,480 sq. ft.
1106 Lake Placid Drive, Griffin, GA 30224
MLS# 10870040Listed by: Southern Realty Group of GA, Inc. - New
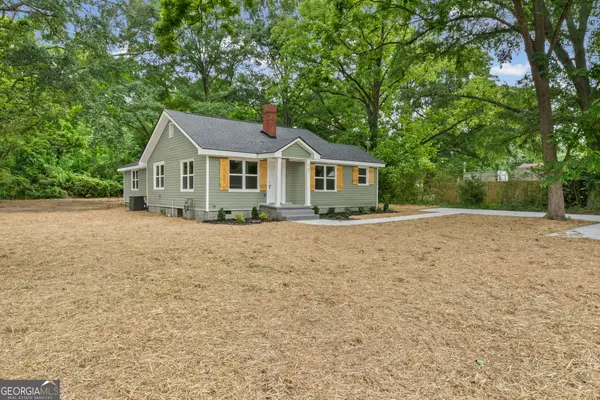 $228,400Active3 beds 2 baths1,328 sq. ft.
101 Vineyard Road, Griffin, GA 30223
MLS# 10869925Listed by: GALISTED2SOLD - New
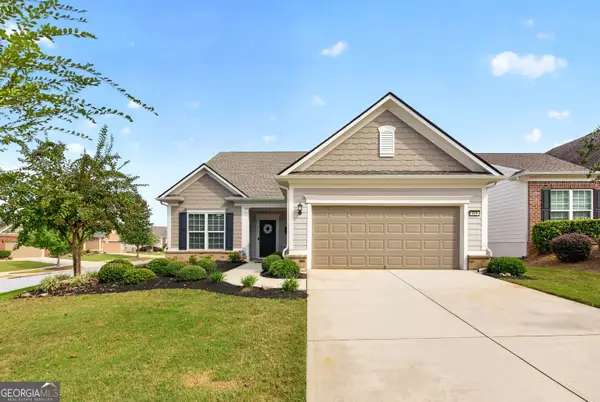 $469,000Active3 beds 3 baths2,987 sq. ft.
819 Firefly Court, Griffin, GA 30223
MLS# 10869972Listed by: Real Broker, LLC - New
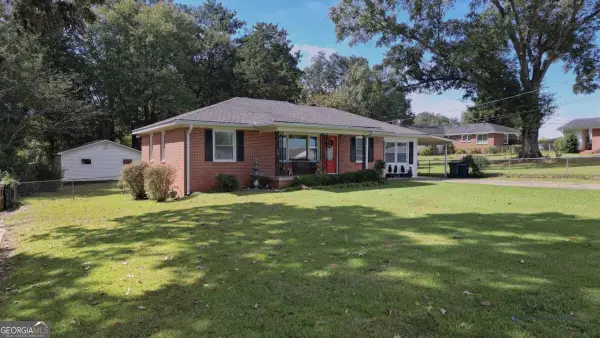 $247,000Active2 beds 1 baths1,041 sq. ft.
304 Mobley Street, Griffin, GA 30223
MLS# 10869879Listed by: Coldwell Banker Realty


Protect your home and budget from life's surprises with an Assurant Home Warranty, backed by a partner that supports you through every step of homeownership. Explore Plans.
©2026 Century 21 Real Estate LLC. All rights reserved. CENTURY 21®, the CENTURY 21 Logo and C21® are service marks owned by Century 21 Real Estate LLC. Century 21 Real Estate LLC fully supports the principles of the Fair Housing Act and the Equal Opportunity Act. Each office is independently owned and operated. Listing information is deemed reliable but not guaranteed accurate.