
517 E College Street, Griffin, GA 30224
Local realty services provided by:CENTURY 21 Adams-Harvey & Associates
517 E College Street,Griffin, GA 30224
$499,900
- 3 Beds
- 3 Baths
- 2,386 sq. ft.
- Single family
- Active
Listed by: christie thornton
Office: chapman group realty, inc.
MLS#:10794940
Source:METROMLS
Price summary
- Price:$499,900
- Price per sq. ft.:$209.51
About this home
Timeless elegance meets modern comfort in this distinguished residence designed by renowned Griffin architect Gerald Bilbro in 1951. Nestled on a beautifully shaded, professionally landscaped lot, this exceptional home makes a lasting first impression with its circular driveway and stately Roman Classical facade, highlighted by a signature four-column portico that graciously welcomes guests. The home was recently painted in a soft pallete, and denotes southern charm. Inside, classic architectural details abound, including soaring ceilings, beautiful hardwood floors, and an inviting layout that reflects the home's enduring character. Thoughtfully updated for today's lifestyle, the completely renovated kitchen features new cabinetry, countertops, and appliances, blending style and functionality for everyday living and entertaining. The spacious primary suite has also been beautifully updated with a luxurious en suite bath, creating a private retreat while preserving the home's historic charm. A central hall leads to a grand 1980s addition, designed by celebrated Columbus architect Ed Neal. This space features a third full bath and a custom wet bar with rich cherry cabinetry. Most impressive is the expansive Great Room, where soaring ceilings and a wood-burning fireplace create a striking focal point. Natural light pours in through a massive palladian window and french doors that frame stunning views and provide access to the formal garden. Prominent classical woodwork and detailing, plantation shutters and hardwood floors complete this room. Out back, a central brick staircase built into curvilinear brick retaining walls, lead down to a brick path into the woodland garden, under the magnificent Beech tree, to the Victorian gazebo, known as The Folly, built from historic remnants of Griffin's past A rare opportunity to own a landmark residence that seamlessly combines architectural significance with tasteful modern updates, this home offers timeless appeal in an exceptional setting....
Contact an agent
Home facts
- Year built:1952
- Subdivision & Development:Woodland Park
- Listing ID #:10794940
- Updated:October 11, 2026 at 10:55 AM
Rooms and interior
- Bedrooms:3
- Total bathrooms:3
- Full bathrooms:3
- Flooring:Hardwood, Tile
- Dining Description:Separate Room
- Bathrooms Description:Separate Shower, Soaking Tub, Tile Bath
- Kitchen Description:Breakfast Bar, Breakfast Room, Convection Oven, Dishwasher, Kitchen Island, Oven/Range (Combo), Pantry, Refrigerator, Solid Surface Counters, Stainless Steel Appliance(s)
- Bedroom Description:Master On Main Level, Walk-In Closet(s)
- Basement Description:Crawl Space
- Living area:2,386 sq. ft.
Heating and cooling
- Cooling:Ceiling Fan(s), Central Air
- Heating:Central, Forced Air
- Central air:Yes
Structure and exterior
- Roof:Composition
- Year built:1952
- Building area:2,386 sq. ft.
- Lot area:0.57 Acres
- Lot Features:Level
- Architectural Style:Brick 4 Side, Colonial
- Construction Materials:Brick
- Exterior Features:Garden, Sprinkler System
- Foundation Description:Block
- Levels:1 Story
Schools
- High school:Spalding
- Middle school:Rehoboth Road
- Elementary school:Futral Road
Utilities
- Water:Public, Water Available
- Sewer:Public Sewer, Sewer Available, Sewer Connected
Finances and disclosures
- Price:$499,900
- Price per sq. ft.:$209.51
- Tax amount:$4,274 (25)
Features and amenities
- Appliances:Convection Oven, Dishwasher, Gas Water Heater, Oven/Range (Combo), Refrigerator, Stainless Steel Appliance(s)
- Laundry features:In Mud Room, Laundry
- Amenities:Gas Water Heater, High Ceilings, Pulldown Attic Stairs, Smoke Detector(s)
Parking
- Total parking spaces:2
- Parking description:Carport, Detached Parking
 2026 Georgia MLS. All rights reserved. Information Deem Reliable But Not Guaranteed October 11, 2026 METROMLS Member Broker: Shane Phillips
New listings near 517 E College Street
- New
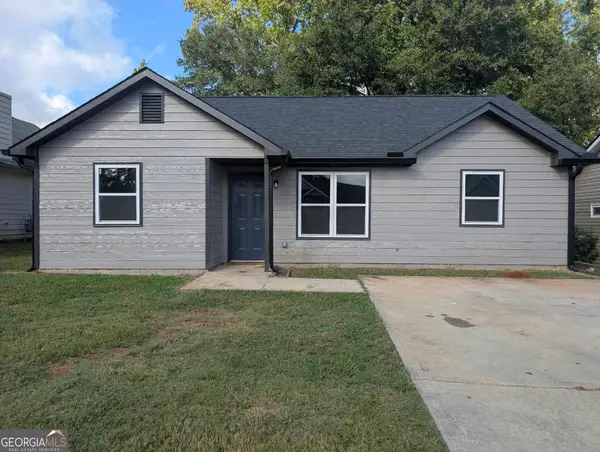 $178,500Active3 beds 2 baths1,080 sq. ft.
143 Crystal Brook, Griffin, GA 30223
MLS# 10870759Listed by: Paragon Realty - New
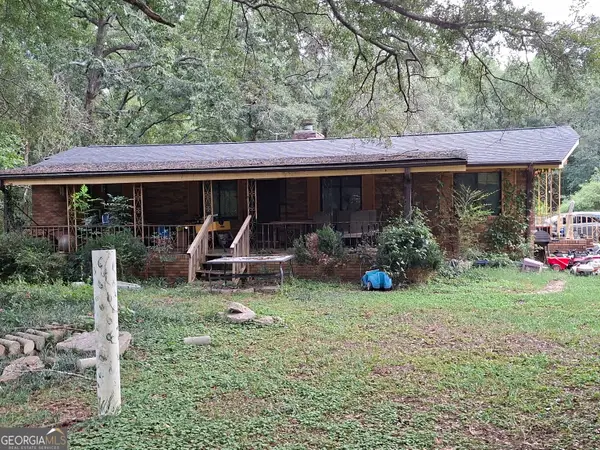 $145,000Active3 beds 2 baths1,671 sq. ft.
212 Horseshoe Bend Circle, Griffin, GA 30223
MLS# 10870748Listed by: Joseph Walter Realty, LLC - New
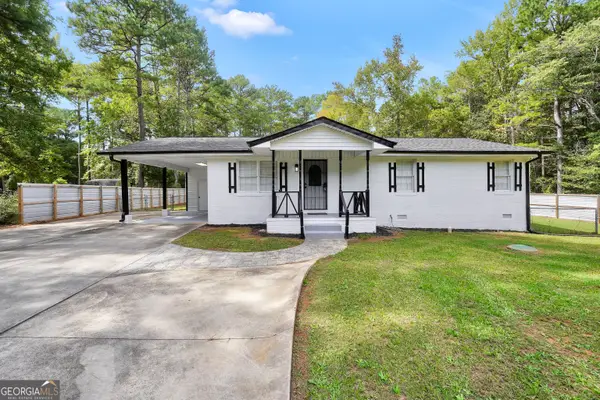 $248,900Active3 beds 2 baths1,260 sq. ft.
1825 Jordan Hill Road, Griffin, GA 30223
MLS# 10870725Listed by: Market South Properties Inc. - New
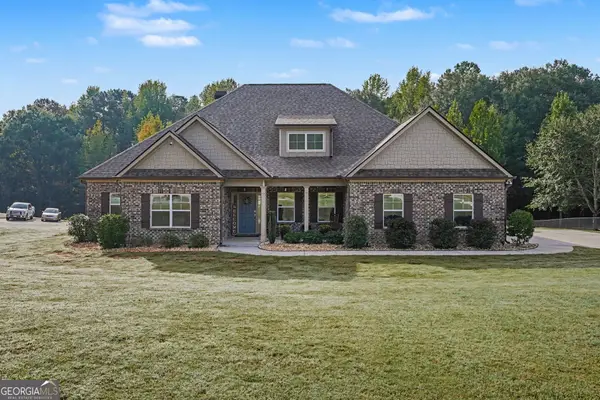 $449,999Active4 beds 4 baths2,758 sq. ft.
1135 Birchwood Drive, Griffin, GA 30224
MLS# 10870474Listed by: Simple Showing Inc - New
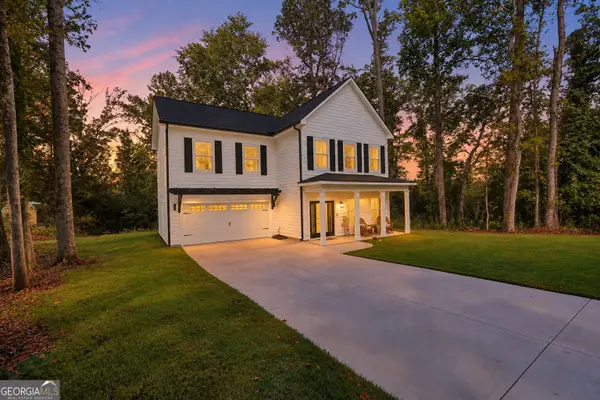 $345,000Active4 beds 3 baths1,892 sq. ft.
1463 Gloria Street, Griffin, GA 30224
MLS# 10870280Listed by: The Legacy Real Estate Group - New
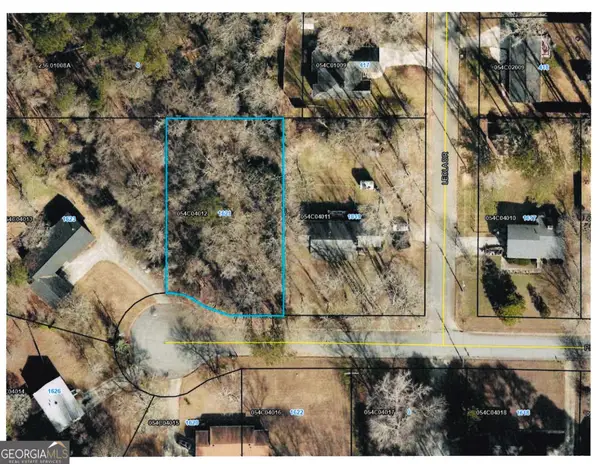 $32,000Active0.49 Acres
1621 Pinebrook Drive, Griffin, GA 30224
MLS# 10870360Listed by: Murray Company, Realtors - New
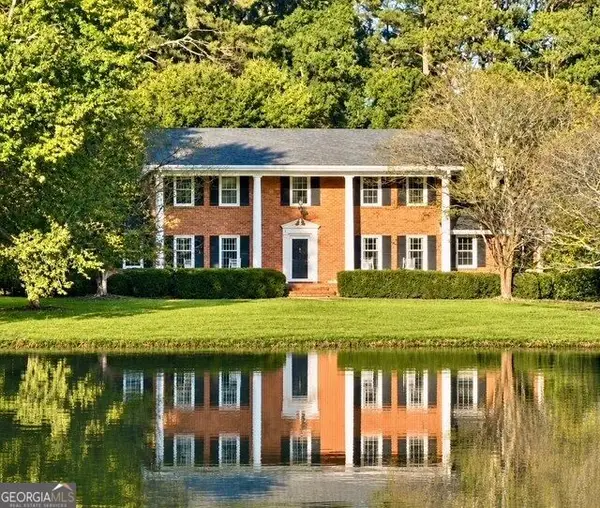 $494,900Active5 beds 4 baths3,480 sq. ft.
1106 Lake Placid Drive, Griffin, GA 30224
MLS# 10870040Listed by: Southern Realty Group of GA, Inc. - New
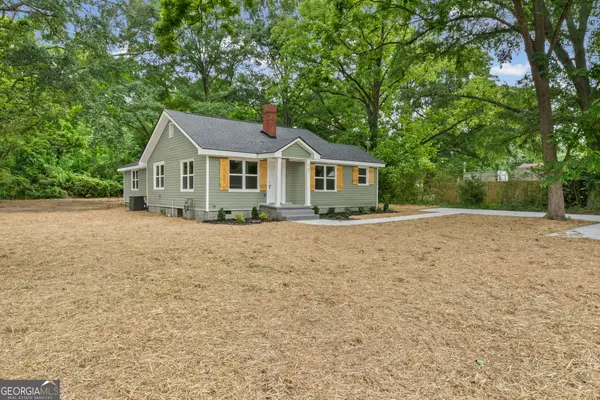 $228,400Active3 beds 2 baths1,328 sq. ft.
101 Vineyard Road, Griffin, GA 30223
MLS# 10869925Listed by: GALISTED2SOLD - New
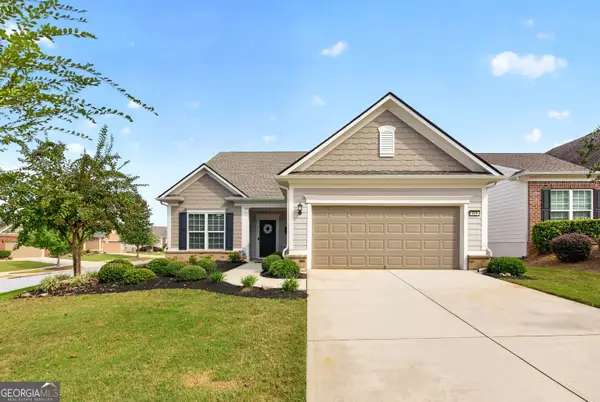 $469,000Active3 beds 3 baths2,987 sq. ft.
819 Firefly Court, Griffin, GA 30223
MLS# 10869972Listed by: Real Broker, LLC - New
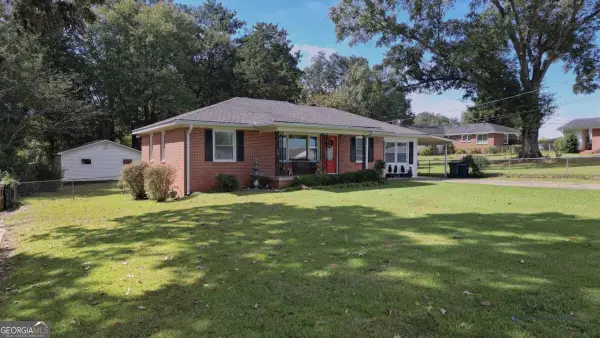 $247,000Active2 beds 1 baths1,041 sq. ft.
304 Mobley Street, Griffin, GA 30223
MLS# 10869879Listed by: Coldwell Banker Realty


Protect your home and budget from life's surprises with an Assurant Home Warranty, backed by a partner that supports you through every step of homeownership. Explore Plans.
©2026 Century 21 Real Estate LLC. All rights reserved. CENTURY 21®, the CENTURY 21 Logo and C21® are service marks owned by Century 21 Real Estate LLC. Century 21 Real Estate LLC fully supports the principles of the Fair Housing Act and the Equal Opportunity Act. Each office is independently owned and operated. Listing information is deemed reliable but not guaranteed accurate.