
746 Mclaurin Street, Griffin, GA 30224
Local realty services provided by:CENTURY 21 Realty 1 Professionals
746 Mclaurin Street,Griffin, GA 30224
$249,900
- 5 Beds
- 3 Baths
- 2,633 sq. ft.
- Single family
- Active
Listed by: georgia perimeter homes
Office: keller williams realty atl. partners
MLS#:10821968
Source:METROMLS
Price summary
- Price:$249,900
- Price per sq. ft.:$94.91
About this home
Welcome to 746 McLaurin Street! This adorable 3 bedroom, 2 Bath home is ready for the next chapter in it's story. Located in the golf-cart-friendly community of the Third Ward Park area of Griffin. This home has an entire Second floor with an additional 2 bedrooms, 1 Bath plumbed, and a second Livingroom with framed walls, and waiting to be Completed by it's next family! ORIGINAL HARDWOOD floors throughout the first AND SECOND levels, as well as new LVP in the kitchen area! The Kitchen features Stainless steel appliances, and an adorable coffee bar side entrance area surrounded by windows. On the opposite side of the home you'll find a large enclosed concrete floor SUNROOM, perfect for a sitting room, office, library area, etc. The laundry room is located in the Hallway on the main level and the very large Over 400 square feet, concrete floor basement features plumbing for a second washing machine and has an entrance from the backyard as well as a floor drain perfect for a mudroom area, shop, or hobby space. This home features a Very large and uncommon Double lot with a concrete floor Shed Hidden in the rear right corner of the property with a metal roof for all of your tools a mancave/ shop/ etc. Live on the main floor as you finish the second floor and gain TONS of EQUITY in this Beautiful home... it is ready for your touches and vision! This home has everything you need now and Amazing possibility for the future.... in an INCREDIBLE Neighborhood. This location puts you a quick Golfcart away from restaurant date nights, enjoy movie at the park for family fun, and year round local events in Downtown Griffin! Now is the time to invest in a Wonderful area without breaking the bank! This home and location have so much to offer... come home to the College Street and Historic side of downtown Griffin... Come home to 746 Mclaurin street!...
Contact an agent
Home facts
- Year built:1949
- Subdivision & Development:Kincaid
- Listing ID #:10821968
- Updated:October 11, 2026 at 10:55 AM
Rooms and interior
- Bedrooms:5
- Total bathrooms:3
- Full bathrooms:3
- Flooring:Hardwood, Laminate
- Kitchen Description:Country Kitchen, Dishwasher, Microwave, Oven/Range (Combo), Pantry, Refrigerator, Stainless Steel Appliance(s)
- Bedroom Description:Master On Main Level
- Basement Description:Concrete, Daylight
- Living area:2,633 sq. ft.
Heating and cooling
- Cooling:Ceiling Fan(s), Central Air
- Heating:Central
- Central air:Yes
Structure and exterior
- Roof:Composition
- Year built:1949
- Building area:2,633 sq. ft.
- Lot area:0.65 Acres
- Lot Features:Level, Open Lot, Private
- Architectural Style:Country/Rustic, Ranch, Traditional
- Construction Materials:Concrete
- Exterior Features:Garden
- Levels:2 Story
Schools
- High school:Spalding
- Middle school:Rehoboth Road
- Elementary school:Futral Road
Utilities
- Water:Public, Water Available
- Sewer:Public Sewer, Sewer Connected
Finances and disclosures
- Price:$249,900
- Price per sq. ft.:$94.91
- Tax amount:$4,045 (2025)
Features and amenities
- Appliances:Dishwasher, Gas Water Heater, Microwave, Oven/Range (Combo), Refrigerator, Stainless Steel Appliance(s)
- Laundry features:In Hall, In Mud Room, Laundry
- Amenities:Attic Expandable, Gas Water Heater
Parking
- Total parking spaces:6
- Parking description:Guest, Parking Pad, RV / Boat Parking, Side/Rear Entrance
 2026 Georgia MLS. All rights reserved. Information Deem Reliable But Not Guaranteed October 11, 2026 METROMLS Member Broker: Angela Whitmire
 New listings near 746 Mclaurin Street
- New
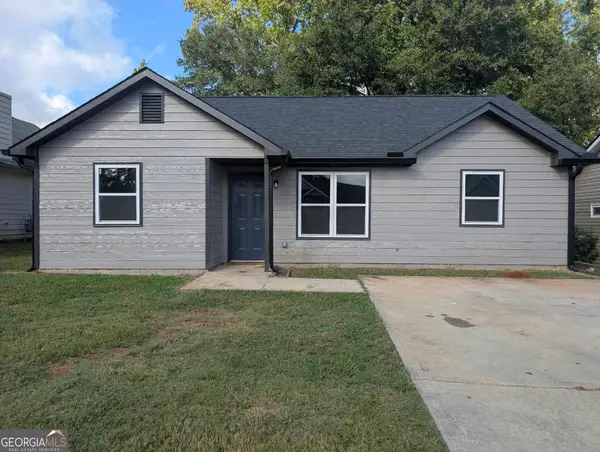 $178,500Active3 beds 2 baths1,080 sq. ft.
143 Crystal Brook, Griffin, GA 30223
MLS# 10870759Listed by: Paragon Realty - New
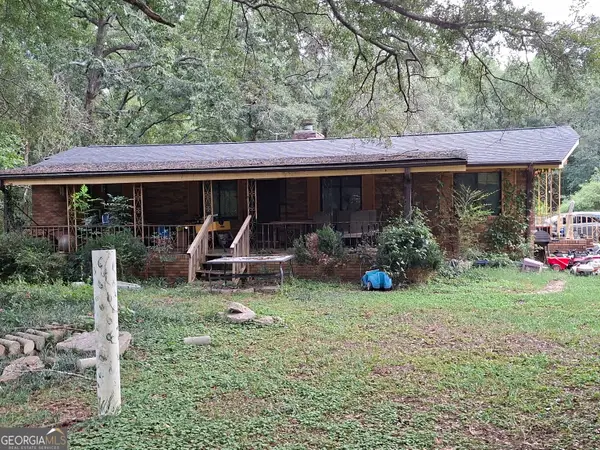 $145,000Active3 beds 2 baths1,671 sq. ft.
212 Horseshoe Bend Circle, Griffin, GA 30223
MLS# 10870748Listed by: Joseph Walter Realty, LLC - New
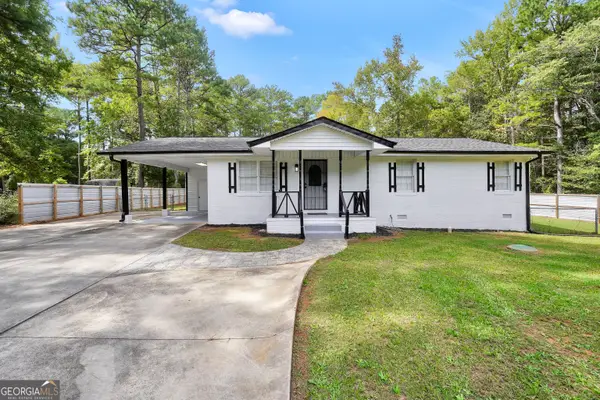 $248,900Active3 beds 2 baths1,260 sq. ft.
1825 Jordan Hill Road, Griffin, GA 30223
MLS# 10870725Listed by: Market South Properties Inc. - New
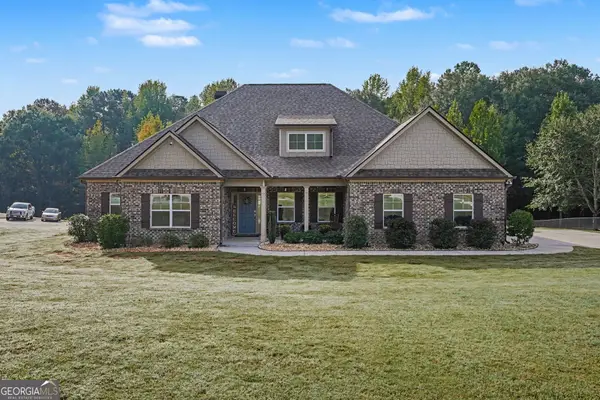 $449,999Active4 beds 4 baths2,758 sq. ft.
1135 Birchwood Drive, Griffin, GA 30224
MLS# 10870474Listed by: Simple Showing Inc - New
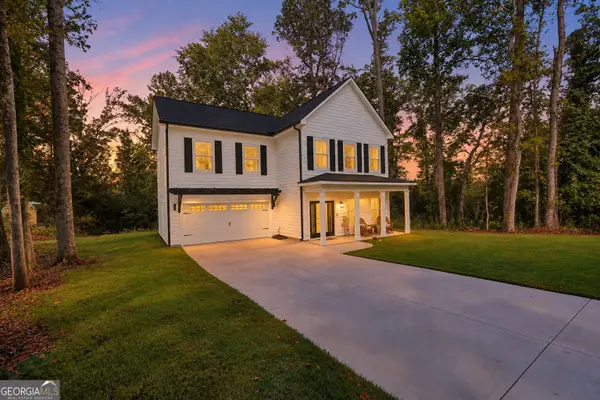 $345,000Active4 beds 3 baths1,892 sq. ft.
1463 Gloria Street, Griffin, GA 30224
MLS# 10870280Listed by: The Legacy Real Estate Group - New
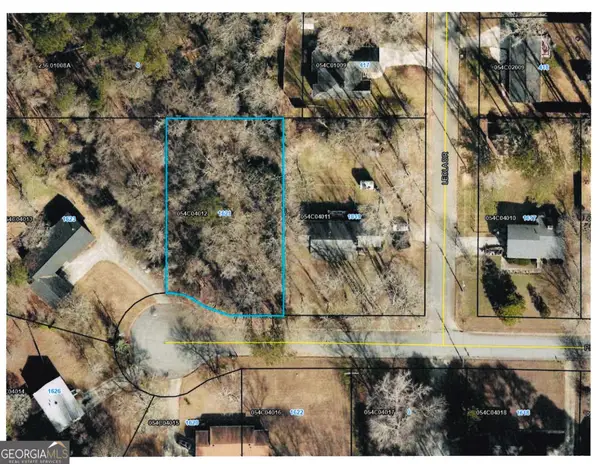 $32,000Active0.49 Acres
1621 Pinebrook Drive, Griffin, GA 30224
MLS# 10870360Listed by: Murray Company, Realtors - New
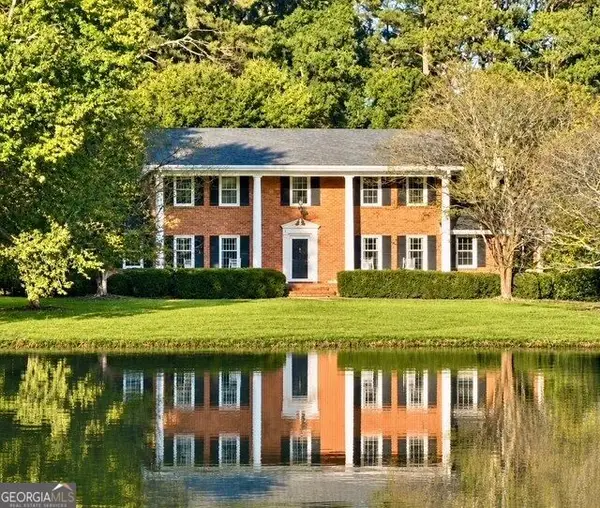 $494,900Active5 beds 4 baths3,480 sq. ft.
1106 Lake Placid Drive, Griffin, GA 30224
MLS# 10870040Listed by: Southern Realty Group of GA, Inc. - New
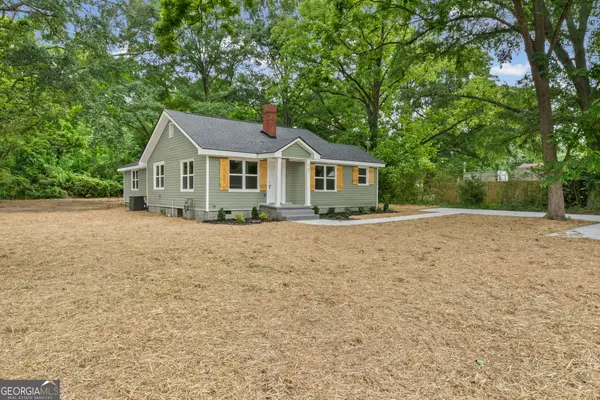 $228,400Active3 beds 2 baths1,328 sq. ft.
101 Vineyard Road, Griffin, GA 30223
MLS# 10869925Listed by: GALISTED2SOLD - New
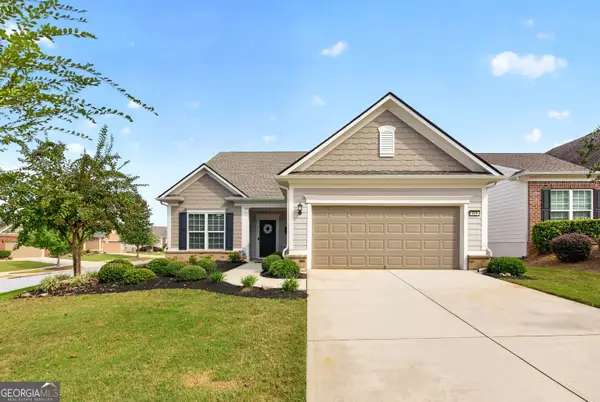 $469,000Active3 beds 3 baths2,987 sq. ft.
819 Firefly Court, Griffin, GA 30223
MLS# 10869972Listed by: Real Broker, LLC - New
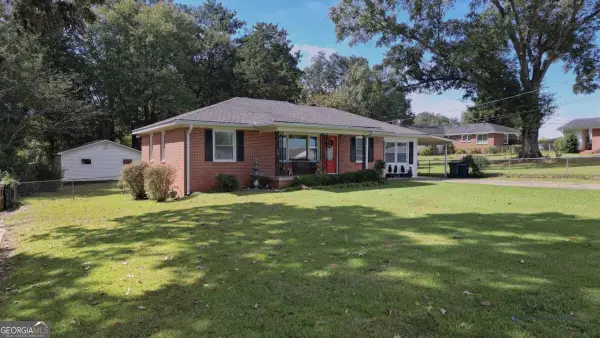 $247,000Active2 beds 1 baths1,041 sq. ft.
304 Mobley Street, Griffin, GA 30223
MLS# 10869879Listed by: Coldwell Banker Realty


Protect your home and budget from life's surprises with an Assurant Home Warranty, backed by a partner that supports you through every step of homeownership. Explore Plans.
©2026 Century 21 Real Estate LLC. All rights reserved. CENTURY 21®, the CENTURY 21 Logo and C21® are service marks owned by Century 21 Real Estate LLC. Century 21 Real Estate LLC fully supports the principles of the Fair Housing Act and the Equal Opportunity Act. Each office is independently owned and operated. Listing information is deemed reliable but not guaranteed accurate.