
228 Buckingham Lane, Hoschton, GA 30548
Local realty services provided by:CENTURY 21 The Avenues
228 Buckingham Lane,Hoschton, GA 30548
$285,000
- 3 Beds
- 3 Baths
- - sq. ft.
- Townhouse
- Sold
Listed by: the rains team, duneys freeman
Office: pend realty, llc.
MLS#:7741238
Source:FIRSTMLS
Sorry, we are unable to map this address
Price summary
- Price:$285,000
- Monthly HOA dues:$120
About this home
Major Price Improvement! This beautifully maintained, nearly new 3-bedroom, 2.5-bath townhome is now offered at just $285,000—making it one of the best values available anywhere in the area. Move-in ready and being offered As-Is for the seller's convenience, this home has been exceptionally cared for and features all appliances that are approximately one year old. One of its standout features is the private fenced backyard—a rare upgrade in newer townhomes, especially at this price point. Step inside to an inviting open-concept floor plan filled with natural light, creating the perfect space for everyday living or entertaining. Upstairs, you'll find a spacious primary suite and a thoughtfully designed layout that offers both comfort and functionality. Enjoy an unbeatable location just minutes from local restaurants, shopping, and both the new Kroger and Publix. Community amenities include a swimming pool, clubhouse, and a welcoming neighborhood atmosphere. Located in the fast-growing Hoschton/Braselton area, you'll also enjoy year-round community events, parks, and the charm of small-town living while benefiting from the area's continued growth and long-term equity potential. With a $25,000 price reduction, this is an outstanding opportunity to own a nearly new home at one of the most competitive prices on the market. Schedule your showing today before this exceptional value is gone!...
Contact an agent
Home facts
- Year built:2023
- Subdivision & Development:Cambridge at Towne Center
- Listing ID #:7741238
- Updated:September 15, 2026 at 06:22 AM
Rooms and interior
- Bedrooms:3
- Total bathrooms:3
- Full bathrooms:2
- Half bathrooms:1
- Flooring:Carpet, Vinyl
- Dining Description:Open Concept
- Bathrooms Description:Double Vanity, Separate Tub/Shower, Soaking Tub
- Kitchen Description:Breakfast Bar, Cabinets Other, Dishwasher, Electric Oven, Electric Range, Kitchen Island, Microwave, Solid Surface Counters
- Bedroom Description:Oversized Master
Heating and cooling
- Cooling:Ceiling Fan(s), Central Air
- Heating:Central, Forced Air
- Central air:Yes
Structure and exterior
- Roof:Composition
- Year built:2023
- Lot Features:Private
- Architectural Style:Townhouse, Traditional
- Construction Materials:Cement Siding
- Exterior Features:Patio, Private Yard
- Levels:2 Story
Schools
- High school:Jackson County
- Middle school:West Jackson
- Elementary school:West Jackson
Utilities
- Water:Public, Water Available
- Sewer:Public Sewer
Finances and disclosures
- Price:$285,000
- Tax amount:$3,811 (2024)
Features and amenities
- Amenities:High Speed Internet, Walk-In Closet(s)
Parking
- Total parking spaces:1
- Parking description:Attached, Garage
- Garage spaces:1
 Listings identified with the FMLS IDX logo come from FMLS and are held by brokerage firms other than the owner of this website. The listing brokerage is identified in any listing details. Information is deemed reliable but is not guaranteed. If you believe any FMLS listing contains material that infringes your copyrighted work please click here (https://www.fmls.com/dmca) to review our DMCA policy and learn how to submit a takedown request. ©2026 First Multiple Listing Service, Inc.
New listings near 228 Buckingham Lane
- Coming Soon
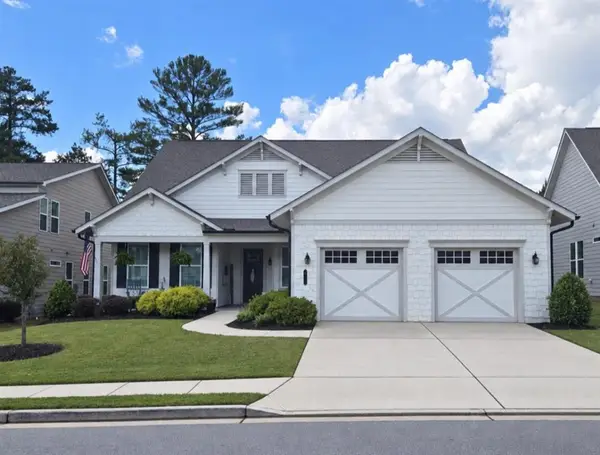 $749,900Coming Soon3 beds 4 baths2,593 sq. ft.
236 Chatuge Drive, Hoschton, GA 30548
MLS# 7835738Listed by: REAL BROKER, LLC - New
 $1,200,000Active5 beds 5 baths1,740 sq. ft.
549 Antrim Glen Drive, Hoschton, GA 30548
MLS# 7837787Listed by: HOMESMART - New
 $369,900Active4 beds 3 baths2,500 sq. ft.
544 Amaranth Trail, Hoschton, GA 30548
MLS# 10845777Listed by: RE/MAX Center - New
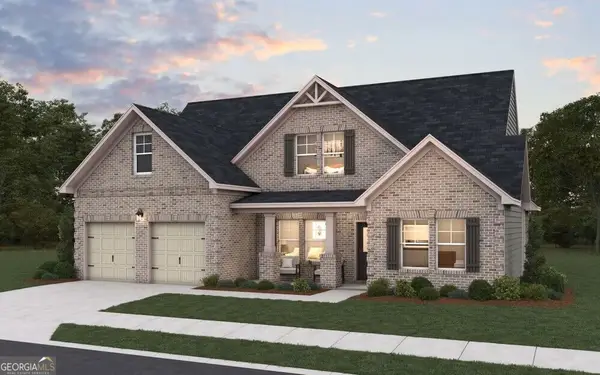 $733,926Active4 beds 3 baths2,602 sq. ft.
64 Blue Rider Trail, Hoschton, GA 30548
MLS# 10845572Listed by: DFH Realty Georgia - New
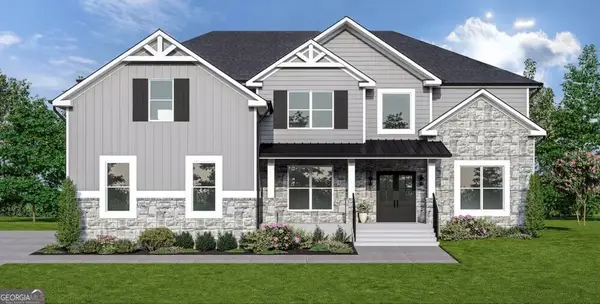 $767,685Active5 beds 6 baths4,008 sq. ft.
134 Blue Rider Trail, Hoschton, GA 30548
MLS# 10845605Listed by: DFH Realty Georgia - New
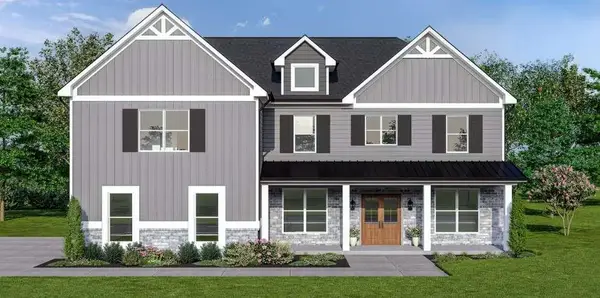 $796,928Active5 beds 6 baths4,008 sq. ft.
98 Blue Rider Trail, Hoschton, GA 30548
MLS# 7837476Listed by: DFH REALTY GA, LLC - New
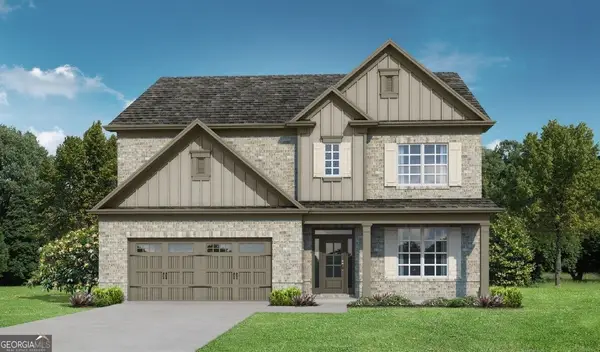 $632,850Active4 beds 4 baths3,126 sq. ft.
1640 Mount Moriah Road, Hoschton, GA 30548
MLS# 10845446Listed by: Re/Max Tru, Inc. - New
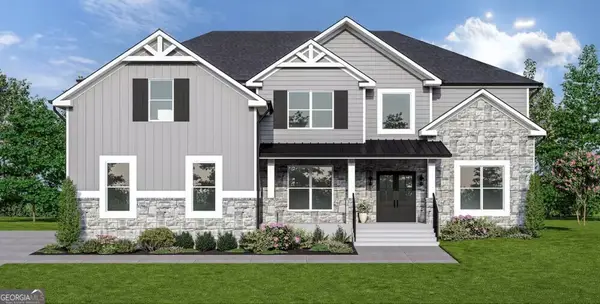 $793,252Active5 beds 6 baths4,008 sq. ft.
494 Races Road, Hoschton, GA 30548
MLS# 10845510Listed by: DFH Realty Georgia - Open Sat, 2 to 5pmNew
 $777,903Active5 beds 4 baths3,712 sq. ft.
377 Races Road, Hoschton, GA 30548
MLS# 7837116Listed by: DFH REALTY GA, LLC - New
 $565,000Active3 beds 3 baths2,277 sq. ft.
38 Rabun Court, Hoschton, GA 30548
MLS# 7834318Listed by: KELLER WILLIAMS REALTY ATLANTA PARTNERS


Protect your home and budget from life's surprises with an Assurant Home Warranty, backed by a partner that supports you through every step of homeownership. Explore Plans.
©2026 Century 21 Real Estate LLC. All rights reserved. CENTURY 21®, the CENTURY 21 Logo and C21® are service marks owned by Century 21 Real Estate LLC. Century 21 Real Estate LLC fully supports the principles of the Fair Housing Act and the Equal Opportunity Act. Each office is independently owned and operated. Listing information is deemed reliable but not guaranteed accurate.